
245 Kiva Court, Palm Desert, CA 92260
Local realty services provided by:ERA Donahoe Realty
245 Kiva Court,Palm Desert, CA 92260
$2,395,000
- 3 Beds
- 3 Baths
- 2,338 sq. ft.
- Single family
- Active
Listed by: lorna r ball
Office: bighorn properties, inc.
MLS#:219138992
Source:CA_DAMLS
Price summary
- Price:$2,395,000
- Price per sq. ft.:$1,024.38
- Monthly HOA dues:$1,812
About this home
Your lakeside cottage in BIGHORN Golf Club awaits! With unobstructed south exposure, this home sits on a water feature with magnificent mountain views, so you will not miss a single sunset. High ceilings and clerestory windows, this home features an open floor plan with living room, family room, dining area and kitchen all accessible from one to another. Two bedroom suites plus a den with easy bathroom access provides a terrific canvas - just waiting for your personal touches with furnishings and accessories. Cul-de-sac location, great proximity within walking distance to the clubhouse, spa, and other member amenities.
Contact an agent
Home facts
- Year built:1997
- Subdivision & Development:Bighorn Golf Club
- Listing ID #:219138992
- Added:309 day(s) ago
- Updated:September 24, 2026 at 02:36 PM
Rooms and interior
- Bedrooms:3
- Total bathrooms:3
- Full bathrooms:3
- Flooring:Carpet, Ceramic Tile
- Dining Description:Breakfast Counter/Bar, Dining Area
- Bathrooms Description:Marble Counters, Marble Shower, Powder Room, Shower & Tub
- Kitchen Description:Granite Slab Counters, Range Hood
- Living area:2,338 sq. ft.
Heating and cooling
- Cooling:Air Conditioning, Central Air, Zoned
- Heating:Central, Fireplace(s), Forced Air, Natural Gas, Zoned
Structure and exterior
- Roof:Rolled/Hot Mop, Tar/Gravel
- Year built:1997
- Building area:2,338 sq. ft.
- Lot area:0.15 Acres
- Lot Features:Close to Clubhouse, Cul-De-Sac, Lake Front, Single Lot, Waterfront
- Architectural Style:Contemporary, Modern
- Construction Materials:Stucco
- Exterior Features:Concrete Slab Patio
- Levels:1 Story
Utilities
- Water:Water District
- Sewer:Connected and Paid, In
Finances and disclosures
- Price:$2,395,000
- Price per sq. ft.:$1,024.38
Features and amenities
- Appliances:Gas Oven, Microwave Oven, Refrigerator
- Laundry features:Individual Room
- Amenities:24 Hour Security, Gated Community, Shutters, Tinted Windows
Parking
- Parking description:Attached Garage, Direct Entrance, Driveway, Garage, Garage Door Opener, Golf Cart Garage
- Garage spaces:2.5
New listings near 245 Kiva Court
- Coming Soon
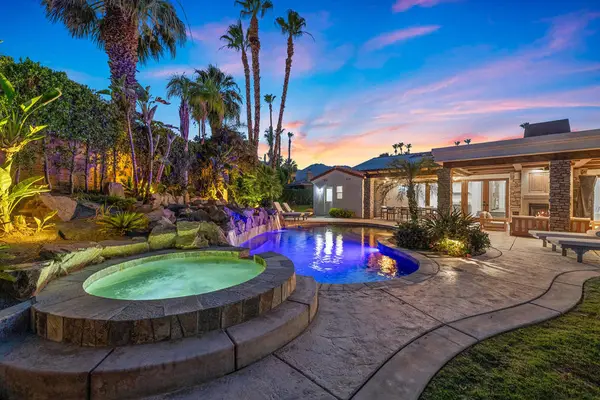 $1,895,000Coming Soon3 beds 3 baths3,145 sq. ft.
48500 Opal Drive, Palm Desert, CA 92260
MLS# 219153203DAListed by: COMPASS - Coming Soon
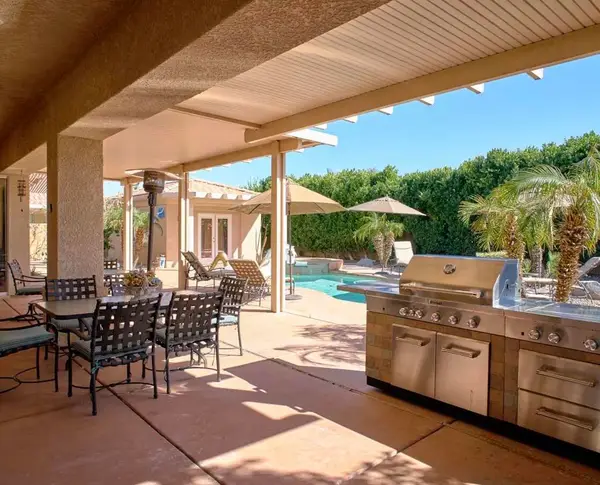 $1,100,000Coming Soon4 beds 5 baths3,108 sq. ft.
74075 W Petunia Place, Palm Desert, CA 92211
MLS# 219153147DAListed by: WINDERMERE REAL ESTATE - Coming Soon
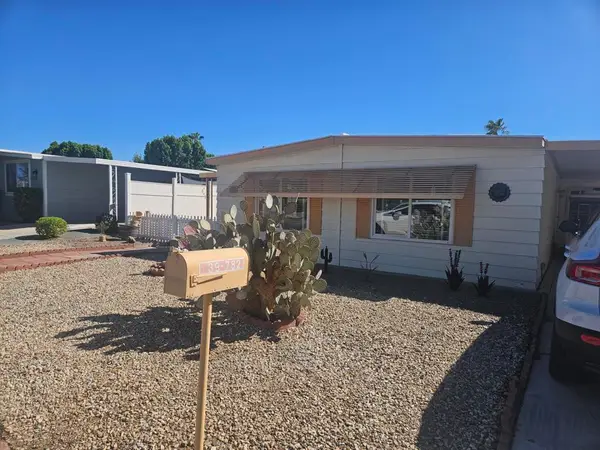 $219,000Coming Soon2 beds 2 baths1,200 sq. ft.
39782 Palm Greens Parkway, Palm Desert, CA 92260
MLS# 219153121DAListed by: COUNTRY CLUB REALTORS - Coming Soon
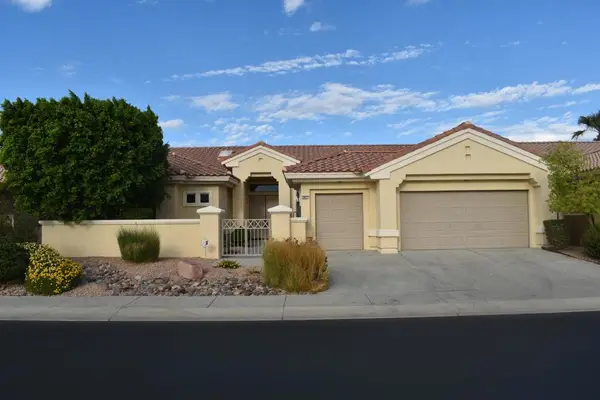 $549,000Coming Soon3 beds 3 baths2,029 sq. ft.
38421 Brandywine Avenue, Palm Desert, CA 92211
MLS# 219153035DAListed by: DOUBLE EAGLE REAL ESTATE, INC. - Coming Soon
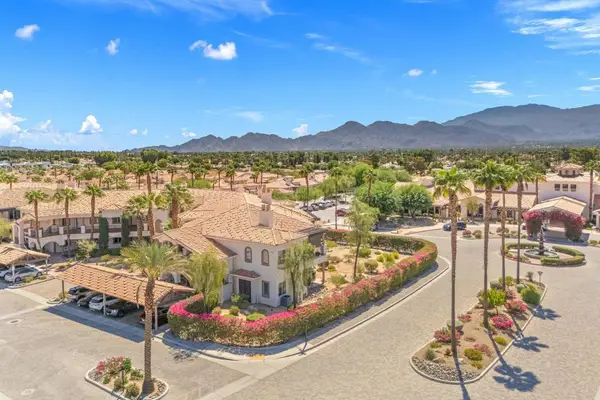 $400,000Coming Soon2 beds 2 baths1,559 sq. ft.
1606 Via San Martino, Palm Desert, CA 92260
MLS# 219153003DAListed by: DESERT SOTHEBY'S INTERNATIONAL REALTY - Coming Soon
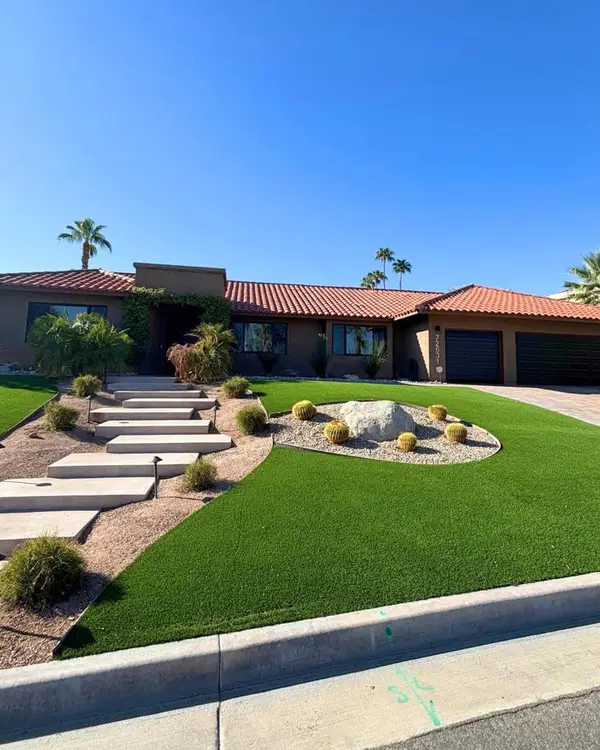 $1,379,000Coming Soon3 beds 4 baths2,533 sq. ft.
72631 Homestead Road, Palm Desert, CA 92260
MLS# 219152978DAListed by: EXP REALTY OF CALIFORNIA, INC. - Coming Soon
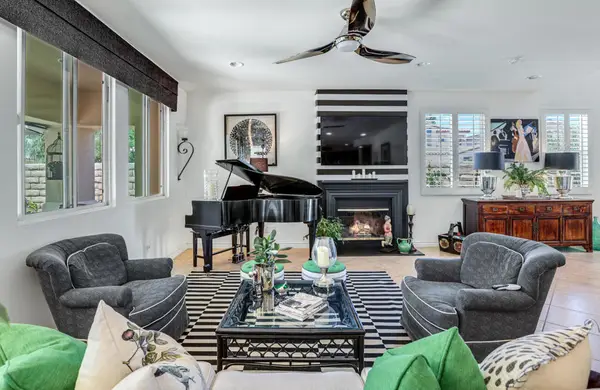 $779,000Coming Soon4 beds 3 baths2,531 sq. ft.
437 Monte Vista, Palm Desert, CA 92260
MLS# 219152940DAListed by: DESERT SANDS REALTY - Coming Soon
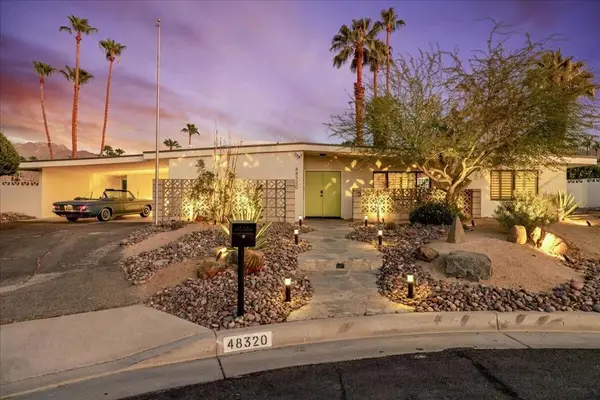 $1,089,000Coming Soon3 beds 3 baths1,953 sq. ft.
48320 Birdie Way, Palm Desert, CA 92260
MLS# 219152797DAListed by: COMPASS - Coming Soon
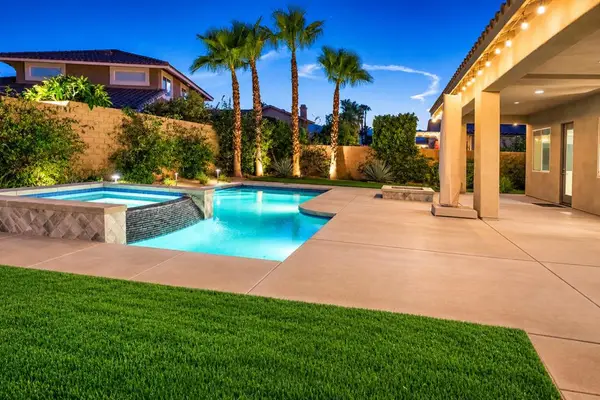 $899,900Coming Soon4 beds 4 baths2,822 sq. ft.
78987 Yorkville Lane, Palm Desert, CA 92211
MLS# 219152753DAListed by: COLDWELL BANKER REALTY - Coming SoonOpen Thu, 10am to 3pm
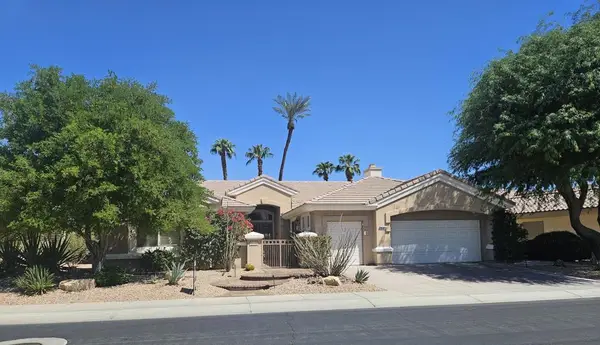 $850,000Coming Soon3 beds 3 baths2,422 sq. ft.
78180 Sunrise Mountain, Palm Desert, CA 92211
MLS# 219152722DAListed by: KELLER WILLIAMS REALTY


Protect your home and budget from life's surprises with an Assurant Home Warranty, backed by a partner that supports you through every step of homeownership. Explore Plans.
© 2023 - 2026 ERA Franchise Systems LLC. All rights reserved. ERA Franchise Systems LLC fully supports the principles of the Fair Housing Act and the Equal Opportunity Act. ERA, ERA Real Estate powered, and their respective logos are registered service marks of ERA Franchise Systems LLC. Each office is independently owned and operated.