
78987 Yorkville Lane, Palm Desert, CA 92211
Local realty services provided by:ERA Excel Realty
78987 Yorkville Lane,Palm Desert, CA 92211
$899,900
- 4 Beds
- 4 Baths
- 2,822 sq. ft.
- Single family
- Coming Soon
Listed by: lori ebeling
Office: coldwell banker realty760-776-9898
MLS#:219152753DA
Source:CRMLS
Price summary
- Price:$899,900
- Price per sq. ft.:$318.89
- Monthly HOA dues:$210
About this home
Contemporary style, newer construction, Mountain views, LOW HOA's and an exceptional location come together in this beautifully upgraded desert home. Set within an intimate gated community on a premium south-facing corner lot, it enjoys abundant sunshine and picturesque Santa Rosa Mountain views while bordering North La Quinta and Bermuda Dunes Country Club. The world-renowned Indian Wells Tennis Garden is just a short walk or drive away, with fine dining, shopping, golf, spas, hiking, biking, casinos, and entertainment all nearby.The versatile floor plan offers 4 bedrooms and 4 baths, including a private attached casita with its own entrance, plus a dedicated office and an expansive open-concept great room. Clean architectural lines, quartz countertops, contemporary cabinetry, and chic bathrooms create a sophisticated modern desert vibe. The open kitchen features a large center island and walk-in pantry and flows seamlessly into the living and dining areas.Walls of glass open to a private resort-style backyard with pool, spa, fire pit, and beautiful Santa Rosa Mountain views, perfect for relaxing or entertaining beneath the desert sky.Located just off Washington and Fred Waring within the Desert Sands Unified School District, the property carries an INDIO postal address while enjoying a prime location beside North La Quinta and Bermuda Dunes Country Club. Ideal as a full-time residence, seasonal desert retreat, or investment opportunity with income potential and LOW HOA's. This desert contemporary checks all the boxes! Virtually staged. Home is unfurnished....
Contact an agent
Home facts
- Year built:2017
- Subdivision & Development:Yorkville
- Listing ID #:219152753DA
- Updated:September 15, 2026 at 08:27 PM
Rooms and interior
- Bedrooms:4
- Total bathrooms:4
- Full bathrooms:4
- Flooring:Tile
- Kitchen Description:Electric Oven, Gas Cooktop, Microwave, Range Hood, Refrigerator, Walk In Pantry
- Living area:2,822 sq. ft.
Heating and cooling
- Cooling:Central Air, Evaporative Cooling
- Heating:Central Furnace, Forced Air, Natural Gas
- Central air:Yes
Structure and exterior
- Roof:Tile
- Year built:2017
- Building area:2,822 sq. ft.
- Lot area:0.23 Acres
- Lot Features:Planned Unit Development, Sprinkler System
- Architectural Style:Contemporary
- Construction Materials:Stucco
- Exterior Features:Concrete Patio, Covered Patio
- Levels:1 Story
Finances and disclosures
- Price:$899,900
- Price per sq. ft.:$318.89
Features and amenities
- Appliances:Disposal, Electric Oven, Gas Cooktop, Gas Water Heater, Microwave, Range Hood, Refrigerator
- Laundry features:Laundry Room
- Amenities:Controlled Access, Gated Community, High Ceilings, Key Card Entry, Maintenance Grounds, Open Floorplan, Security
- Pool features:In Ground, Pebble, Private Pool, Salt Water, Waterfall
Parking
- Total parking spaces:4
- Parking description:Direct Access, Garage, Garage Door Opener
- Garage:Yes
- Garage spaces:2
New listings near 78987 Yorkville Lane
- Coming Soon
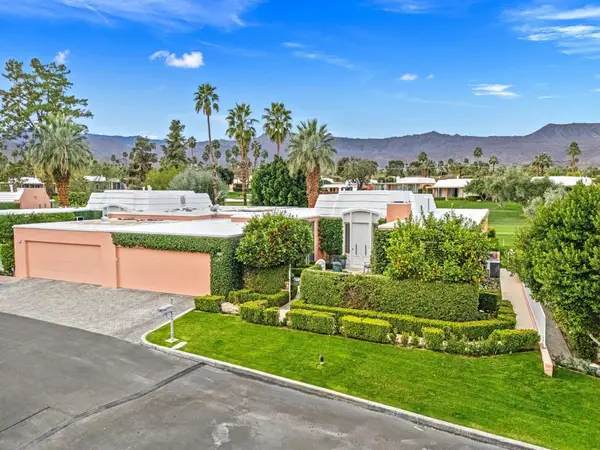 $1,295,000Coming Soon3 beds 3 baths2,629 sq. ft.
73587 El Hasson Circle, Palm Desert, CA 92260
MLS# 219152749DAListed by: BAYSIDE REAL ESTATE PARTNERS - Coming Soon
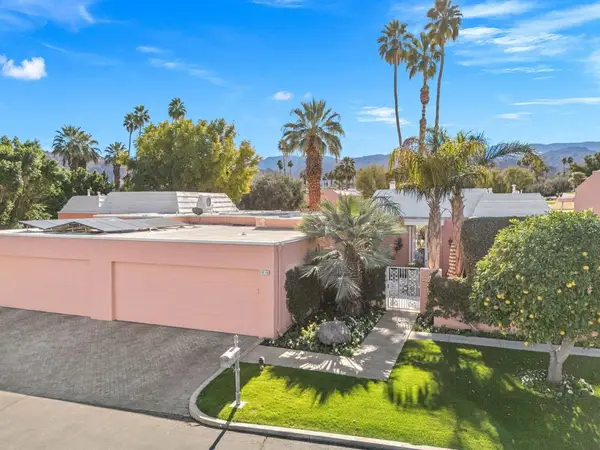 $1,195,000Coming Soon3 beds 3 baths2,120 sq. ft.
47115 El Menara Circle, Palm Desert, CA 92260
MLS# 219152750DAListed by: BAYSIDE REAL ESTATE PARTNERS - Coming Soon
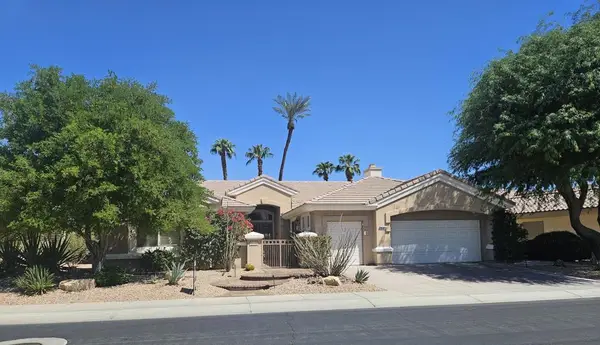 $850,000Coming Soon3 beds 3 baths2,422 sq. ft.
78180 Sunrise Mountain, Palm Desert, CA 92211
MLS# 219152722DAListed by: KELLER WILLIAMS REALTY - Coming Soon
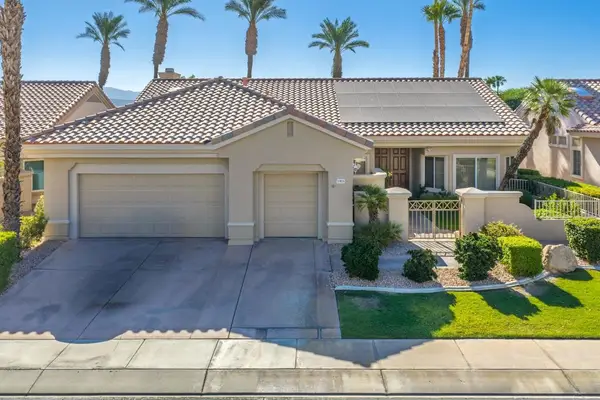 $649,000Coming Soon2 beds 2 baths2,128 sq. ft.
37826 Festival Drive, Palm Desert, CA 92211
MLS# 219152494DAListed by: COMPASS - Coming Soon
 $2,175,000Coming Soon4 beds 5 baths3,128 sq. ft.
40400 Sweetwater Drive, Palm Desert, CA 92211
MLS# 219152186DAListed by: EQUITY UNION - Open Sat, 1 to 4pmNew
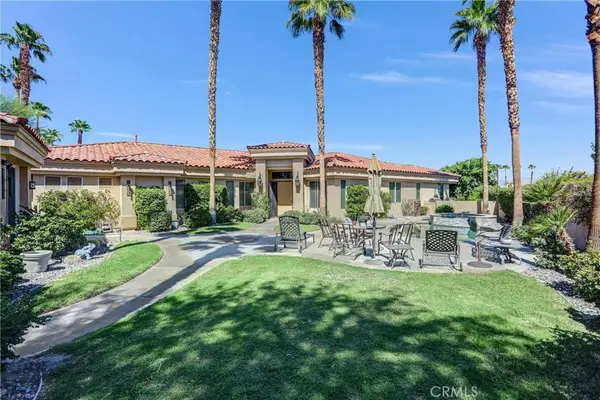 $1,850,000Active4 beds 5 baths3,310 sq. ft.
333 White Horse Trail, Palm Desert, CA 92211
MLS# CV26194708Listed by: KELLER WILLIAMS COVINA - New
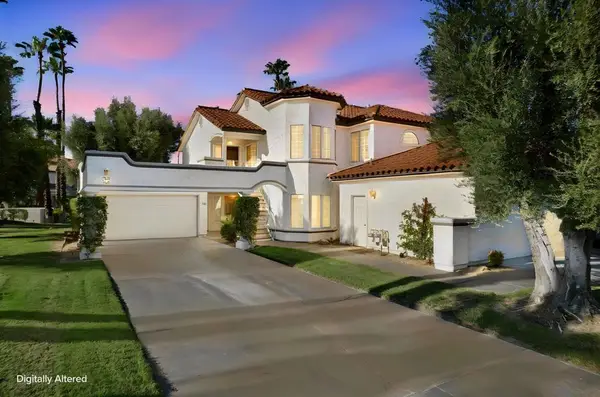 $420,000Active2 beds 2 baths1,330 sq. ft.
704 Vista Lago N, Palm Desert, CA 92211
MLS# 219152138DAListed by: REDFIN CORPORATION - New
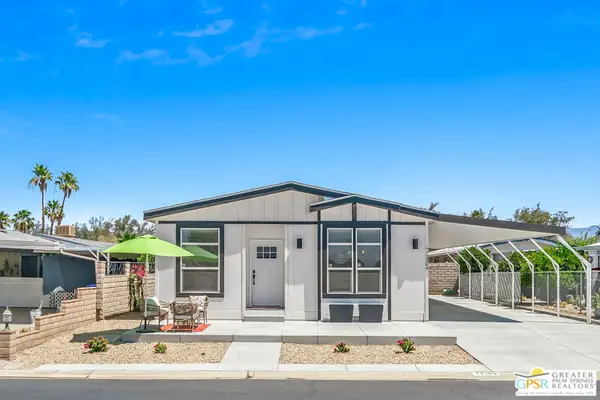 $469,000Active3 beds 2 baths1,487 sq. ft.
73364 Haystack Mountain Drive, Palm Desert, CA 92260
MLS# 26988449PSListed by: BERKSHIRE HATHAWAY HOMESERVICES CALIFORNIA PROPERTIES - New
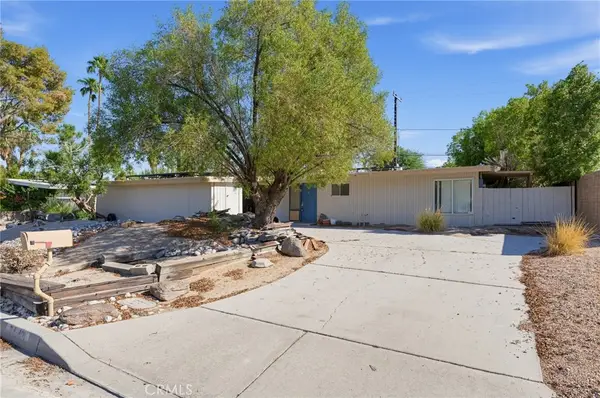 $475,000Active2 beds 2 baths1,152 sq. ft.
74401 Peppergrass, Palm Desert, CA 92260
MLS# SW26201962Listed by: RISE REALTY


Protect your home and budget from life's surprises with an Assurant Home Warranty, backed by a partner that supports you through every step of homeownership. Explore Plans.
© 2023 - 2026 ERA Franchise Systems LLC. All rights reserved. ERA Franchise Systems LLC fully supports the principles of the Fair Housing Act and the Equal Opportunity Act. ERA, ERA Real Estate powered, and their respective logos are registered service marks of ERA Franchise Systems LLC. Each office is independently owned and operated.