
305 Paseo Gusto, Palm Desert, CA 92211
Local realty services provided by:ERA North Orange County Real Estate
Listed by: vince cavataio
Office: berkshire hathaway homeservices california properties
MLS#:260016311
Source:San Diego MLS via CRMLS
Price summary
- Price:$449,000
- Price per sq. ft.:$253.53
- Monthly HOA dues:$320
About this home
Experience Palm Desert living in this spacious 4-bedroom, 3-bath townhome located in the desirable gated Spanish Walk community. A highly functional floor plan features a first-floor bedroom and full bathroom, ideal for guests, a home office, or flexible living space. The open-concept kitchen, dining, and living areas are designed for entertaining and feature granite countertops, stainless steel appliances, white cabinetry, large center island, tile flooring, and abundant natural light. Upstairs you'll find a loft, laundry room, secondary bedrooms with new carpet, and a spacious primary suite with mountain views, dual vanities, walk-in shower, and generous storage. Additional features include an attached 2-car garage and no rear neighbors. Enjoy the resort-style community amenities and convenient location near Palm Desert shopping, dining, golf, recreation, and Coachella Valley attractions. A great opportunity for buyers seeking a Palm Desert townhome, gated community, flexible floor plan, mountain views, and desert lifestyle....
Contact an agent
Home facts
- Year built:2017
- Subdivision & Development:Spanish Walk (32427)
- Listing ID #:260016311
- Added:45 day(s) ago
- Updated:August 21, 2026 at 02:07 PM
Rooms and interior
- Bedrooms:4
- Total bathrooms:3
- Full bathrooms:3
- Flooring:Carpet, Tile
- Bathrooms Description:Bathtub, Shower, Shower in Tub
- Kitchen Description:Built-In, Convection Oven, Dishwasher, Disposal, Freezer, Gas Cooking, Ice Maker, Kitchen Island, Microwave, Pantry, Refrigerator, Vented Exhaust Fan
- Living area:1,771 sq. ft.
Heating and cooling
- Cooling:Central Forced Air
- Heating:Forced Air Unit
Structure and exterior
- Roof:Tile/Clay
- Year built:2017
- Building area:1,771 sq. ft.
- Construction Materials:Stucco
- Exterior Features:Slab
- Levels:2 Story
Utilities
- Water:Meter on Property, Water Connected
- Sewer:Sewer Connected
Finances and disclosures
- Price:$449,000
- Price per sq. ft.:$253.53
Features and amenities
- Appliances:Built-In, Convection Oven, Counter Top, Dishwasher, Disposal, Dryer, Fire Sprinklers, Freezer, Garage Door Opener, Gas Cooking, Ice Maker, Microwave, Refrigerator, Vented Exhaust Fan, Washer
- Laundry features:Dryer, Gas & Electric Dryer HU, Washer
- Pool features:Community/Common
Parking
- Total parking spaces:2
- Parking description:Attached
- Garage spaces:2
 This information is deemed reliable but not guaranteed. You should rely on this information only to decide whether or not to further investigate a particular property. BEFORE MAKING ANY OTHER DECISION, YOU SHOULD PERSONALLY INVESTIGATE THE FACTS (e.g. square footage and lot size) with the assistance of an appropriate professional. You may use this information only to identify properties you may be interested in investigating further. All uses except for personal, non-commercial use in accordance with the foregoing purpose are prohibited. Redistribution or copying of this information, any photographs or video tours is strictly prohibited. This information is derived from the Internet Data Exchange (IDX) service provided by San Diego MLS®. Displayed property listings may be held by a brokerage firm other than the broker and/or agent responsible for this display. The information and any photographs and video tours and the compilation from which they are derived is protected by copyright. Compilation © 2020 San Diego MLS®, Inc.
New listings near 305 Paseo Gusto
- Coming SoonOpen Sat, 10am to 12pm
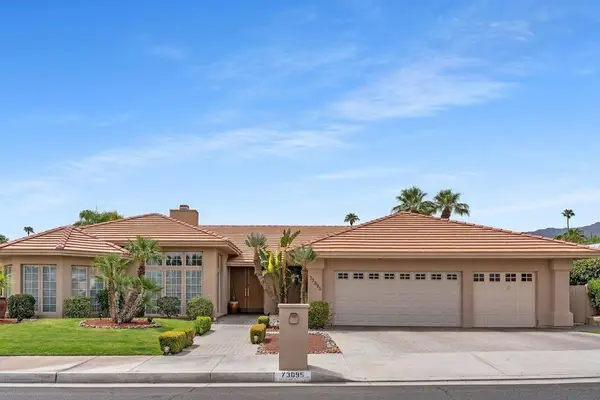 $1,300,000Coming Soon4 beds 3 baths2,954 sq. ft.
73095 Bel Air Road, Palm Desert, CA 92260
MLS# 219151630DAListed by: COLDWELL BANKER REALTY - Coming Soon
 $399,000Coming Soon2 beds 2 baths1,822 sq. ft.
73341 Brown Rabbit Drive, Palm Desert, CA 92260
MLS# 219151483DAListed by: LOLA BREEZE, BROKER - Coming Soon
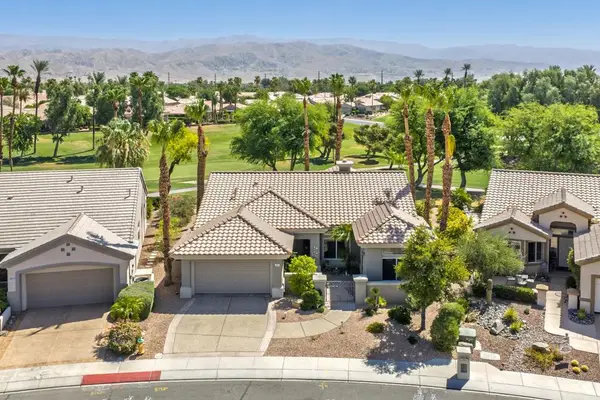 $629,000Coming Soon2 beds 2 baths1,872 sq. ft.
78832 Links Drive, Palm Desert, CA 92211
MLS# 219151428DAListed by: COMPASS - Coming Soon
 $699,999Coming Soon2 beds 4 baths2,184 sq. ft.
203 Wild Horse Drive, Palm Desert, CA 92211
MLS# 219151012DAListed by: HOMESMART - New
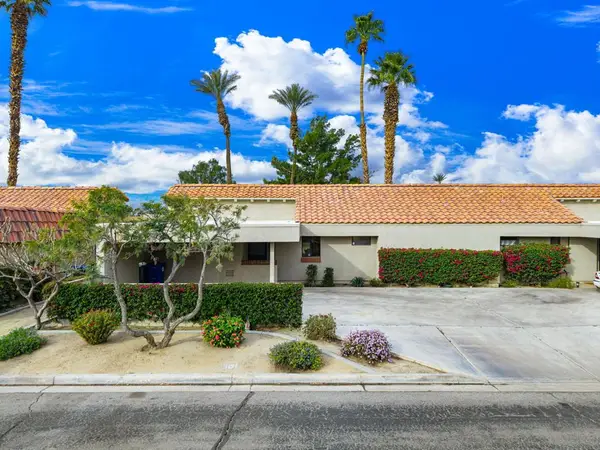 $369,900Active2 beds 2 baths1,184 sq. ft.
40523 Preston Trail, Palm Desert, CA 92211
MLS# 219151695DAListed by: ANSELMO REAL ESTATE - New
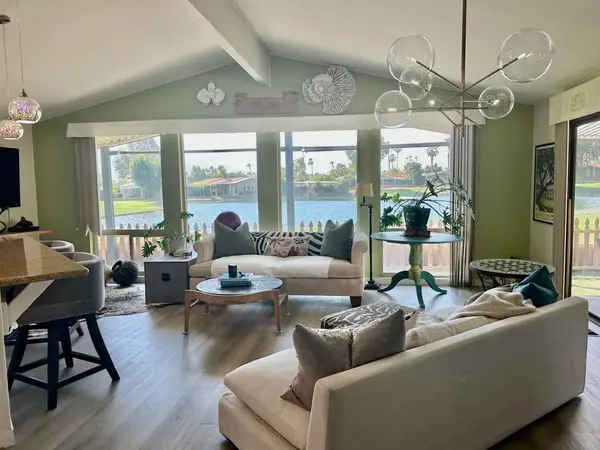 $239,500Active2 beds 2 baths1,728 sq. ft.
73450 Country Club Drive #153, Palm Desert, CA 92260
MLS# NDP2607890Listed by: REALTY ONE GROUP WEST - Open Sat, 1 to 3pmNew
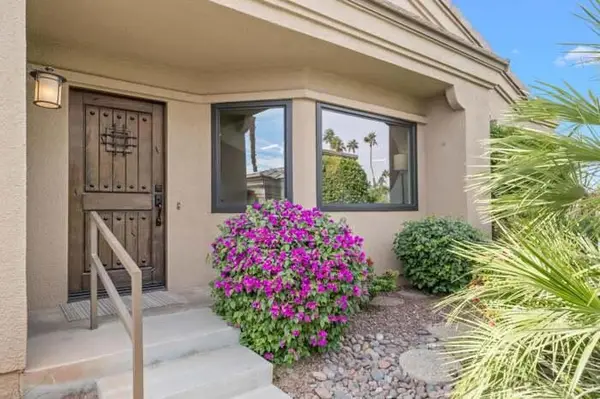 $1,150,000Active3 beds 3 baths1,918 sq. ft.
76064 Honeysuckle Drive, Palm Desert, CA 92211
MLS# 219151647Listed by: COLDWELL BANKER REALTY - New
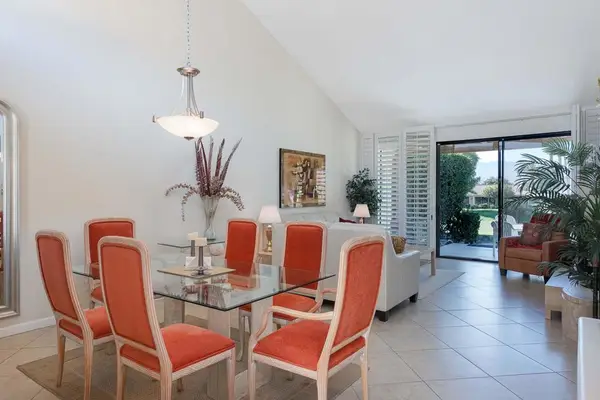 $409,500Active2 beds 2 baths1,303 sq. ft.
279 San Remo Street, Palm Desert, CA 92260
MLS# 219151684PSListed by: BENNION DEVILLE HOMES - New
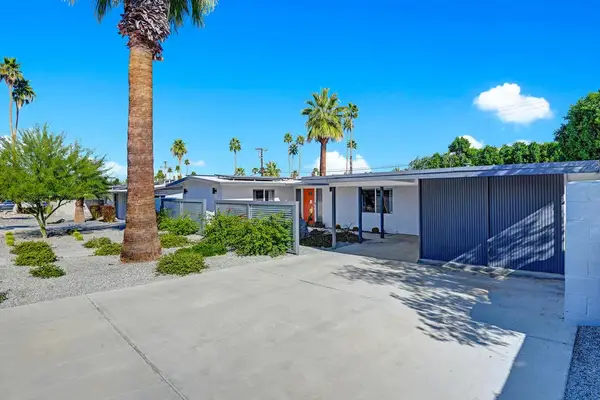 $695,000Active2 beds 2 baths1,114 sq. ft.
45468 Panorama Drive, Palm Desert, CA 92260
MLS# 219149091DAListed by: COMPASS - New
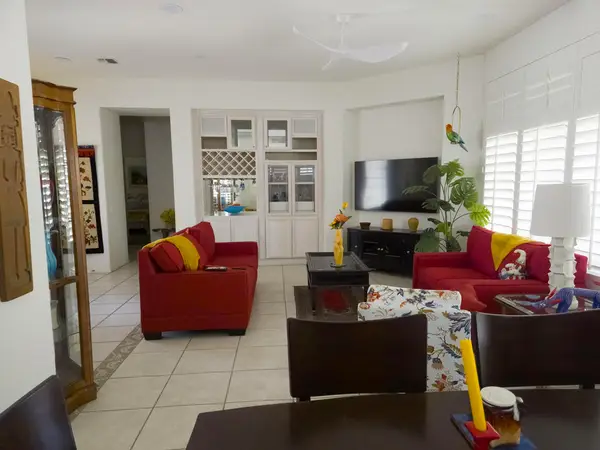 $479,000Active2 beds 2 baths1,622 sq. ft.
78368 Sterling Lane, Palm Desert, CA 92211
MLS# 219151681DAListed by: HOMESMART


Protect your home and budget from life's surprises with an Assurant Home Warranty, backed by a partner that supports you through every step of homeownership. Explore Plans.
© 2023 - 2026 ERA Franchise Systems LLC. All rights reserved. ERA Franchise Systems LLC fully supports the principles of the Fair Housing Act and the Equal Opportunity Act. ERA, ERA Real Estate powered, and their respective logos are registered service marks of ERA Franchise Systems LLC. Each office is independently owned and operated.