
38996 Narcissus Drive, Palm Desert, CA 92211
Local realty services provided by:ERA North Orange County Real Estate
38996 Narcissus Drive,Palm Desert, CA 92211
$500,000
- 3 Beds
- 2 Baths
- 1,664 sq. ft.
- Single family
- Active
Listed by: stonegate west real estate group, leslie lynn mcgrath
Office: homesmart
MLS#:219155849
Source:CA_DAMLS
Price summary
- Price:$500,000
- Price per sq. ft.:$300.48
- Monthly HOA dues:$481.33
About this home
Offered for resale for the first time, this impeccably maintained, one-owner St. Maarten home enjoys a beautiful setting overlooking a lush greenbelt with panoramic mountain views. High ceilings enhance the sense of space, while the thoughtful layout provides good bedroom separation. The primary suite features a spacious bathroom and a very large walk-in closet, with two additional bedrooms offering room for guests or a home office. The attached, air-conditioned garage includes plentiful storage cabinets. Beautiful drought-tolerant landscaping surrounds the home, and the expansive rear patio is the perfect place to appreciate the greenbelt below and sweeping 180-degree mountain views beyond.
All this comes with the extensive amenities and activities of Sun City Palm Desert's established 55+ community. Golfers enjoy two 18-hole courses with pay-as-you-play options, a driving range, chipping and putting practice areas, two pro shops, and a separate 18-hole grass putting course. There are 12 dedicated pickleball courts, eight tennis courts, eight bocce courts, and a softball field. Two fitness centers, an indoor walking track, and heated swimming pools and spas--including an indoor pool and pools with 75-foot lap lanes--provide plenty of ways to stay active throughout the year.
Three clubhouses bring residents together for dining, recreation, entertainment, and social events. Two restaurants, a coffee shop and bar, a 200-seat theater, a large ballroom, and live entertainment offer plenty to enjoy close to home. A library, postal and business center, technology center, and studios for art, ceramics, textiles, and glasswork add everyday convenience and opportunities to pursue creative interests. Dozens of resident clubs and groups make it easy to connect with others who share your interests. Outdoors, miles of walking, jogging, and cycling paths, greenbelts, two fenced dog parks, a stocked fishing lake, and the community's lakes and waterfalls complete the setting.
Palm Desert's shopping and dining are just minutes away, and electric service through IID offers the added benefit of favorable electricity rates....
Contact an agent
Home facts
- Year built:1998
- Subdivision & Development:Sun City
- Listing ID #:219155849
- Added:1 day(s) ago
- Updated:November 11, 2026 at 06:32 AM
Rooms and interior
- Bedrooms:3
- Total bathrooms:2
- Full bathrooms:2
- Flooring:Carpet, Ceramic Tile, Wood
- Dining Description:Breakfast Counter/Bar, Dining Area
- Bathrooms Description:Double Vanity(s), Shower Over Tub, Shower Stall, Tile Counters
- Kitchen Description:Corian Counters, Pantry, Range Hood
- Bedroom Description:All Bedrooms Down, Main Floor Bedroom, Walk In Closet
- Living area:1,664 sq. ft.
Heating and cooling
- Cooling:Air Conditioning, Ceiling Fan(s), Central Air, Electric, Gas
- Heating:Forced Air, Natural Gas
Structure and exterior
- Roof:Tile
- Year built:1998
- Building area:1,664 sq. ft.
- Lot area:0.14 Acres
- Lot Features:Greenbelt, Utilities Underground
- Architectural Style:Tuscan
- Construction Materials:Stucco
- Exterior Features:Concrete Slab Patio
- Foundation Description:Slab
- Levels:1 Story
Utilities
- Water:Water District
- Sewer:Connected and Paid, In
Finances and disclosures
- Price:$500,000
- Price per sq. ft.:$300.48
Features and amenities
- Appliances:Gas Range, Microwave Oven
- Laundry features:Laundry Area
- Amenities:24 Hour Security, Blinds, Cable TV, Card/Code Access, Gated Community, Shutters
Parking
- Parking description:Attached Garage, Direct Entrance, Driveway, Garage, Garage Door Opener, Shared Driveway, Side By Side
- Garage spaces:2
New listings near 38996 Narcissus Drive
- Coming Soon
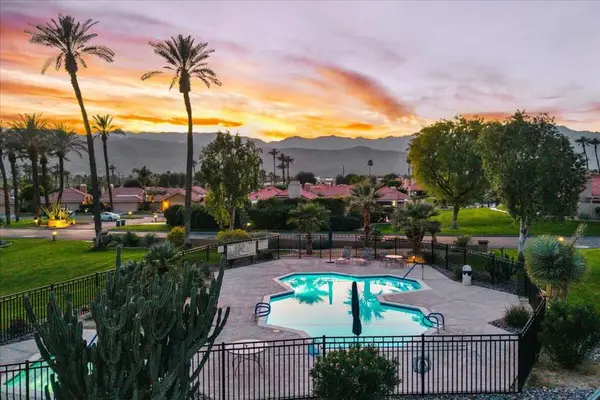 $589,000Coming Soon2 beds 2 baths1,418 sq. ft.
41 Verde Way, Palm Desert, CA 92260
MLS# 219155771DAListed by: COMPASS - Coming Soon
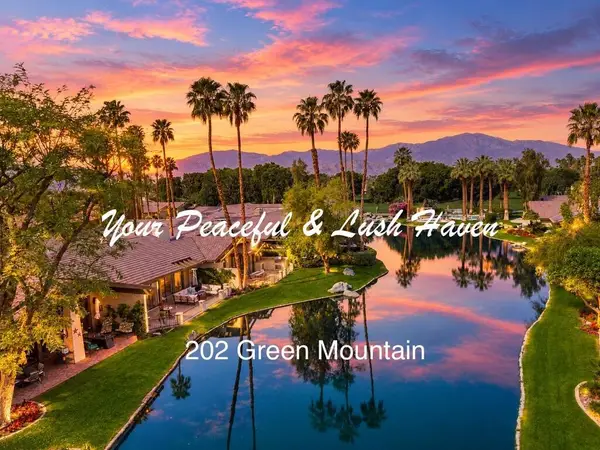 $810,000Coming Soon2 beds 4 baths2,184 sq. ft.
202 Green Mountain Drive, Palm Desert, CA 92211
MLS# 219155728DAListed by: CARTER & COMPANY - Coming Soon
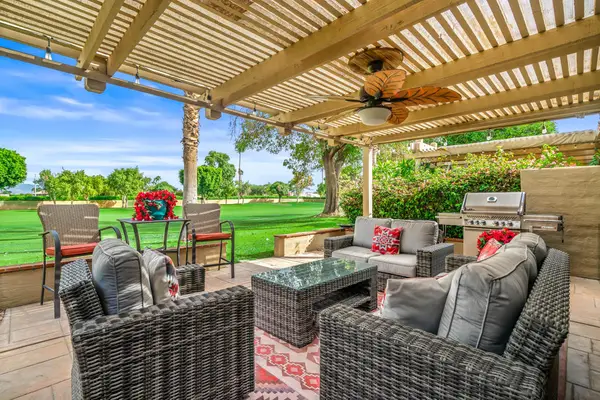 $439,000Coming Soon2 beds 3 baths1,892 sq. ft.
41628 Woodhaven Drive E, Palm Desert, CA 92211
MLS# 219155706DAListed by: EQUITY UNION - Coming Soon
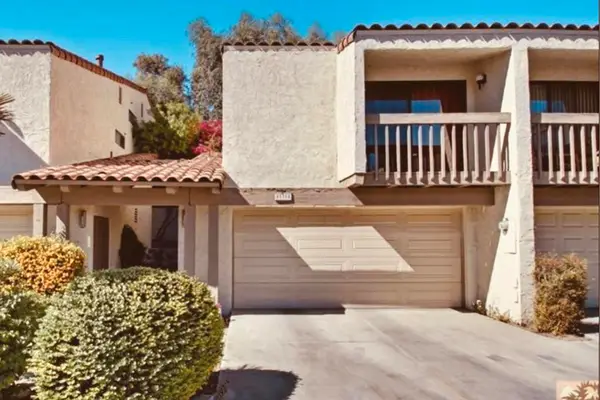 $364,000Coming Soon2 beds 2 baths1,457 sq. ft.
45314 Driftwood Drive S, Palm Desert, CA 92260
MLS# 219155701DAListed by: HOMESMART - Coming Soon
 $799,000Coming Soon3 beds 2 baths1,500 sq. ft.
73477 Sun Lane, Palm Desert, CA 92260
MLS# 219155481DAListed by: COMPASS - Coming Soon
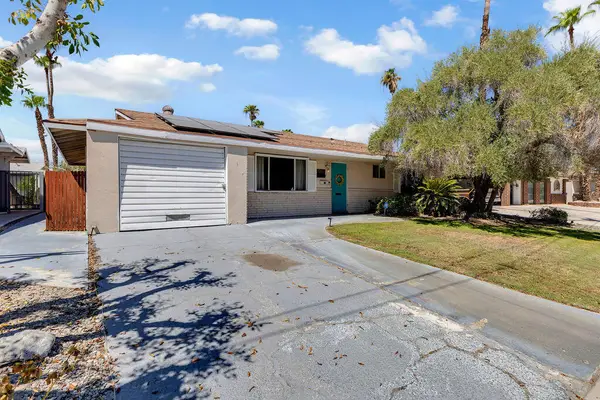 $455,000Coming Soon2 beds 2 baths1,064 sq. ft.
42935 Delaware Street, Palm Desert, CA 92211
MLS# 219155294DAListed by: EXP REALTY OF CALIFORNIA, INC. - New
 $265,000Active3 beds 2 baths1,440 sq. ft.
38961 Parker Ridge Way, Palm Desert, CA 92260
MLS# 219155858DAListed by: PALM DESERT GREENS REAL ESTATE - Open Sat, 11am to 1pmNew
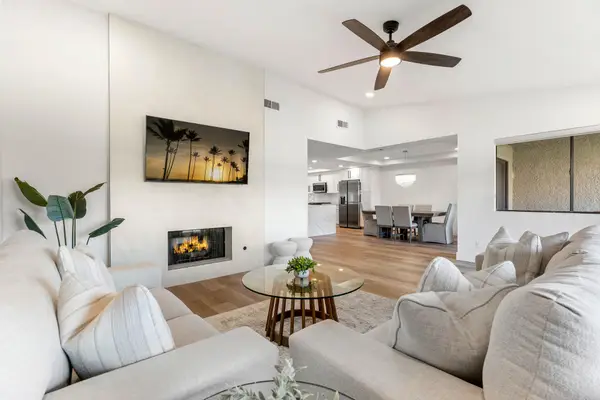 $689,900Active3 beds 2 baths1,821 sq. ft.
65 Camino Arroyo Place, Palm Desert, CA 92260
MLS# 219155850Listed by: OZA REALTY INC. - New
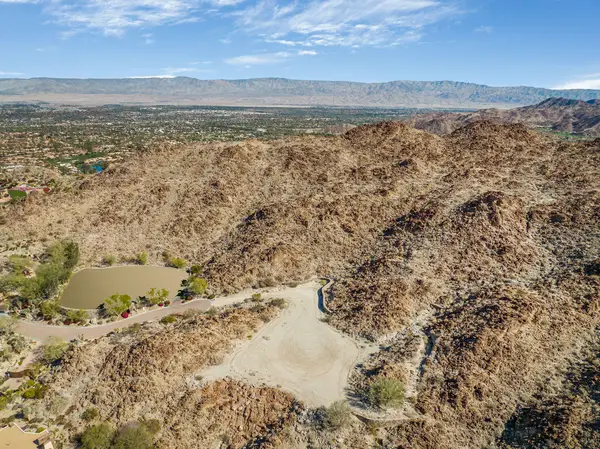 $5,900,000Active2.14 Acres
707 Summit Cove, Palm Desert, CA 92260
MLS# 219155851Listed by: BIGHORN PROPERTIES, INC.


Protect your home and budget from life's surprises with an Assurant Home Warranty, backed by a partner that supports you through every step of homeownership. Explore Plans.
© 2023 - 2026 ERA Franchise Systems LLC. All rights reserved. ERA Franchise Systems LLC fully supports the principles of the Fair Housing Act and the Equal Opportunity Act. ERA, ERA Real Estate powered, and their respective logos are registered service marks of ERA Franchise Systems LLC. Each office is independently owned and operated.