
65 Camino Arroyo Place, Palm Desert, CA 92260
Local realty services provided by:ERA North Orange County Real Estate
65 Camino Arroyo Place,Palm Desert, CA 92260
$689,900
- 3 Beds
- 2 Baths
- 1,821 sq. ft.
- Condominium
- Active
Upcoming open houses
- Sat, Nov 1411:00 am - 01:00 pm
- Sun, Nov 1509:00 am - 12:00 pm
Listed by: jose espinoza
Office: oza realty inc.
MLS#:219155850
Source:CA_DAMLS
Price summary
- Price:$689,900
- Price per sq. ft.:$378.86
- Monthly HOA dues:$805
About this home
Experience luxury desert living in this spectacular, completely reimagined 3-bedroom, 2-bathroom residence in prestigious Chaparral Country Club! Meticulously renovated with exceptional attention to detail, this stunning home showcases sophisticated designer finishes, quality craftsmanship, and an effortless blend of contemporary elegance and resort-style living. The showstopping chef-inspired kitchen features an oversized custom island with dramatic waterfall quartz detailing, exquisite quartzite countertops, designer herringbone tile backsplash, beautiful two-tone custom cabinetry, and stainless steel appliances. The oak-inspired island cabinetry offers abundant storage while adding warmth and character. The expansive great room impresses with soaring vaulted ceilings, a beautifully tiled fireplace, designer lighting, and a striking statement chandelier. Gorgeous wood-look laminate flooring flows throughout the living spaces. Step outside to an expansive covered patio overlooking the lush golf course with breathtaking, unobstructed mountain views! Perfect for entertaining, morning coffee, or simply enjoying the spectacular desert surroundings. The luxurious primary suite offers a spa-inspired retreat featuring imported porcelain tile extending across the bathroom walls and ceiling, oversized porcelain floor tiles, a stunning freestanding soaking tub, and custom vanities with elegant quartz countertops. Every detail has been thoughtfully selected to create an atmosphere of refined relaxation. Chaparral Country Club offers an exceptional resort lifestyle within a 24-hour guard-gated community featuring an 18-hole Ted Robinson-designed golf course, 21 pools and spas, tennis courts, 16 pickleball courts, fitness center, and clubhouse with dining, lounge areas, and social activities. Ideally located just steps from a community pool and spa, with convenient access to recreational amenities. HOA benefits include cable and internet, exterior maintenance, roof coverage, professional landscaping, gated security, and access to community pools and spas. Ownership includes a social membership with an applicable monthly fee. A rare combination of sophisticated luxury, spectacular golf course frontage, panoramic mountain views, and an extraordinary country club lifestyle. Welcome to your private desert retreat at Chaparral Country Club!...
Contact an agent
Home facts
- Year built:1981
- Subdivision & Development:Chaparral Country Club
- Listing ID #:219155850
- Added:1 day(s) ago
- Updated:November 11, 2026 at 06:32 AM
Rooms and interior
- Bedrooms:3
- Total bathrooms:2
- Full bathrooms:2
- Flooring:Laminate, Tile
- Dining Description:Dining Area
- Bathrooms Description:Double Vanity(s), Remodeled, Shower & Tub, Tile Shower
- Kitchen Description:Island, Quartz Counters
- Bedroom Description:Main Floor Bedroom, Walk In Closet
- Living area:1,821 sq. ft.
Heating and cooling
- Cooling:Air Conditioning, Ceiling Fan(s), Central Air
- Heating:Central, Fireplace(s), Forced Air, Natural Gas
Structure and exterior
- Roof:Tile
- Year built:1981
- Building area:1,821 sq. ft.
- Lot area:0.08 Acres
- Lot Features:Close to Clubhouse, On Golf Course, Private
- Construction Materials:Stucco
- Exterior Features:Concrete Slab Patio, Covered Patio, Sprinkler System, Sprinklers
- Foundation Description:Slab
- Levels:1 Story
Utilities
- Sewer:Connected and Paid, In
Finances and disclosures
- Price:$689,900
- Price per sq. ft.:$378.86
Features and amenities
- Appliances:Gas Oven, Gas Range, Microwave Oven, Refrigerator, Self Cleaning Oven, Washer, Water Line to Refrigerator
- Laundry features:Individual Room
- Amenities:24 Hour Security, Card/Code Access, Community, Custom Window Covering, Gated Community, Turnkey
- Pool features:Community, Gunite, In Ground, Safety Fence
Parking
- Parking description:Attached Garage, Direct Entrance, Driveway, Garage, Garage Door Opener, Guest, Guest Parking
- Garage spaces:2
New listings near 65 Camino Arroyo Place
- Coming Soon
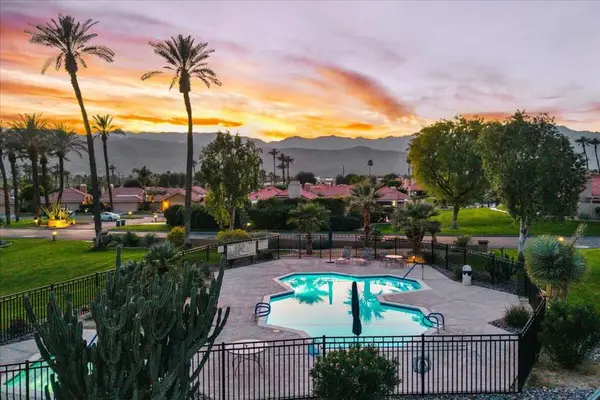 $589,000Coming Soon2 beds 2 baths1,418 sq. ft.
41 Verde Way, Palm Desert, CA 92260
MLS# 219155771DAListed by: COMPASS - Coming Soon
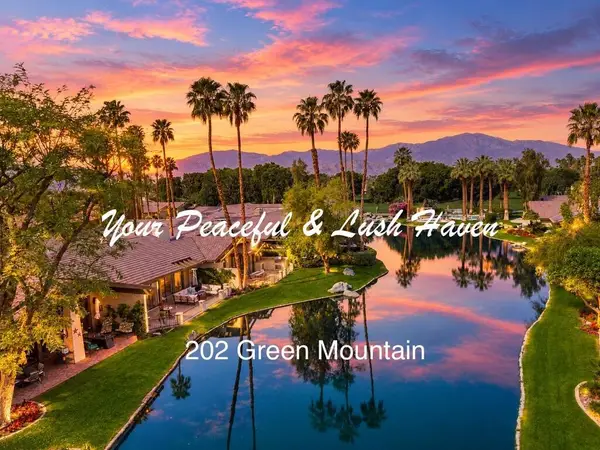 $810,000Coming Soon2 beds 4 baths2,184 sq. ft.
202 Green Mountain Drive, Palm Desert, CA 92211
MLS# 219155728DAListed by: CARTER & COMPANY - Coming Soon
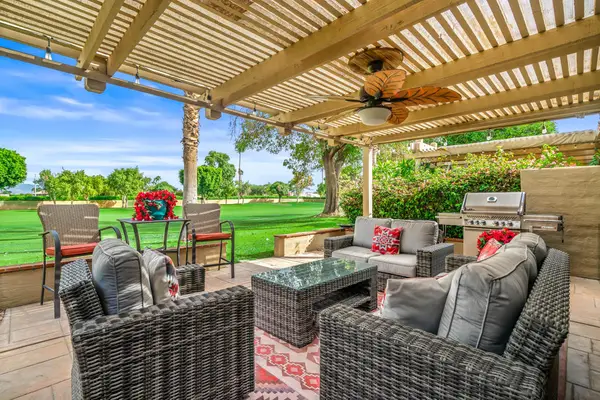 $439,000Coming Soon2 beds 3 baths1,892 sq. ft.
41628 Woodhaven Drive E, Palm Desert, CA 92211
MLS# 219155706DAListed by: EQUITY UNION - Coming Soon
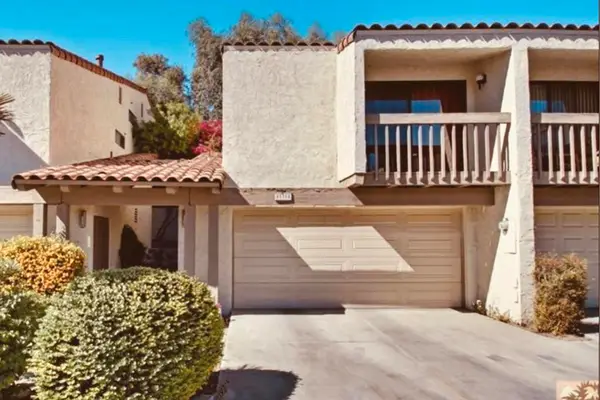 $364,000Coming Soon2 beds 2 baths1,457 sq. ft.
45314 Driftwood Drive S, Palm Desert, CA 92260
MLS# 219155701DAListed by: HOMESMART - Coming Soon
 $799,000Coming Soon3 beds 2 baths1,500 sq. ft.
73477 Sun Lane, Palm Desert, CA 92260
MLS# 219155481DAListed by: COMPASS - Coming Soon
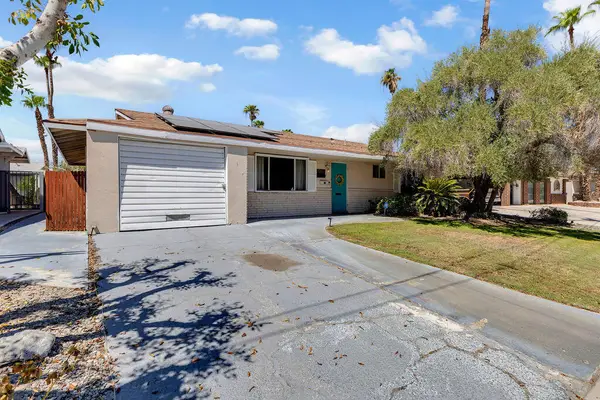 $455,000Coming Soon2 beds 2 baths1,064 sq. ft.
42935 Delaware Street, Palm Desert, CA 92211
MLS# 219155294DAListed by: EXP REALTY OF CALIFORNIA, INC. - New
 $265,000Active3 beds 2 baths1,440 sq. ft.
38961 Parker Ridge Way, Palm Desert, CA 92260
MLS# 219155858DAListed by: PALM DESERT GREENS REAL ESTATE - New
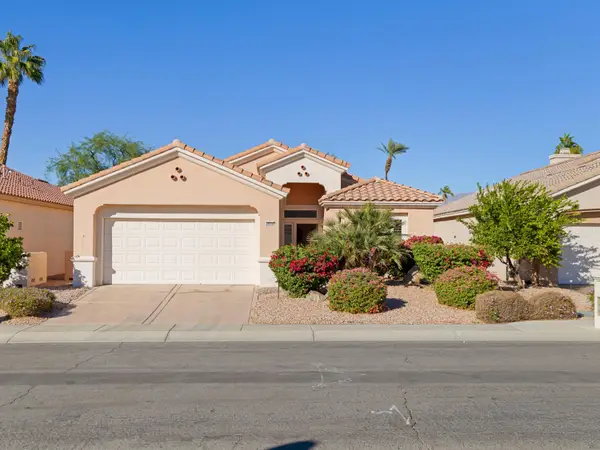 $500,000Active3 beds 2 baths1,664 sq. ft.
38996 Narcissus Drive, Palm Desert, CA 92211
MLS# 219155849Listed by: HOMESMART - New
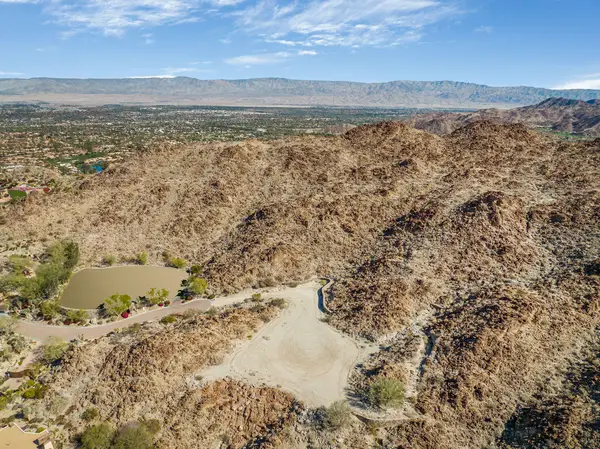 $5,900,000Active2.14 Acres
707 Summit Cove, Palm Desert, CA 92260
MLS# 219155851Listed by: BIGHORN PROPERTIES, INC.


Protect your home and budget from life's surprises with an Assurant Home Warranty, backed by a partner that supports you through every step of homeownership. Explore Plans.
© 2023 - 2026 ERA Franchise Systems LLC. All rights reserved. ERA Franchise Systems LLC fully supports the principles of the Fair Housing Act and the Equal Opportunity Act. ERA, ERA Real Estate powered, and their respective logos are registered service marks of ERA Franchise Systems LLC. Each office is independently owned and operated.