
42677 Turqueries Avenue, Palm Desert, CA 92211
Local realty services provided by:ERA North Orange County Real Estate
42677 Turqueries Avenue,Palm Desert, CA 92211
$449,900
- 2 Beds
- 2 Baths
- 1,384 sq. ft.
- Condominium
- Active
Upcoming open houses
- Sat, Aug 2911:00 am - 01:00 pm
Listed by: stonegate west real estate group, leslie lynn mcgrath
Office: homesmart
MLS#:219147483
Source:CA_DAMLS
Price summary
- Price:$449,900
- Price per sq. ft.:$325.07
- Monthly HOA dues:$998
About this home
Now offered at $449,900, this beautifully reimagined freestanding condo presents a newly compelling opportunity in sought-after Oasis Country Club. With golf course and water views, stylish updates and a serene Palm Desert setting, this home deserves a fresh look. Thoughtfully redesigned, it features 10-foot+ ceilings, a spacious floor plan, and a welcoming feel from the planted entry to the oversized front door. The furnished rear patio with motorized sun shade extends the living space outdoors for relaxing or entertaining. Offered partially furnished.
The great room and hallway feature durable engineered wood flooring. The redesigned kitchen adds cabinetry and counter space, a well-proportioned island, and leathered granite countertops. The primary suite offers an ensuite bath, while the guest bedroom and bath provide comfort, privacy, and extra storage. The garage also includes golf cart space.
Oasis Country Club features 18 pools and spas, plus a remodeled clubhouse with dining and entertaining options. Centrally located in Palm Desert, the community is close to dining, shopping, golf, and recreation. For those seeking a serene setting, impressive finishes, and a memorable view, this home delivers. There is an $816 minimum annual food and beverage spend per household....
Contact an agent
Home facts
- Year built:1993
- Subdivision & Development:Oasis Country Club
- Listing ID #:219147483
- Added:106 day(s) ago
- Updated:August 21, 2026 at 02:57 PM
Rooms and interior
- Bedrooms:2
- Total bathrooms:2
- Full bathrooms:2
- Flooring:Carpet, Tile
- Dining Description:Dining Area, Living/Dining Combo
- Bathrooms Description:Double Vanity(s), Linen Closet, Shower & Tub, Shower Stall
- Kitchen Description:Granite Slab Counters, Island, Range Hood
- Bedroom Description:All Bedrooms Down, Main Floor Bedroom, Walk In Closet
- Living area:1,384 sq. ft.
Heating and cooling
- Cooling:Air Conditioning, Central Air
- Heating:Central, Natural Gas
Structure and exterior
- Roof:Clay Tile
- Year built:1993
- Building area:1,384 sq. ft.
- Lot area:0.07 Acres
- Lot Features:Close to Clubhouse, Greenbelt, Level, On Golf Course, Rectangular Lot, Utilities Underground, Waterfront
- Architectural Style:Traditional
- Construction Materials:Combination, Stone Veneer, Stucco
- Exterior Features:Concrete Slab Patio, Covered Patio, Drip System, Sprinkler Timer, Sprinklers
- Foundation Description:Slab
- Levels:1 Story, One Level
Utilities
- Water:Water District
- Sewer:Connected and Paid, In
Finances and disclosures
- Price:$449,900
- Price per sq. ft.:$325.07
Features and amenities
- Appliances:Gas Range, Microwave Oven, Refrigerator, Self Cleaning Oven, Washer, Water Line to Refrigerator
- Laundry features:Individual Room
- Amenities:24 Hour Security, Cable TV, Gated Community, Partially, Shutters, Skylight(s), Vertical Blinds
- Pool features:Community, Heated, In Ground
Parking
- Parking description:Attached Garage, Covered, Direct Entrance, Driveway, Garage, Garage Door Opener, Golf Cart Garage, Guest Parking
- Garage spaces:2
New listings near 42677 Turqueries Avenue
- Coming SoonOpen Sat, 10am to 12pm
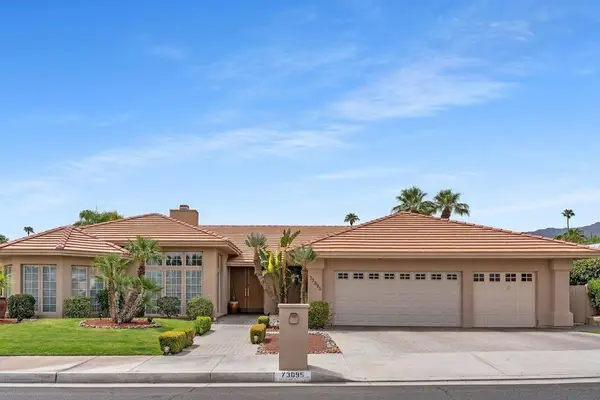 $1,300,000Coming Soon4 beds 3 baths2,954 sq. ft.
73095 Bel Air Road, Palm Desert, CA 92260
MLS# 219151630DAListed by: COLDWELL BANKER REALTY - Coming Soon
 $399,000Coming Soon2 beds 2 baths1,822 sq. ft.
73341 Brown Rabbit Drive, Palm Desert, CA 92260
MLS# 219151483DAListed by: LOLA BREEZE, BROKER - Coming Soon
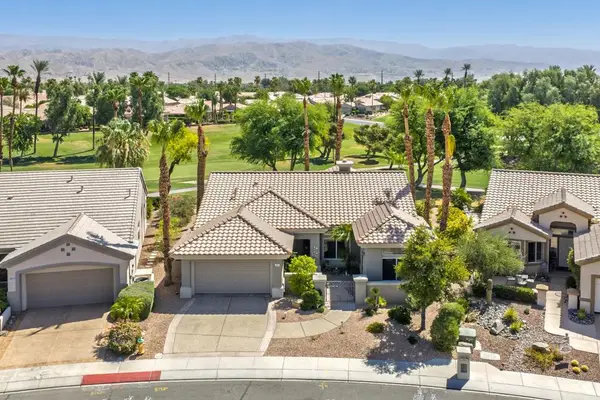 $629,000Coming Soon2 beds 2 baths1,872 sq. ft.
78832 Links Drive, Palm Desert, CA 92211
MLS# 219151428DAListed by: COMPASS - Coming Soon
 $699,999Coming Soon2 beds 4 baths2,184 sq. ft.
203 Wild Horse Drive, Palm Desert, CA 92211
MLS# 219151012DAListed by: HOMESMART - New
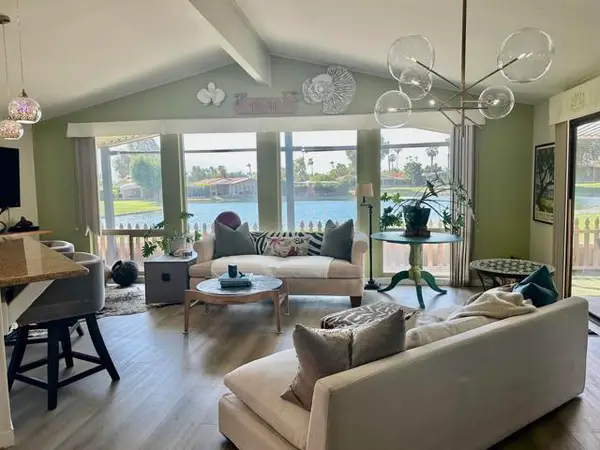 $239,500Active2 beds 2 baths1,728 sq. ft.
73450 Country Club Drive #153, Palm Desert, CA 92260
MLS# NDP2607890Listed by: REALTY ONE GROUP WEST
- New
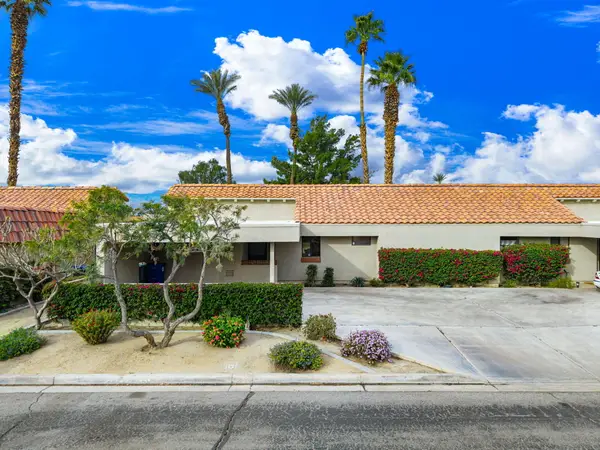 $369,900Active2 beds 2 baths1,184 sq. ft.
40523 Preston Trail, Palm Desert, CA 92211
MLS# 219151695Listed by: ANSELMO REAL ESTATE - Open Sat, 1 to 3pmNew
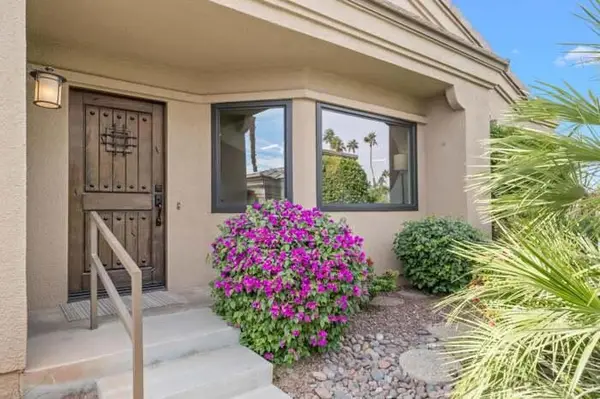 $1,150,000Active3 beds 3 baths1,918 sq. ft.
76064 Honeysuckle Drive, Palm Desert, CA 92211
MLS# 219151647Listed by: COLDWELL BANKER REALTY - New
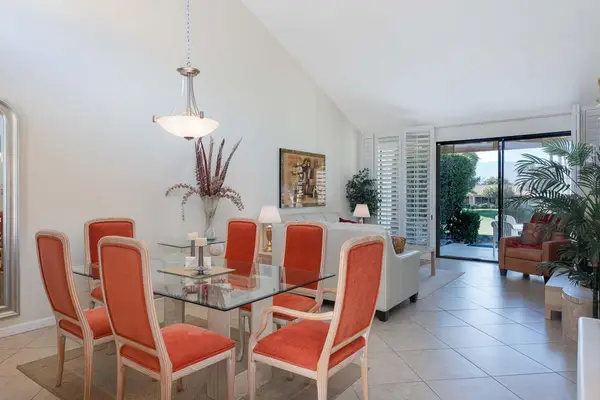 $409,500Active2 beds 2 baths1,303 sq. ft.
279 San Remo Street, Palm Desert, CA 92260
MLS# 219151684Listed by: BENNION DEVILLE HOMES - New
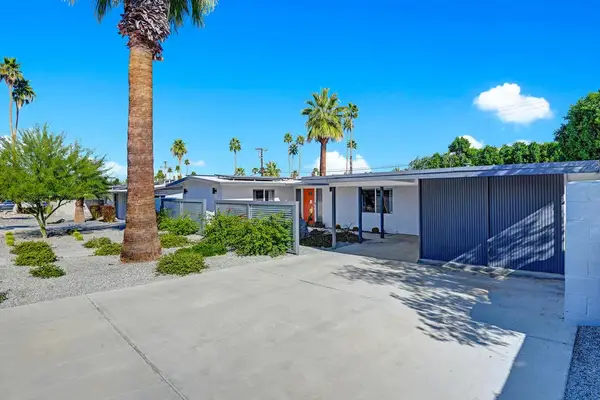 $695,000Active2 beds 2 baths1,114 sq. ft.
45468 Panorama Drive, Palm Desert, CA 92260
MLS# 219149091DAListed by: COMPASS - New
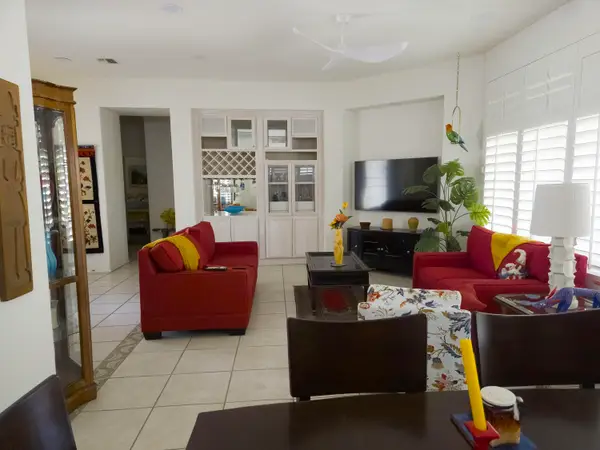 $479,000Active2 beds 2 baths1,622 sq. ft.
78368 Sterling Lane, Palm Desert, CA 92211
MLS# 219151681Listed by: HOMESMART


Protect your home and budget from life's surprises with an Assurant Home Warranty, backed by a partner that supports you through every step of homeownership. Explore Plans.
© 2023 - 2026 ERA Franchise Systems LLC. All rights reserved. ERA Franchise Systems LLC fully supports the principles of the Fair Housing Act and the Equal Opportunity Act. ERA, ERA Real Estate powered, and their respective logos are registered service marks of ERA Franchise Systems LLC. Each office is independently owned and operated.