
73786 Monet Drive, Palm Desert, CA 92211
Local realty services provided by:ERA North Orange County Real Estate
73786 Monet Drive,Palm Desert, CA 92211
$850,000
- 3 Beds
- 3 Baths
- 2,610 sq. ft.
- Single family
- Active
Listed by: james dienes
Office: redfin corporation877-973-3346
MLS#:219151017DA
Source:CRMLS
Price summary
- Price:$850,000
- Price per sq. ft.:$325.67
- Monthly HOA dues:$170
About this home
Stunning 180-degree city lights and mountain views set the stage for this exceptional former Ponderosa Homes model, ideally situated on an elevated lot. Showcasing extensive builder upgrades and designer finishes throughout, this home offers a gourmet kitchen with granite slab countertops, a full granite backsplash, under-cabinet lighting, raised-panel maple cabinetry, and GE Profile built-in appliances, including a brand new built in refrigerator, double ovens, microwave, and 5-burner cooktop. The elegant interior features 10' coffered ceilings with crown molding, 8' raised-panel doors, French doors, plantation shutters, a fireplace, custom paint, upgraded flooring, and beautifully tiled bathrooms. Additional highlights include a versatile hobby room, dual-zone HVAC, whole-home speaker system, security system, and ceiling fans. The resort-style backyard has been completely newly renovated with a newly resurfaced deck and renovated pool. It is designed for entertaining with a pool, spa, fire pit, outdoor kitchen, and professional pizza oven. A charming front courtyard and 2-car garage complete this one-of-a-kind home that perfectly blends luxury, comfort, and unforgettable views....
Contact an agent
Home facts
- Year built:2006
- Subdivision & Development:The Gallery
- Listing ID #:219151017DA
- Added:56 day(s) ago
- Updated:October 06, 2026 at 11:19 AM
Rooms and interior
- Bedrooms:3
- Total bathrooms:3
- Full bathrooms:2
- Half bathrooms:1
- Flooring:Stone
- Kitchen Description:Dishwasher, Disposal, Gas Oven, Gas Range, Microwave, Range Hood, Refrigerator
- Living area:2,610 sq. ft.
Heating and cooling
- Cooling:Central Air
- Heating:Central, Natural Gas
- Central air:Yes
Structure and exterior
- Year built:2006
- Building area:2,610 sq. ft.
- Lot area:0.2 Acres
- Lot Features:Back Yard, Drip Irrigation/Bubblers, Front Yard, Landscaped, Level with Street, Planned Unit Development
- Architectural Style:Contemporary
- Levels:1 Story
Finances and disclosures
- Price:$850,000
- Price per sq. ft.:$325.67
Features and amenities
- Appliances:Dishwasher, Disposal
- Amenities:Coffered Ceilings, Crown Molding, High Ceilings, Open Floor Plan, Recessed Lighting
- Pool features:Electric Heat, In Ground, Private, Tile
Parking
- Total parking spaces:2
- Parking description:Driveway, Garage, Garage Door Opener
- Garage:Yes
- Garage spaces:2
New listings near 73786 Monet Drive
- Coming Soon
 $295,000Coming Soon2 beds 2 baths925 sq. ft.
40900 Breezy Pass #D, Palm Desert, CA 92211
MLS# SB26203063Listed by: AMY TARDUGNO - Coming Soon
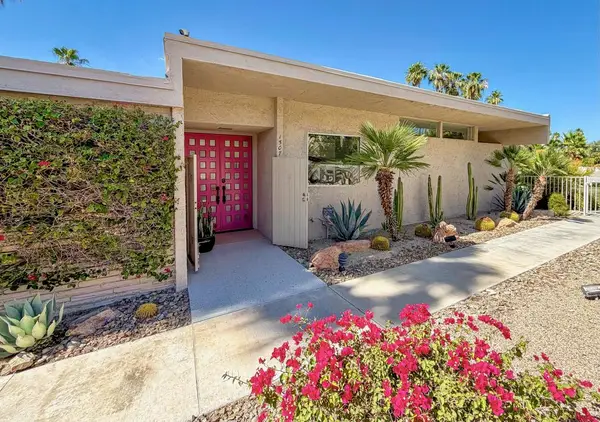 $1,199,000Coming Soon3 beds 3 baths2,242 sq. ft.
72267 Willow Street #1507, Palm Desert, CA 92260
MLS# 219153797DAListed by: COLDWELL BANKER REALTY - Coming Soon
 $849,000Coming Soon2 beds 2 baths2,068 sq. ft.
47053 Marrakesh Drive, Palm Desert, CA 92260
MLS# 219153737DAListed by: DESERT SOTHEBY'S INTERNATIONAL REALTY - Coming Soon
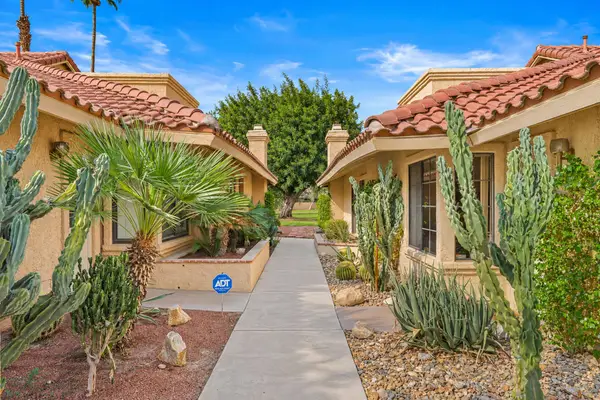 $410,000Coming Soon2 beds 2 baths1,392 sq. ft.
77696 Woodhaven Drive N, Palm Desert, CA 92211
MLS# 219153732DAListed by: EQUITY UNION - Coming Soon
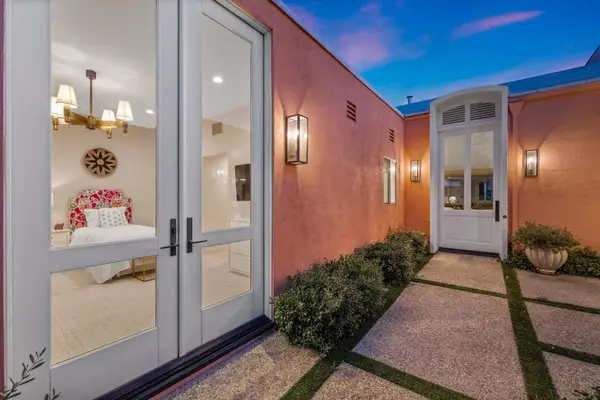 $1,390,000Coming Soon3 beds 3 baths2,565 sq. ft.
47197 El Agadir, Palm Desert, CA 92260
MLS# 219153643DAListed by: DESERT SOTHEBY'S INTERNATIONAL REALTY - Coming Soon
 $785,000Coming Soon3 beds 3 baths2,348 sq. ft.
39865 Sweetwater Drive, Palm Desert, CA 92211
MLS# CV26214570Listed by: PAK HOME REALTY - Coming Soon
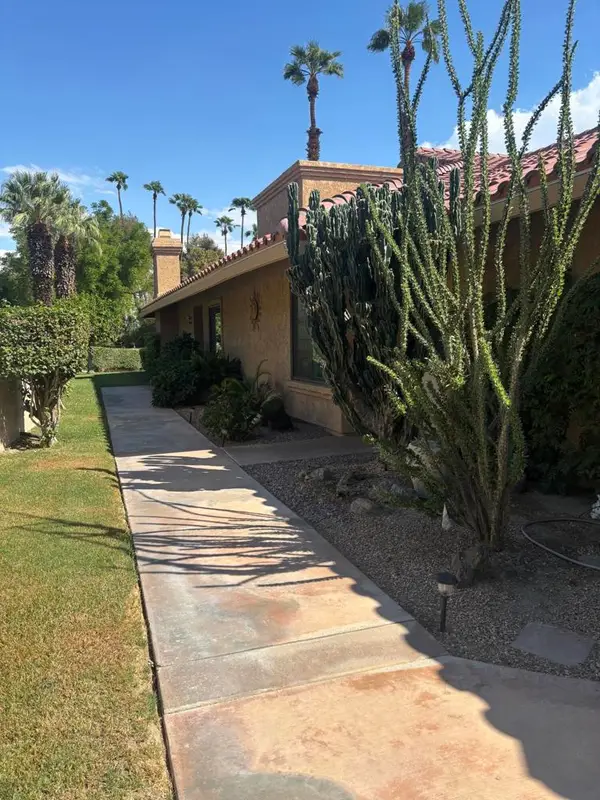 $370,000Coming Soon2 beds 2 baths1,392 sq. ft.
41510 Woodhaven Drive E, Palm Desert, CA 92211
MLS# 219153432DAListed by: EQUITY UNION - Coming Soon
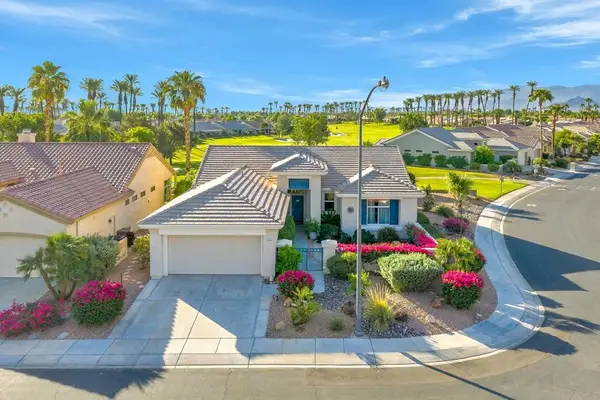 $639,000Coming Soon2 beds 3 baths1,730 sq. ft.
35518 Moorbrook Road, Palm Desert, CA 92211
MLS# 219153405DAListed by: COMPASS - Coming Soon
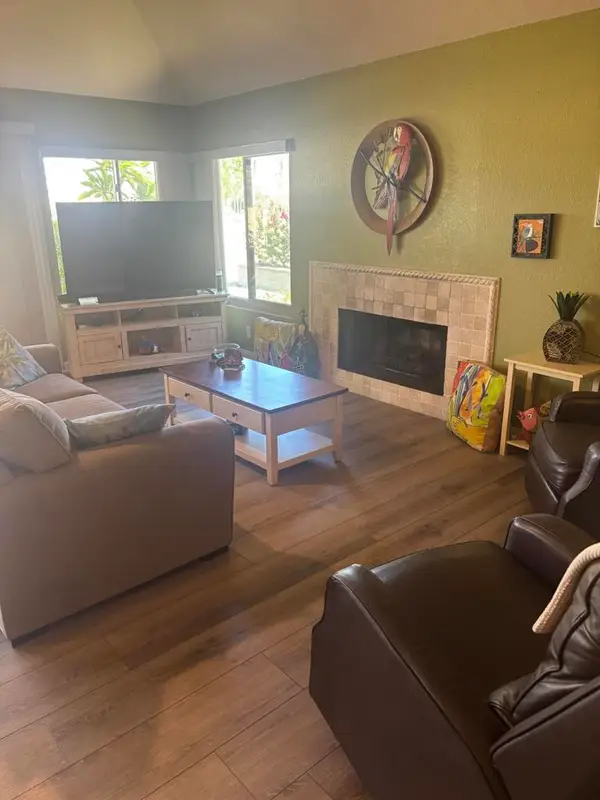 $435,000Coming Soon2 beds 2 baths1,392 sq. ft.
77748 Woodhaven Drive S, Palm Desert, CA 92211
MLS# 219153330DAListed by: EQUITY UNION - Coming Soon
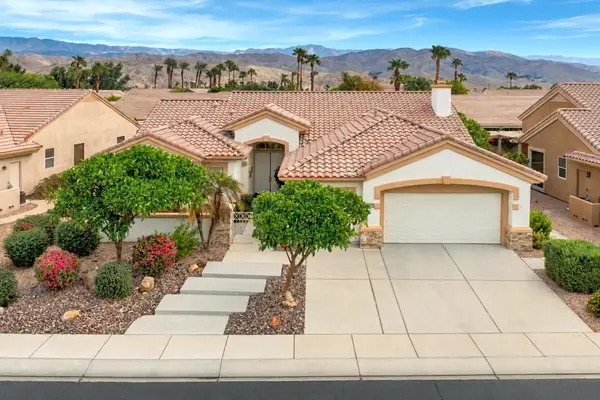 $599,000Coming Soon3 beds 3 baths2,270 sq. ft.
36466 Tallowood Drive, Palm Desert, CA 92211
MLS# 219153294DAListed by: COMPASS


Protect your home and budget from life's surprises with an Assurant Home Warranty, backed by a partner that supports you through every step of homeownership. Explore Plans.
© 2023 - 2026 ERA Franchise Systems LLC. All rights reserved. ERA Franchise Systems LLC fully supports the principles of the Fair Housing Act and the Equal Opportunity Act. ERA, ERA Real Estate powered, and their respective logos are registered service marks of ERA Franchise Systems LLC. Each office is independently owned and operated.