
78296 Kistler Way, Palm Desert, CA 92211
Local realty services provided by:ERA North Orange County Real Estate
78296 Kistler Way,Palm Desert, CA 92211
$429,000
- 2 Beds
- 2 Baths
- 1,664 sq. ft.
- Single family
- Pending
Listed by: john gonnello
Office: homesmart760-844-7500
MLS#:219149975DA
Source:CRMLS
Price summary
- Price:$429,000
- Price per sq. ft.:$257.81
- Monthly HOA dues:$400
About this home
St. Maarten Model - 2 Bedrooms 2 Baths Open & Spacious Floor PlanWelcome to this beautifully maintained St. Maarten model located in the heart of Sun City Palm Desert, a premier 55+ active adult community. This home features an open, light filled floor plan with 2 bedrooms and 2 full baths, designed for comfortable living and effortless entertaining.The spacious great room flows seamlessly into the dining area and kitchen, creating an inviting central gathering space. The kitchen offers abundant counter space, excellent storage, and a bright, airy layout ideal for everyday cooking or hosting guests.The primary suite includes a well appointed bathroom and generous closet space. The guest bedroom and second bath are thoughtfully separated, providing privacy for visitors. Large windows throughout the home bring in natural light, enhancing the home's warm and welcoming feel.Located on a quiet street within this highly sought after gated community, residents enjoy world class amenities including golf, pools, fitness centers, clubs, and social activities. A wonderful opportunity to own a clean, move in ready St. Maarten in Sun City Palm Desert....
Contact an agent
Home facts
- Year built:2001
- Subdivision & Development:Sun City
- Listing ID #:219149975DA
- Added:91 day(s) ago
- Updated:October 06, 2026 at 08:46 AM
Rooms and interior
- Bedrooms:2
- Total bathrooms:2
- Full bathrooms:2
- Flooring:Carpet, Tile
- Kitchen Description:Convection Oven, Dishwasher, Disposal, Electric Oven, Gas Cooktop, Microwave, Range Hood, Self Cleaning Oven, Vented Exhaust Fan, Water To Refrigerator
- Living area:1,664 sq. ft.
Heating and cooling
- Cooling:Central Air
- Heating:Forced Air, Natural Gas
- Central air:Yes
Structure and exterior
- Roof:Concrete, Tile
- Year built:2001
- Building area:1,664 sq. ft.
- Lot area:0.12 Acres
- Lot Features:Back Yard, Corners Marked, Drip Irrigation/Bubblers, Front Yard, Landscaped, Level with Street, Yard
- Construction Materials:Stucco
- Exterior Features:Concrete, Covered
- Foundation Description:Slab
- Levels:1 Story
Finances and disclosures
- Price:$429,000
- Price per sq. ft.:$257.81
Features and amenities
- Appliances:Convection Oven, Dishwasher, Disposal, Electric Oven
- Amenities:All Bedrooms Down, Gas Water Heater, High Ceilings, Open Floor Plan, Phone System, Recessed Lighting, Storage, Utility Room, Walk In Closets
Parking
- Total parking spaces:4
- Parking description:Direct Access, Driveway, Garage, Garage Door Opener
- Garage:Yes
- Garage spaces:2
New listings near 78296 Kistler Way
- Coming Soon
 $295,000Coming Soon2 beds 2 baths925 sq. ft.
40900 Breezy Pass #D, Palm Desert, CA 92211
MLS# SB26203063Listed by: AMY TARDUGNO - Coming Soon
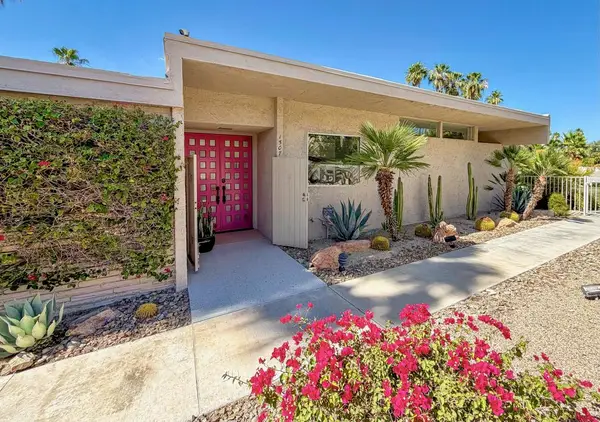 $1,199,000Coming Soon3 beds 3 baths2,242 sq. ft.
72267 Willow Street #1507, Palm Desert, CA 92260
MLS# 219153797DAListed by: COLDWELL BANKER REALTY - Coming Soon
 $849,000Coming Soon2 beds 2 baths2,068 sq. ft.
47053 Marrakesh Drive, Palm Desert, CA 92260
MLS# 219153737DAListed by: DESERT SOTHEBY'S INTERNATIONAL REALTY - Coming Soon
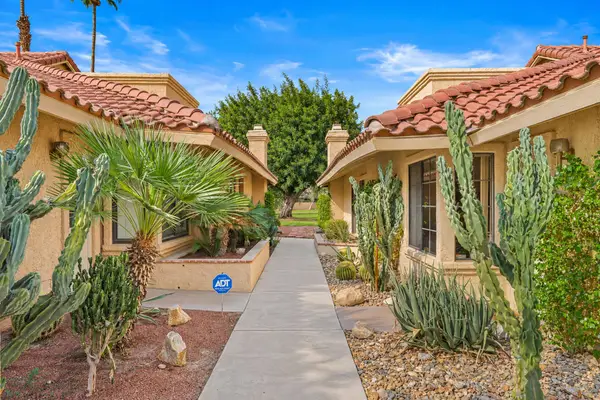 $410,000Coming Soon2 beds 2 baths1,392 sq. ft.
77696 Woodhaven Drive N, Palm Desert, CA 92211
MLS# 219153732DAListed by: EQUITY UNION - Coming Soon
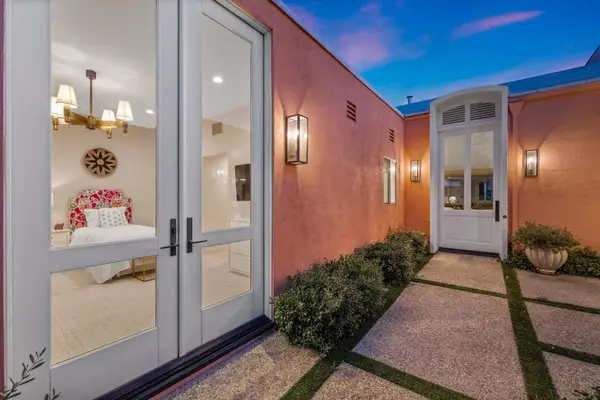 $1,390,000Coming Soon3 beds 3 baths2,565 sq. ft.
47197 El Agadir, Palm Desert, CA 92260
MLS# 219153643DAListed by: DESERT SOTHEBY'S INTERNATIONAL REALTY - Coming Soon
 $785,000Coming Soon3 beds 3 baths2,348 sq. ft.
39865 Sweetwater Drive, Palm Desert, CA 92211
MLS# CV26214570Listed by: PAK HOME REALTY - Coming Soon
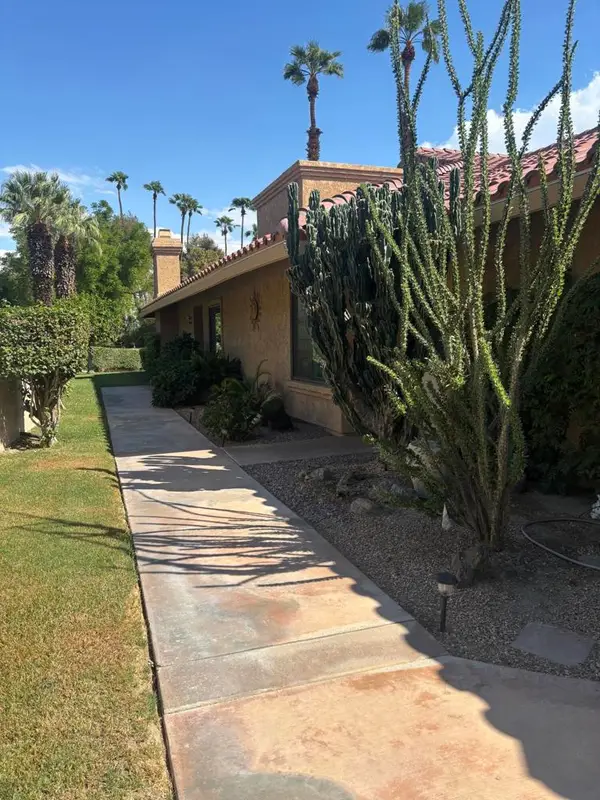 $370,000Coming Soon2 beds 2 baths1,392 sq. ft.
41510 Woodhaven Drive E, Palm Desert, CA 92211
MLS# 219153432DAListed by: EQUITY UNION - Coming Soon
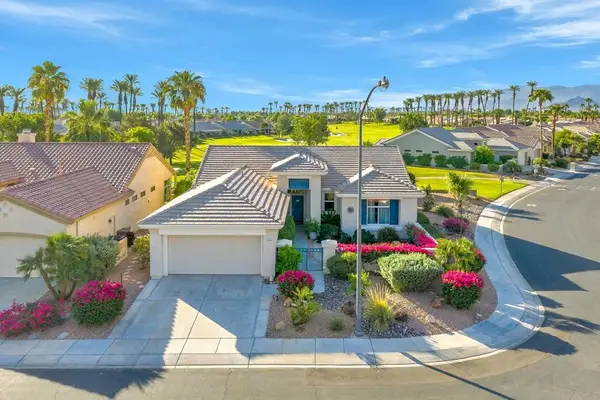 $639,000Coming Soon2 beds 3 baths1,730 sq. ft.
35518 Moorbrook Road, Palm Desert, CA 92211
MLS# 219153405DAListed by: COMPASS - Coming Soon
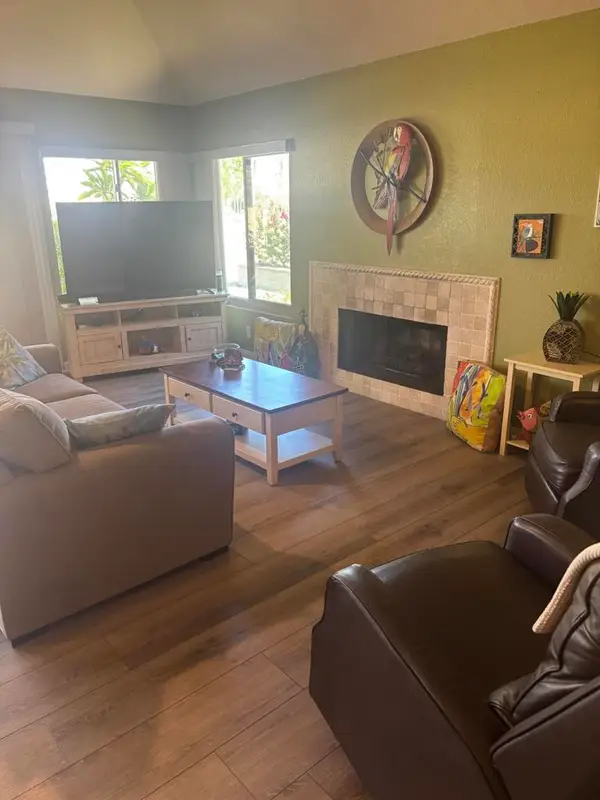 $435,000Coming Soon2 beds 2 baths1,392 sq. ft.
77748 Woodhaven Drive S, Palm Desert, CA 92211
MLS# 219153330DAListed by: EQUITY UNION - Coming Soon
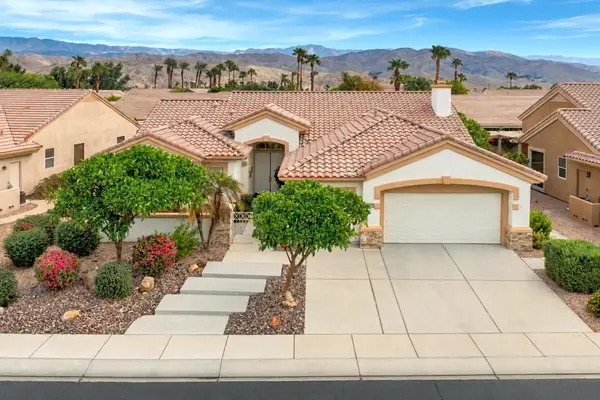 $599,000Coming Soon3 beds 3 baths2,270 sq. ft.
36466 Tallowood Drive, Palm Desert, CA 92211
MLS# 219153294DAListed by: COMPASS


Protect your home and budget from life's surprises with an Assurant Home Warranty, backed by a partner that supports you through every step of homeownership. Explore Plans.
© 2023 - 2026 ERA Franchise Systems LLC. All rights reserved. ERA Franchise Systems LLC fully supports the principles of the Fair Housing Act and the Equal Opportunity Act. ERA, ERA Real Estate powered, and their respective logos are registered service marks of ERA Franchise Systems LLC. Each office is independently owned and operated.