
78432 Glastonbury Way, Palm Desert, CA 92211
Local realty services provided by:ERA Donahoe Realty
78432 Glastonbury Way,Palm Desert, CA 92211
$425,000
- 2 Beds
- 2 Baths
- 1,160 sq. ft.
- Single family
- Active
Listed by: cathy riley
Office: bennion deville homes
MLS#:219149531DA
Source:San Diego MLS via CRMLS
Price summary
- Price:$425,000
- Price per sq. ft.:$366.38
- Monthly HOA dues:$398
About this home
This exquisite Newport model has been updated and is now truly a wide open great room floor plan. The wall has been removed between the kitchen and great room to maximize flow and now has plenty of room for a dining table. Wood blinds are throughout. Kitchen has been updated with Silestone quartz countertops, new kitchen cabinets all with soft-close. All bottom cabinets have pull out shelves. Under cabinet lighting and backsplash added in 2021. Primary and guest bedrooms have new carpet just installed.Primary bathroom was remodeled in 2012.HVAC replaced 2024. Water heater replaced 2022. New fresh paint in kitchen and great room. Large backyard with firepit. Paver patio added 2024. Exterior water line and electrical outlet added for possible water feature. Too many features to list. Please see attached document.
Contact an agent
Home facts
- Year built:2002
- Listing ID #:219149531DA
- Added:8 day(s) ago
- Updated:September 03, 2026 at 02:42 PM
Rooms and interior
- Bedrooms:2
- Total bathrooms:2
- Full bathrooms:2
- Flooring:Carpet, Tile
- Kitchen Description:Dishwasher, Disposal, Gas Range, Microwave, Refrigerator, Vented Exhaust Fan
- Living area:1,160 sq. ft.
Heating and cooling
- Cooling:Central Forced Air
- Heating:Forced Air Unit
Structure and exterior
- Roof:Concrete, Tile/Clay
- Year built:2002
- Building area:1,160 sq. ft.
- Architectural Style:Traditional
- Construction Materials:Stucco
- Exterior Features:Concrete
- Levels:1 Story
Finances and disclosures
- Price:$425,000
- Price per sq. ft.:$366.38
Features and amenities
- Appliances:Dishwasher, Disposal, Gas Range, Microwave, Refrigerator, Vented Exhaust Fan
Parking
- Total parking spaces:4
- Parking description:Direct Garage Access
- Garage spaces:2
 This information is deemed reliable but not guaranteed. You should rely on this information only to decide whether or not to further investigate a particular property. BEFORE MAKING ANY OTHER DECISION, YOU SHOULD PERSONALLY INVESTIGATE THE FACTS (e.g. square footage and lot size) with the assistance of an appropriate professional. You may use this information only to identify properties you may be interested in investigating further. All uses except for personal, non-commercial use in accordance with the foregoing purpose are prohibited. Redistribution or copying of this information, any photographs or video tours is strictly prohibited. This information is derived from the Internet Data Exchange (IDX) service provided by San Diego MLS®. Displayed property listings may be held by a brokerage firm other than the broker and/or agent responsible for this display. The information and any photographs and video tours and the compilation from which they are derived is protected by copyright. Compilation © 2020 San Diego MLS®, Inc.
New listings near 78432 Glastonbury Way
- Coming Soon
 $2,175,000Coming Soon4 beds 5 baths3,128 sq. ft.
40400 Sweetwater Drive, Palm Desert, CA 92211
MLS# 219152186DAListed by: EQUITY UNION - Coming Soon
 $750,000Coming Soon4 beds 3 baths2,201 sq. ft.
73570 Siesta Trail, Palm Desert, CA 92260
MLS# PI26190757Listed by: INVEST SLO - Coming Soon
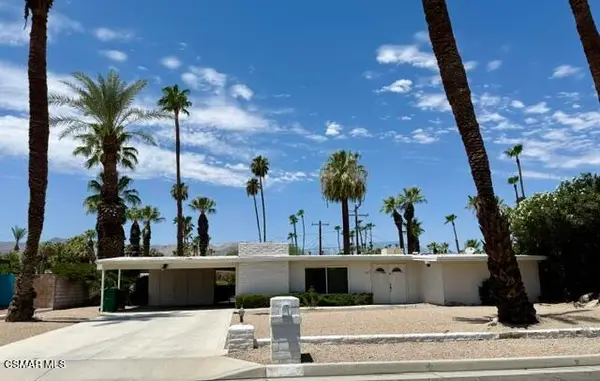 $585,000Coming Soon3 beds 2 baths1,568 sq. ft.
45727 Toro Peak Road, Palm Desert, CA 92260
MLS# 226004138Listed by: QUALITY ONE REALTY INC. - Coming Soon
 $579,000Coming Soon3 beds 2 baths2,057 sq. ft.
78653 Falsetto Drive, Palm Desert, CA 92211
MLS# 219151806DAListed by: EXP REALTY OF CALIFORNIA, INC. - Coming Soon
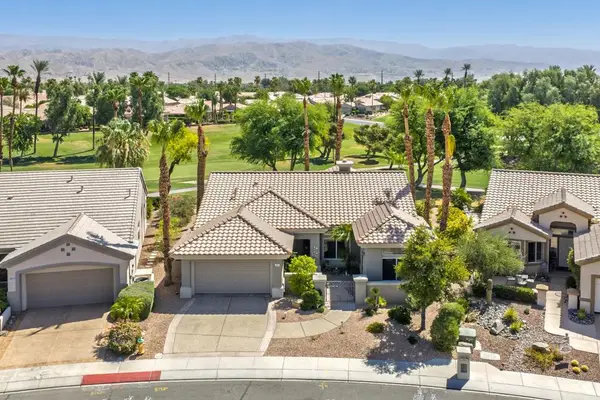 $629,000Coming Soon2 beds 2 baths1,872 sq. ft.
78832 Links Drive, Palm Desert, CA 92211
MLS# 219151428DAListed by: COMPASS - Open Sat, 11am to 1pmNew
 $739,000Active4 beds 3 baths1,960 sq. ft.
76761 Chrysanthemum Way, Palm Desert, CA 92211
MLS# 219152209DAListed by: THE AGENCY - New
 $495,000Active3 beds 2 baths1,612 sq. ft.
43954 Via Granada, Palm Desert, CA 92211
MLS# 219152210DAListed by: COLDWELL BANKER REALTY - New
 $495,000Active3 beds 2 baths1,612 sq. ft.
43954 Va Granada, Palm Desert, CA 92211
MLS# 219152210Listed by: COLDWELL BANKER REALTY - New
 $1,349,000Active4 beds 4 baths2,845 sq. ft.
74111 Old Prospector Trail, Palm Desert, CA 92260
MLS# 219152207DAListed by: HOMESMART - New
 $1,399,000Active3 beds 4 baths3,216 sq. ft.
47215 Heliotrope Drive, Palm Desert, CA 92260
MLS# 219152189DAListed by: FATHOM REALTY GROUP INC.


Protect your home and budget from life's surprises with an Assurant Home Warranty, backed by a partner that supports you through every step of homeownership. Explore Plans.
© 2023 - 2026 ERA Franchise Systems LLC. All rights reserved. ERA Franchise Systems LLC fully supports the principles of the Fair Housing Act and the Equal Opportunity Act. ERA, ERA Real Estate powered, and their respective logos are registered service marks of ERA Franchise Systems LLC. Each office is independently owned and operated.