
Address Withheld By Seller, Palm Desert, CA 92260
Local realty services provided by:ERA North Orange County Real Estate
Address Withheld By Seller,Palm Desert, CA 92260
$795,000
- 2 Beds
- 4 Baths
- 2,244 sq. ft.
- Condominium
- Active
Listed by: dean wartelle
Office: bennion deville homes760-770-6801
MLS#:219153520DA
Source:CRMLS
Sorry, we are unable to map this address
Price summary
- Price:$795,000
- Price per sq. ft.:$354.28
- Monthly HOA dues:$800
About this home
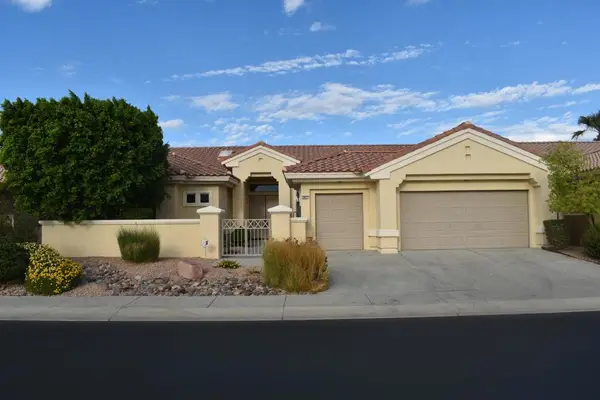
Fabulous golf course & water VIEWS from the patio of this REMODELED 3000 Plan with added GOLF CART GARAGE! Sits on an elevated lot, away from cart paths, overlooking a peaceful lake, simultaneously affording privacy and a sense of openness. 2244SF, 2BD+Den/3.5BA, all ensuite, plus an additional 1/2 bath in the hallway. Magnificent kitchen remodel features beautiful cabinetry, counters & hardware, center island, and stainless appliances with gas cooktop. Kitchen wall has been removed, adding a breakfast bar, additional counter space, wine cooler, and a seamless flow into the living area. Designer tile flooring & paint, raised hearth gas fireplace, recessed entertainment center with stereo surround sound, ceiling fans, LED lighting, custom window coverings, and energy efficient windows & sliders. Atrium has been converted into the perfect office area with a custom-built corner desk and shelving. Wonderful cabinetry, tile, lighting & hardware in remodeled baths too. Spacious primary bedroom features a walk-in closet with custom drawers & shelving. Back patio includes a built-in BBQ and is perfect for enjoying the desert lifestyle and entertaining family & friends. Large 2-car garage with additional storage, plus a coveted golf cart garage adjacent. 27 holes of Ted Robinson designed golf, sports center with tennis, fitness, pickleball and bocce courts, and 37 pools and spas around the community for your enjoyment. Centrally located in the heart of Palm Desert, Monterey CC is one of the most active clubs in the desert. Annual golf course overseeding in progress. Conditions will be lush and green by November....
Contact an agent
Home facts
- Year built:1979
- Subdivision & Development:Monterey Country Clu
- Listing ID #:219153520DA
- Added:1 day(s) ago
- Updated:October 01, 2026 at 05:24 PM
Rooms and interior
- Bedrooms:2
- Total bathrooms:4
- Full bathrooms:1
- Half bathrooms:1
- Flooring:Carpet, Tile
- Kitchen Description:Dishwasher, Gas Cooktop, Microwave, Refrigerator
- Living area:2,244 sq. ft.
Heating and cooling
- Cooling:Zoned
- Heating:Forced Air, Zoned
Structure and exterior
- Roof:Clay
- Year built:1979
- Building area:2,244 sq. ft.
- Lot area:0.04 Acres
- Lot Features:Cul De Sac, Level with Street, On Golf Course
- Construction Materials:Stucco
- Exterior Features:Enclosed
- Levels:1 Story
Finances and disclosures
- Price:$795,000
- Price per sq. ft.:$354.28
Features and amenities
- Appliances:Dishwasher, Gas Cooktop, Gas Water Heater, Microwave, Refrigerator
- Laundry features:Laundry Room
- Amenities:Bocce Court, Clubhouse, Controlled Access, Fitness Center, Gated Community, Golf Course, High Ceilings, Maintenance Grounds, Open Floorplan, Other Courts, Security, Skylights, Tennis Courts, Walk In Closets
- Pool features:Electric Heat, In Ground
Parking
- Total parking spaces:2
- Parking description:Garage, Garage Door Opener, Golf Cart Garage, Side By Side
- Garage:Yes
- Garage spaces:2
New listings near 92260
- Coming SoonOpen Sat, 11am to 3pm
 $599,000Coming Soon2 beds 2 baths1,342 sq. ft.
77355 Minnesota Avenue, Palm Desert, CA 92211
MLS# NP26212281Listed by: ARBOR REAL ESTATE - Coming Soon
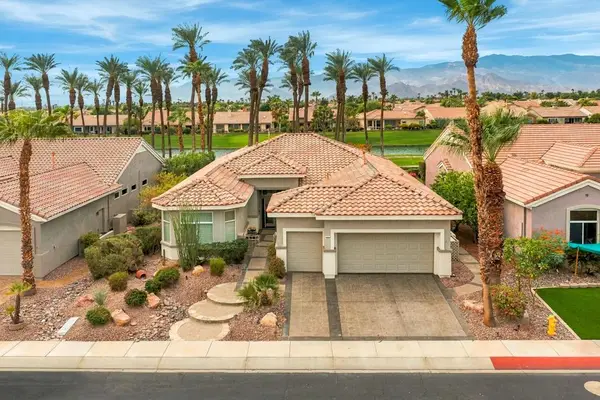 $819,000Coming Soon3 beds 3 baths2,318 sq. ft.
78809 Alliance Way, Palm Desert, CA 92211
MLS# 219153427DAListed by: COMPASS - Coming Soon
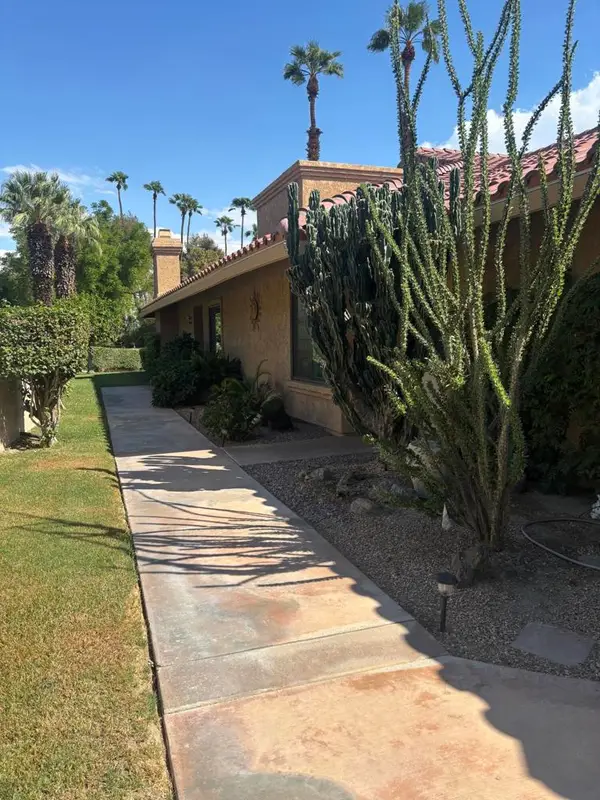 $370,000Coming Soon2 beds 2 baths1,392 sq. ft.
41510 Woodhaven Drive E, Palm Desert, CA 92211
MLS# 219153432DAListed by: EQUITY UNION - Coming Soon
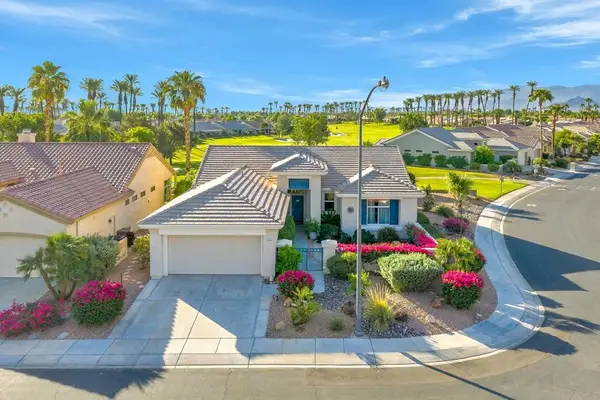 $639,000Coming Soon2 beds 3 baths1,730 sq. ft.
35518 Moorbrook Road, Palm Desert, CA 92211
MLS# 219153405DAListed by: COMPASS - Coming Soon
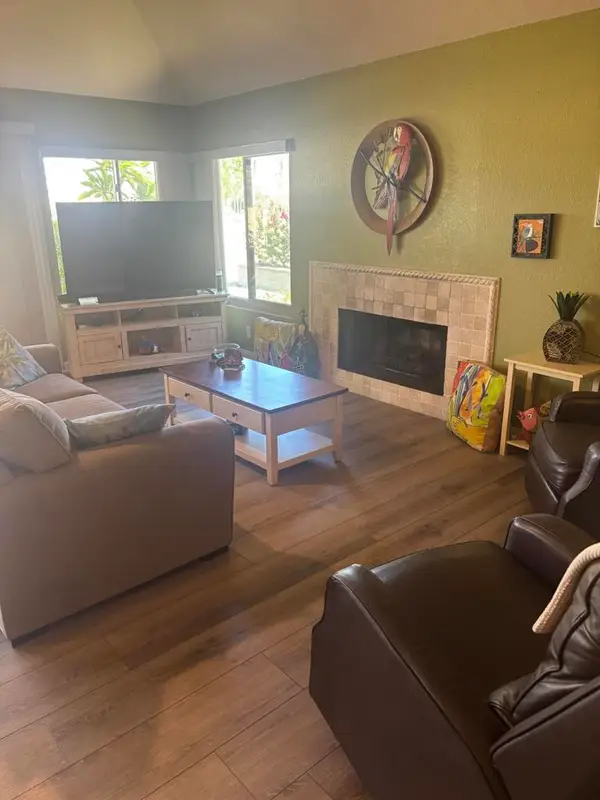 $435,000Coming Soon2 beds 2 baths1,392 sq. ft.
77748 Woodhaven Drive S, Palm Desert, CA 92211
MLS# 219153330DAListed by: EQUITY UNION - Coming Soon
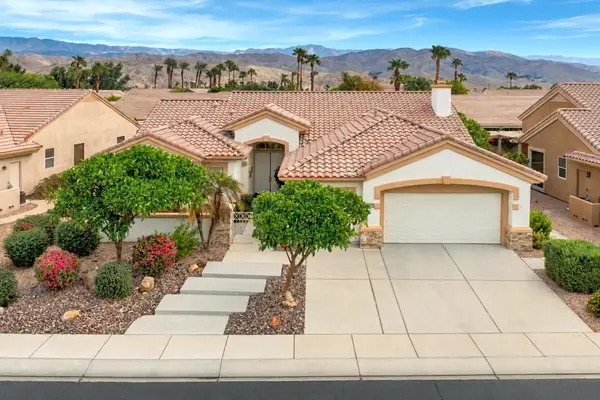 $599,000Coming Soon3 beds 3 baths2,270 sq. ft.
36466 Tallowood Drive, Palm Desert, CA 92211
MLS# 219153294DAListed by: COMPASS - Coming Soon
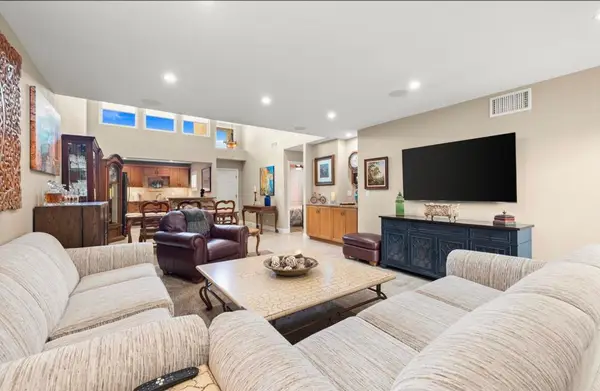 $544,500Coming Soon2 beds 2 baths1,184 sq. ft.
72600 Moonridge Lane, Palm Desert, CA 92260
MLS# 219153246DAListed by: BENNION DEVILLE HOMES - Coming Soon
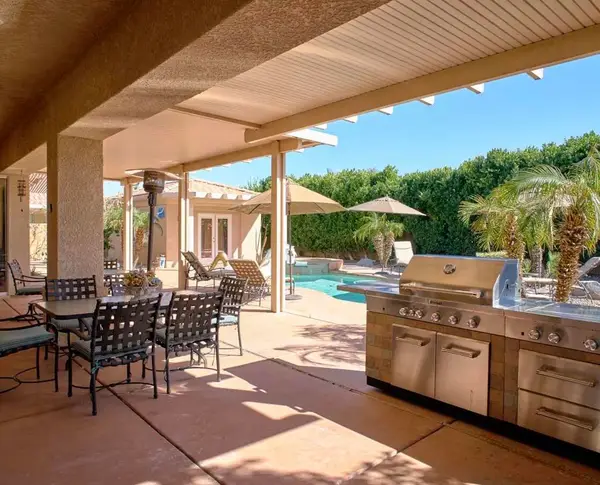 $1,100,000Coming Soon4 beds 5 baths3,108 sq. ft.
74075 W Petunia Place, Palm Desert, CA 92211
MLS# 219153147DAListed by: WINDERMERE REAL ESTATE - Coming Soon
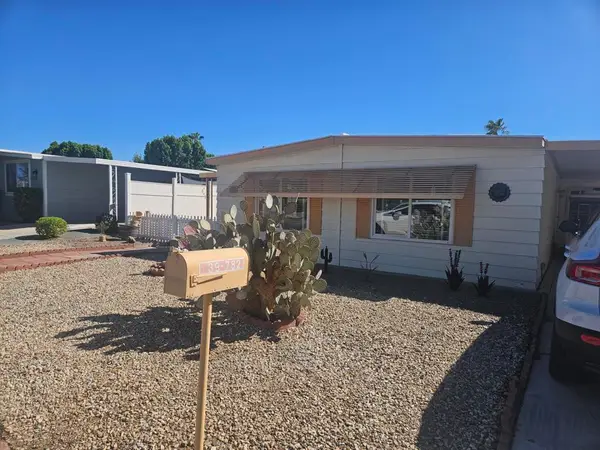 $219,000Coming Soon2 beds 2 baths1,200 sq. ft.
39782 Palm Greens Parkway, Palm Desert, CA 92260
MLS# 219153121DAListed by: COUNTRY CLUB REALTORS - Coming Soon
 $549,000Coming Soon3 beds 3 baths2,029 sq. ft.
38421 Brandywine Avenue, Palm Desert, CA 92211
MLS# 219153035DAListed by: DOUBLE EAGLE REAL ESTATE, INC.


Protect your home and budget from life's surprises with an Assurant Home Warranty, backed by a partner that supports you through every step of homeownership. Explore Plans.
© 2023 - 2026 ERA Franchise Systems LLC. All rights reserved. ERA Franchise Systems LLC fully supports the principles of the Fair Housing Act and the Equal Opportunity Act. ERA, ERA Real Estate powered, and their respective logos are registered service marks of ERA Franchise Systems LLC. Each office is independently owned and operated.