
1055 E Louise Drive, Palm Springs, CA 92262
Local realty services provided by:ERA Donahoe Realty
Upcoming open houses
- Sun, Aug 1612:00 pm - 02:00 pm
Listed by: terry cagen & deborah ferrell team, deborah l ferrell
Office: berkshire hathaway homeservices california properties
MLS#:219148760
Source:CA_DAMLS
Price summary
- Price:$1,057,000
- Price per sq. ft.:$722.98
About this home
Iconic Palm Springs Living. Experience the ultimate Palm Springs lifestyle in this stunning architectural residence designed by renowned modernist architect Hugh Kaptur. Nestled on a quiet cul-de-sac, this beautifully updated home offers 1,462 square feet of stylish living space with 3 bedrooms, 2 baths, and over 10,000 square feet of private outdoor living. Designed for effortless indoor-outdoor entertaining, the open-concept living and dining areas feature high ceilings, abundant natural light, concrete floors, and a cozy fireplace for cool desert evenings. The chef-inspired kitchen serves as the centerpiece of the home, showcasing stainless steel appliances, sleek contemporary cabinetry, a large quartz island with bar seating, and oversized glass doors that open seamlessly to the oversized backyard. The spacious primary suite is a private retreat with French doors leading directly to the patio, pool, and spa. The spa-like ensuite bath features dual vanities, designer cabinetry, a large walk-in shower, and modern finishes throughout. Two additional guest bedrooms provide flexibility for visitors, a home office, or creative workspace and share a beautifully appointed guest bath with a large tiled shower and contemporary design. Step outside and embrace true desert living. The private south-facing backyard offers breathtaking views of the San Jacinto Mountains and is designed for year-round enjoyment. Relax in the sparkling saltwater pool and spa, entertain on the expansive flagstone deck, or rinse off in the private outdoor shower after a day in the sun. From morning coffee to spectacular sunset gatherings, this outdoor oasis delivers the ultimate resort experience.
Additional features include a tankless water heater, leased solar system, ceiling fans throughout, an air-conditioned two-car garage with built-in storage cabinetry, and modern upgrades that complement the home's iconic mid-century architecture. Ideally located just minutes from Palm Springs' vibrant restaurants, boutiques, galleries, and nightlife. A rare opportunity to own a quintessential Palm Springs retreat where architectural significance, modern comfort, and the desert lifestyle come together beautifully....
Contact an agent
Home facts
- Year built:1978
- Subdivision & Development:Victoria Park/Vista Norte
- Listing ID #:219148760
- Added:70 day(s) ago
- Updated:August 14, 2026 at 05:29 AM
Rooms and interior
- Bedrooms:3
- Total bathrooms:2
- Full bathrooms:2
- Flooring:Concrete
- Dining Description:Dining Area
- Kitchen Description:Quartz Counters, Range Hood
- Living area:1,462 sq. ft.
Heating and cooling
- Cooling:Ceiling Fan(s), Central Air
- Heating:Central, Fireplace(s)
Structure and exterior
- Roof:Composition
- Year built:1978
- Building area:1,462 sq. ft.
- Lot area:0.23 Acres
- Lot Features:Cul-De-Sac
- Construction Materials:Stucco
- Exterior Features:Covered Patio, Drip System, Rock - Stone Patio, Sprinkler System, Sprinkler Timer, Sprinklers
- Foundation Description:Slab
- Levels:1 Story
Utilities
- Water:Water District
- Sewer:Connected and Paid, In
Finances and disclosures
- Price:$1,057,000
- Price per sq. ft.:$722.98
Features and amenities
- Appliances:Refrigerator, Washer
- Laundry features:In Garage
- Amenities:Blinds, Cable TV, Partially, Shutters
- Pool features:Gunite, Heated, In Ground, Private, Salt Water
Parking
- Parking description:Attached Garage, Direct Entrance, Driveway, Garage, Garage Door Opener
- Garage spaces:2
New listings near 1055 E Louise Drive
- Open Sat, 12 to 3pmNew
 $559,000Active2 beds 2 baths1,150 sq. ft.
588 E San Lorenzo Road #106, Palm Springs, CA 92264
MLS# 26872161PSListed by: COMPASS CALIFORNIA III INC - New
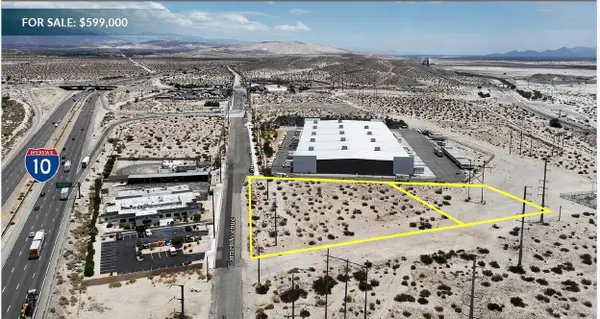 $599,000Active3.49 Acres
595 Garnet Avenue, Desert Hot Springs, CA 92240
MLS# 219151375Listed by: MEADE COMMERCIAL INC. - New
 $4,500,000Active5 beds 6 baths4,830 sq. ft.
1650 Avenida Sevilla, Palm Springs, CA 92264
MLS# 26870795PSListed by: KELLER WILLIAMS LUXURY HOMES - Coming SoonOpen Sat, 10am to 1pm
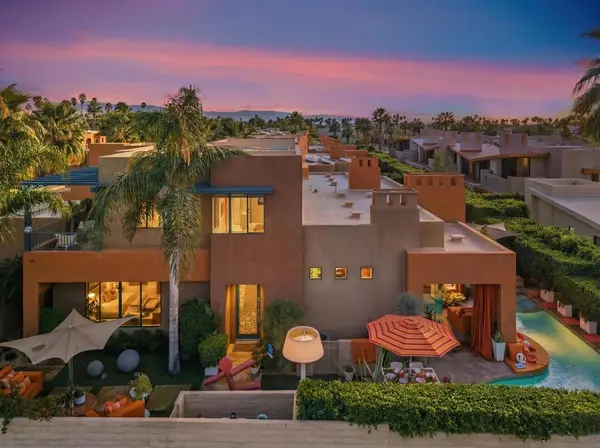 $1,195,000Coming Soon2 beds 3 baths
901 Alejo Vista, Palm Springs, CA 92262
MLS# 219151364PSListed by: EQUITY UNION - Open Sun, 11am to 2pmNew
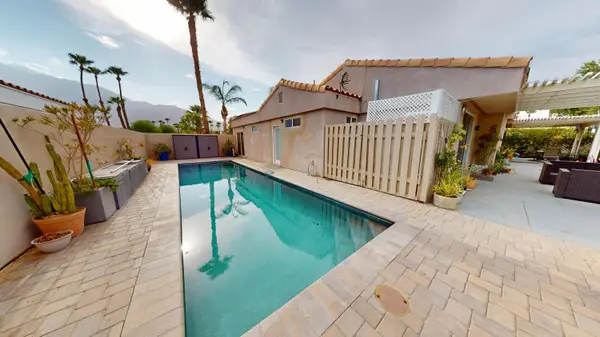 $775,000Active3 beds 2 baths1,933 sq. ft.
3010 N Redwood Drive N, Palm Springs, CA 92262
MLS# 219151358Listed by: CHARLES ESTATES - New
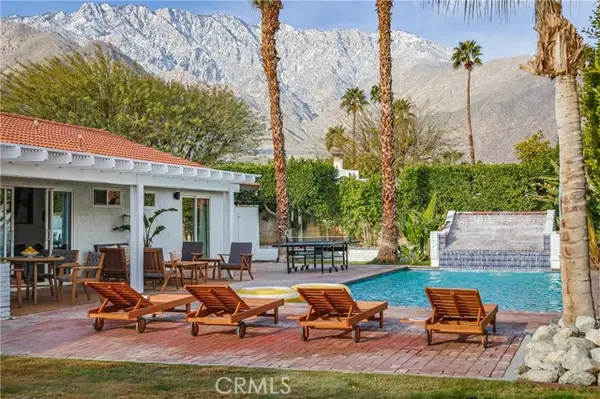 $1,190,000Active3 beds 2 baths1,530 sq. ft.
360 Pico, Palm Springs, CA 92262
MLS# DW26176819Listed by: THE AVE
- Coming Soon
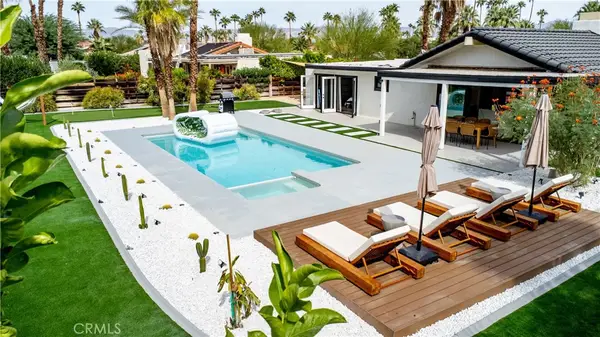 $1,199,800Coming Soon3 beds 2 baths
515 N Burton Way, Palm Springs, CA 92262
MLS# OC26176156Listed by: KELLER WILLIAMS REALTY IRVINE - New
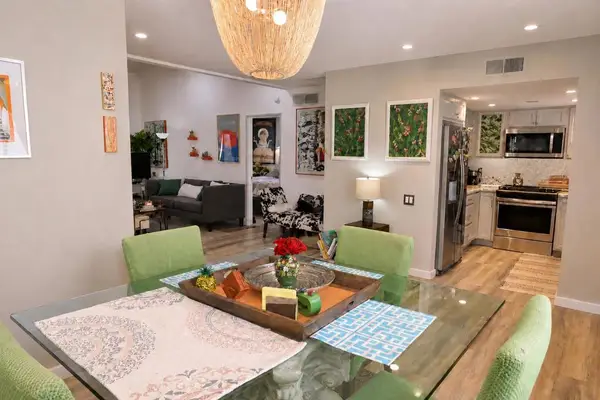 $385,000Active2 beds 2 baths1,170 sq. ft.
351 E Via Carisma #94, Palm Springs, CA 92264
MLS# 219151304DAListed by: HOMESMART - New
 $385,000Active2 beds 2 baths1,170 sq. ft.
351 E Va Carisma #94, Palm Springs, CA 92264
MLS# 219151304Listed by: HOMESMART - New
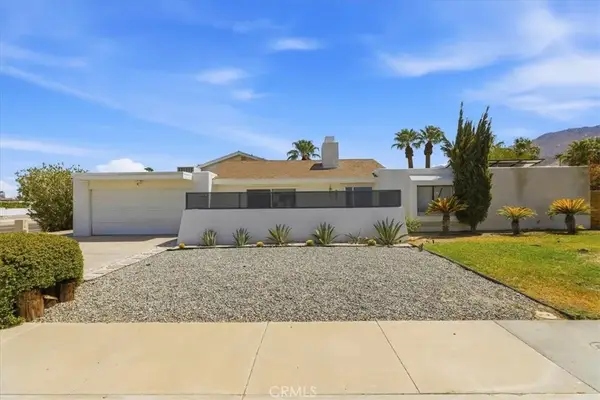 $1,350,000Active6 beds 3 baths3,114 sq. ft.
985 E El Cid, Palm Springs, CA 92262
MLS# TR26175285Listed by: GENSTONE, INC.


Protect your home and budget from life's surprises with an Assurant Home Warranty, backed by a partner that supports you through every step of homeownership. Explore Plans.
© 2023 - 2026 ERA Franchise Systems LLC. All rights reserved. ERA Franchise Systems LLC fully supports the principles of the Fair Housing Act and the Equal Opportunity Act. ERA, ERA Real Estate powered, and their respective logos are registered service marks of ERA Franchise Systems LLC. Each office is independently owned and operated.