
588 E San Lorenzo Road #106, Palm Springs, CA 92264
Local realty services provided by:Nelson Shelton Real Estate ERA Powered
588 E San Lorenzo Road #106,Palm Springs, CA 92264
$559,000
- 2 Beds
- 2 Baths
- - sq. ft.
- Condominium
- Sold
Listed by: david weis
Office: compass california iii inc619-708-5911
MLS#:26872161PS
Source:CRMLS
Sorry, we are unable to map this address
Price summary
- Price:$559,000
- Monthly HOA dues:$598
About this home
One of the final first-floor two-bedroom residences to come to market at Querencia Palms, Unit 106 is a rare offering with a distinctive layout, two generous outdoor spaces, and a house-like sense of privacy and convenience. Among the community's non-corner residences, Unit 106 is the only floor plan with sliding glass doors opening to the rear patio from both the dining room and guest bedroom, creating an exceptional connection between the interior and the outdoors. A beautifully shaped and spacious front patio provides an inviting place to relax and welcome guests, while the rear patio overlooks the tranquil koi pond and offers direct access to the community barbecue area, a feature found nowhere else at Querencia Palms. With entrances at both the front and rear, the residence offers an ease of movement and independence that feels more like a private home than a condominium. Inside, the comfortable two-bedroom layout includes the largest laundry closet in the community, with valuable additional space for shelving, storage, and everyday essentials. Beyond the residence, Querencia Palms offers a boutique resort-style setting with lush landscaping, water features, a pool, spa, fire pits, and inviting gathering spaces, all just minutes from Downtown Palm Springs, celebrated dining, shopping, entertainment, and the CV Link. Offered furnished on fee land with two parking spaces, Unit 106 is a truly unique Palm Springs residence and one not to miss....
Contact an agent
Home facts
- Year built:1966
- Subdivision & Development:Tahquitz River Estates
- Listing ID #:26872161PS
- Added:46 day(s) ago
- Updated:September 29, 2026 at 02:34 AM
Rooms and interior
- Bedrooms:2
- Total bathrooms:2
- Full bathrooms:2
- Flooring:Carpet, Tile
- Kitchen Description:Dishwasher, Disposal, Gas Range, Refrigerator
Heating and cooling
- Cooling:Central Air
- Heating:Central
- Central air:Yes
Structure and exterior
- Year built:1966
- Lot Features:Landscaped, Rectangular Lot
- Architectural Style:Mid Century Modern
- Construction Materials:Stucco
- Exterior Features:FrontPorch, MistingSystem, RearPorch
- Levels:1 Story
Finances and disclosures
- Price:$559,000
Features and amenities
- Appliances:Dishwasher, Disposal, Dryer, Washer
- Laundry features:Dryer, Washer
- Amenities:Ceiling Fans, Misting System
- Pool features:Association, Community, Fenced, Heated, In Ground, Pool
Parking
- Total parking spaces:2
- Parking description:1 Carport Space(s), Assigned, Detached Carport, Electric Gate
- Carport spaces:1
New listings near 588 E San Lorenzo Road #106
- Coming Soon
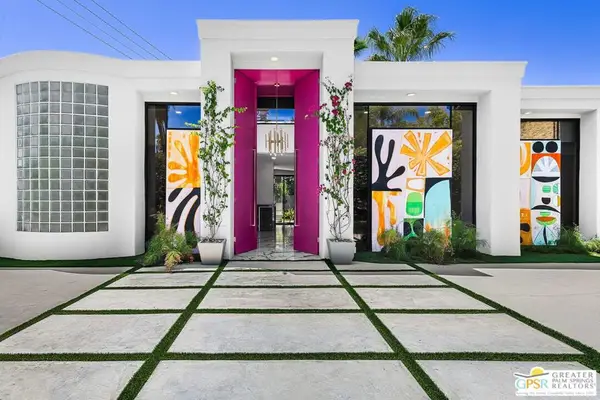 $2,295,000Coming Soon3 beds 3 baths2,237 sq. ft.
153 W El Camino Way, Palm Springs, CA 92264
MLS# 26847913PSListed by: BENNION DEVILLE HOMES - Coming Soon
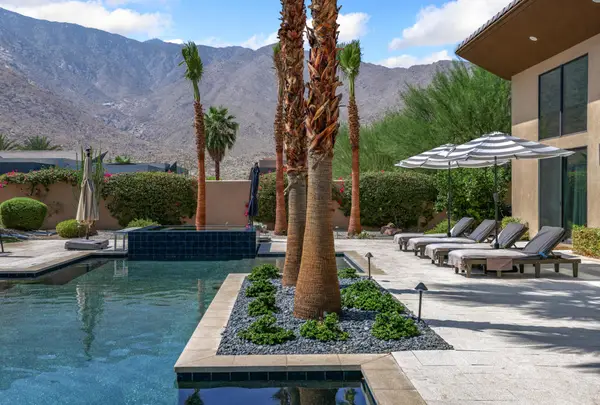 $3,480,000Coming Soon3 beds 4 baths3,804 sq. ft.
3150 Cody Court, Palm Springs, CA 92264
MLS# 219153345PSListed by: BENNION DEVILLE HOMES - Coming Soon
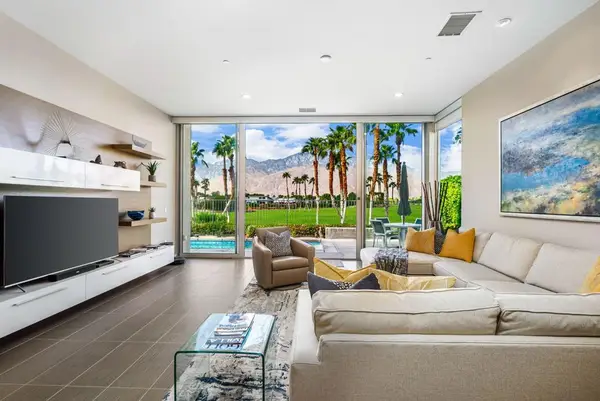 $1,279,000Coming Soon3 beds 3 baths2,219 sq. ft.
519 Soriano Way, Palm Springs, CA 92262
MLS# 219153348DAListed by: EQUITY UNION - Coming Soon
 $469,000Coming Soon2 beds 2 baths1,155 sq. ft.
2440 S Linden Way #B, Palm Springs, CA 92264
MLS# 219153206DAListed by: COMPASS - Coming SoonOpen Sat, 10am to 1pm
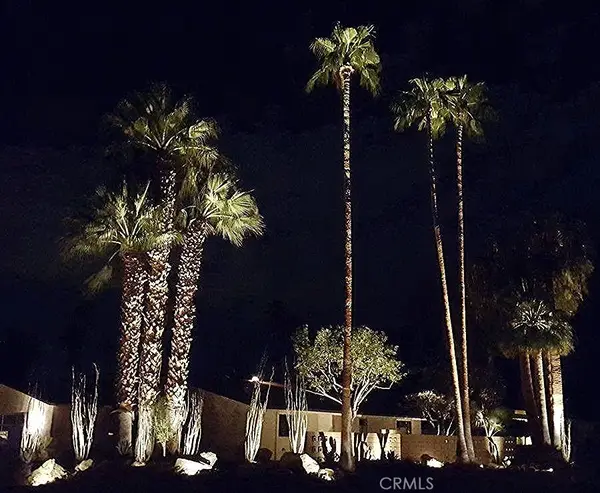 $1,495,000Coming Soon2 beds 2 baths1,698 sq. ft.
1200 S. Manzanita Avenue, Palm Springs, CA 92264
MLS# SR26189946Listed by: RE/MAX ONE - Coming Soon
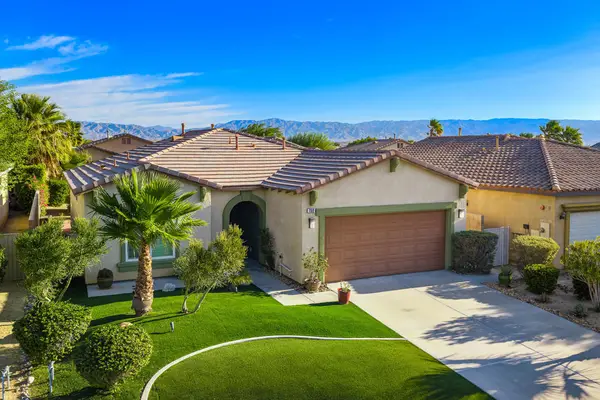 $500,000Coming Soon2 beds 2 baths1,206 sq. ft.
732 Alta, Palm Springs, CA 92262
MLS# 219152705DAListed by: REAL BROKERAGE TECHNOLOGIES - Coming Soon
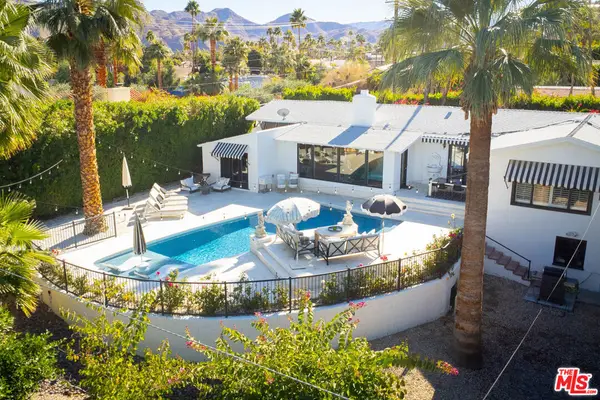 $1,750,000Coming Soon2 beds 3 baths2,144 sq. ft.
148 W Camino Descanso, Palm Springs, CA 92264
MLS# 26987245Listed by: COMPASS - New
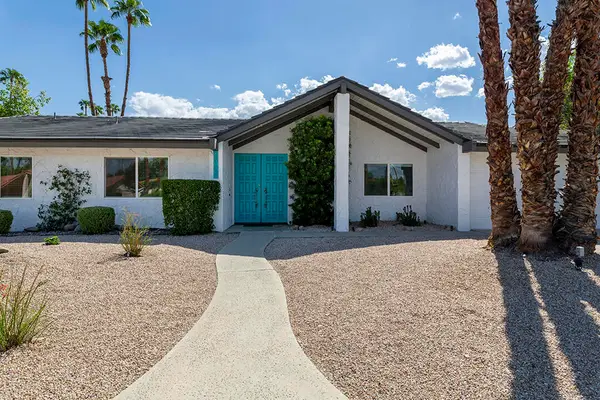 $1,215,000Active3 beds 2 baths1,772 sq. ft.
2963 E Orella Circle, Palm Springs, CA 92264
MLS# 219153389PSListed by: BENNION DEVILLE HOMES - New
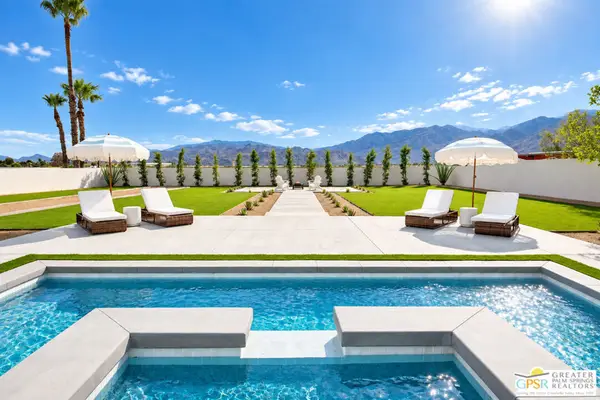 $1,499,000Active3 beds 4 baths2,656 sq. ft.
3111 E San Juan Road, Palm Springs, CA 92262
MLS# 26994029PSListed by: FIRST TEAM REAL ESTATE - New
 $1,200,000Active3 beds 3 baths2,549 sq. ft.
658 Dominion Way, Palm Springs, CA 92262
MLS# 26993595Listed by: BERKSHIRE HATHAWAY HOMESERVICES CALIFORNIA PROPERTIES


Protect your home and budget from life's surprises with an Assurant Home Warranty, backed by a partner that supports you through every step of homeownership. Explore Plans.
© 2023 - 2026 ERA Franchise Systems LLC. All rights reserved. ERA Franchise Systems LLC fully supports the principles of the Fair Housing Act and the Equal Opportunity Act. ERA, ERA Real Estate powered, and their respective logos are registered service marks of ERA Franchise Systems LLC. Each office is independently owned and operated.