
1071 E Racquet Club Road, Palm Springs, CA 92262
Local realty services provided by:ERA Excel Realty
1071 E Racquet Club Road,Palm Springs, CA 92262
$685,000
- 3 Beds
- 2 Baths
- 1,189 sq. ft.
- Single family
- Active
Listed by: sissy s sarabekian
Office: bennion deville homes
MLS#:219156289
Source:CA_DAMLS
Price summary
- Price:$685,000
- Price per sq. ft.:$576.11
About this home
First time on the market since 1974! A rare opportunity to create your Palm Springs dream. Set on a generous lot with unobstructed western mountain views, this property offers the perfect canvas for a stunning transformation. Whether you envision a stylish renovation or a complete reimagining, the potential here is exceptional.
The expansive backyard is a particularly exciting feature, with ample room for a new pool and the opportunity to create an extraordinary desert retreat that takes full advantage of the spectacular mountain backdrop.
With its generous lot, breathtaking views, and possibilities limited only by your imagination, this is an opportunity not to be overlooked. Bring your vision and unlock the potential. Create something extraordinary and make your mark on Palm Springs.
Contact an agent
Home facts
- Year built:1962
- Subdivision & Development:Victoria Park/Vista Norte
- Listing ID #:219156289
- Added:1 day(s) ago
- Updated:November 19, 2026 at 08:34 PM
Rooms and interior
- Bedrooms:3
- Total bathrooms:2
- Full bathrooms:1
- Flooring:Tile
- Dining Description:Breakfast Counter/Bar, Dining Area
- Bathrooms Description:Shower & Tub
- Living area:1,189 sq. ft.
Heating and cooling
- Cooling:Air Conditioning, Ceiling Fan(s), Central Air
- Heating:Central
Structure and exterior
- Year built:1962
- Building area:1,189 sq. ft.
- Lot area:0.33 Acres
- Levels:1 Story, One Level
Finances and disclosures
- Price:$685,000
- Price per sq. ft.:$576.11
Features and amenities
- Appliances:Gas Oven, Refrigerator
- Amenities:Shutters
Parking
- Parking description:Attached Garage, Driveway, Garage, On Street
- Garage spaces:2
New listings near 1071 E Racquet Club Road
- Coming Soon
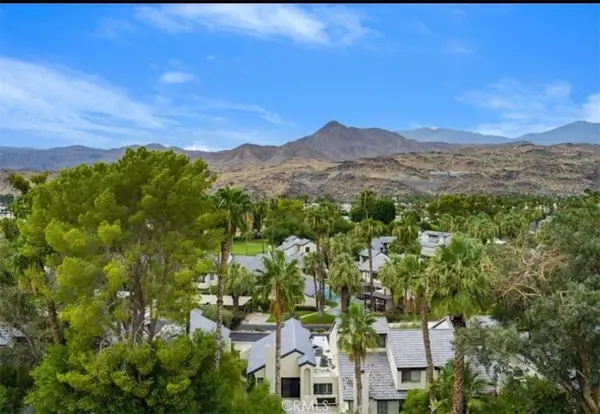 $499,000Coming Soon3 beds 3 baths1,385 sq. ft.
53 Portola, Palm Springs, CA 92264
MLS# TR26243393Listed by: PRIORITY REAL ESTATE & LENDING - Coming Soon
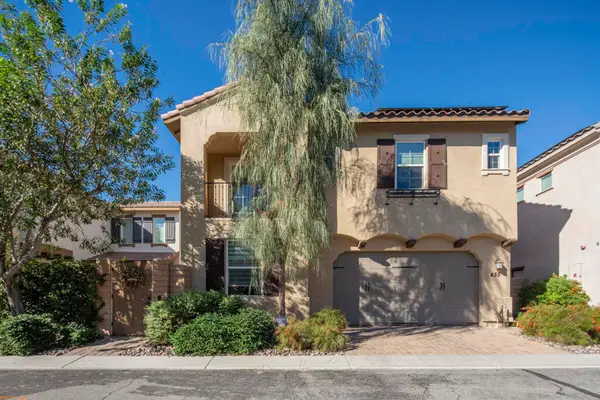 $799,000Coming Soon3 beds 3 baths1,848 sq. ft.
455 Night Hawk Court, Palm Springs, CA 92262
MLS# 219156049PSListed by: REAL BROKERAGE TECHNOLOGIES - Coming Soon
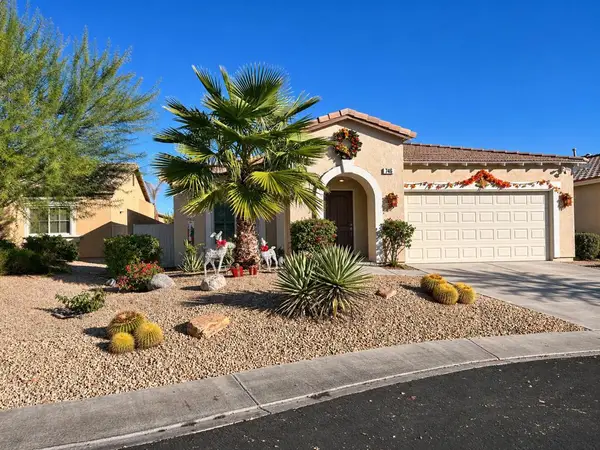 $549,000Coming Soon3 beds 2 baths1,411 sq. ft.
746 Ventana, Palm Springs, CA 92262
MLS# 219155935PSListed by: HOMESMART - Coming Soon
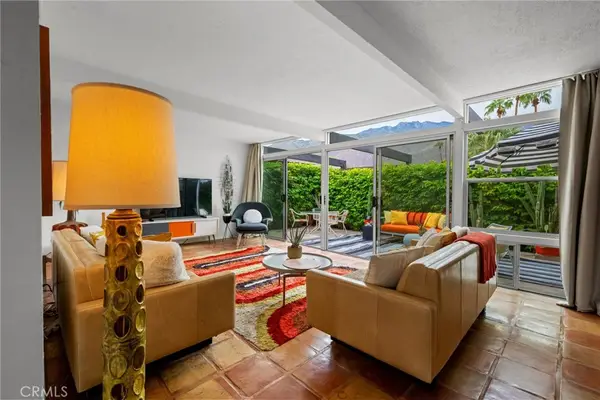 $518,000Coming Soon2 beds 2 baths1,198 sq. ft.
680 E Vista Chino, Palm Springs, CA 92262
MLS# OC26239519Listed by: KELLER WILLIAMS REALTY - New
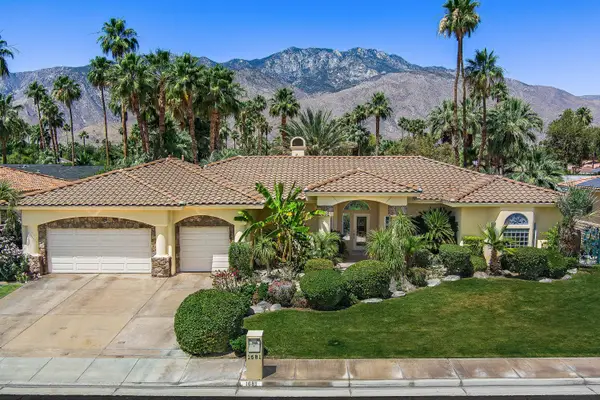 $1,229,000Active4 beds 3 baths2,721 sq. ft.
1681 Ponderosa Way, Palm Springs, CA 92264
MLS# 219156280Listed by: COMPASS - New
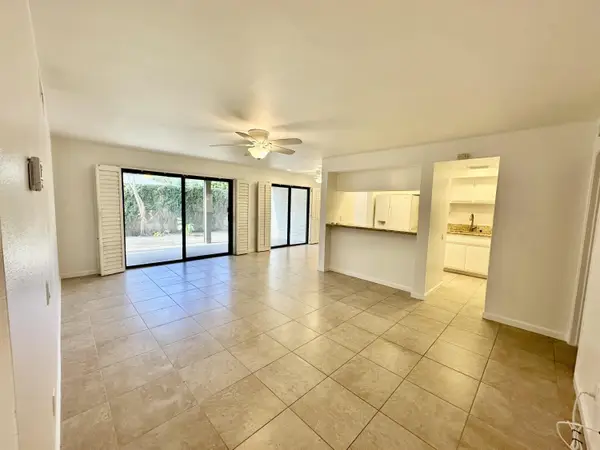 $429,995Active2 beds 2 baths1,240 sq. ft.
1150 E Palm Canyon Drive #60, Palm Springs, CA 92264
MLS# 219156281Listed by: ANGLES - New
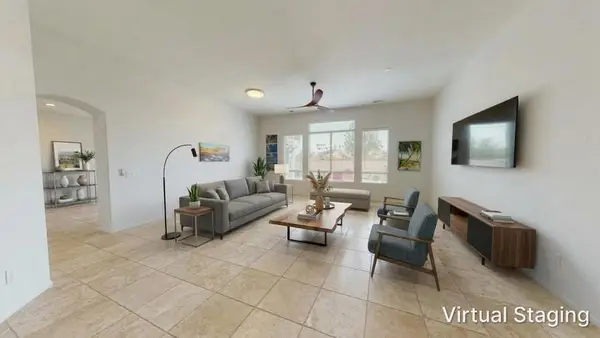 $725,000Active3 beds 2 baths1,933 sq. ft.
3010 N Redwood Drive N, Palm Springs, CA 92262
MLS# 219156274PSListed by: CHARLES ESTATES - New
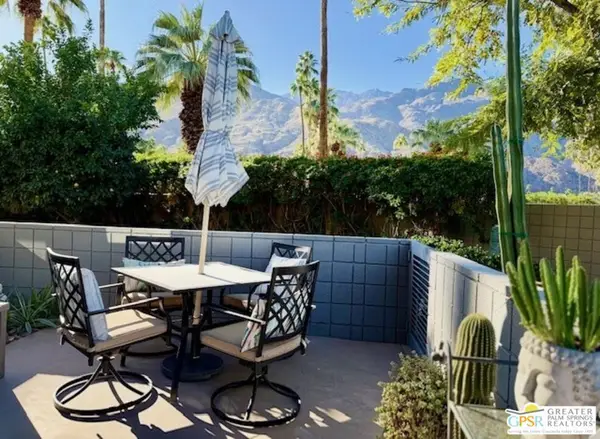 $510,000Active2 beds 2 baths1,257 sq. ft.
780 E Palm Canyon Drive #102, Palm Springs, CA 92264
MLS# 26108116PSListed by: BENNION DEVILLE HOMES - New
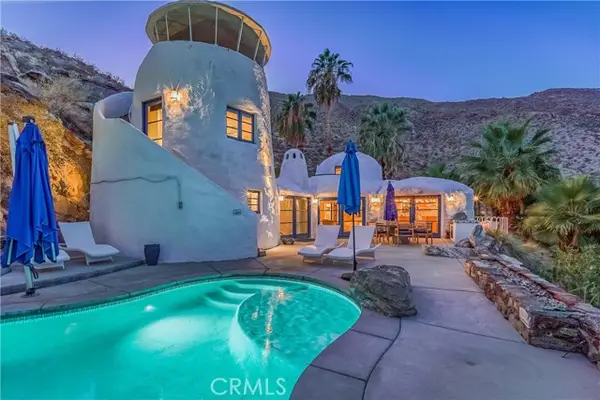 $3,789,000Active4 beds 3 baths3,000 sq. ft.
400 Camino Alturas, Palm Springs, CA 92264
MLS# CV26235916Listed by: RE/MAX MASTERS REALTY
- New
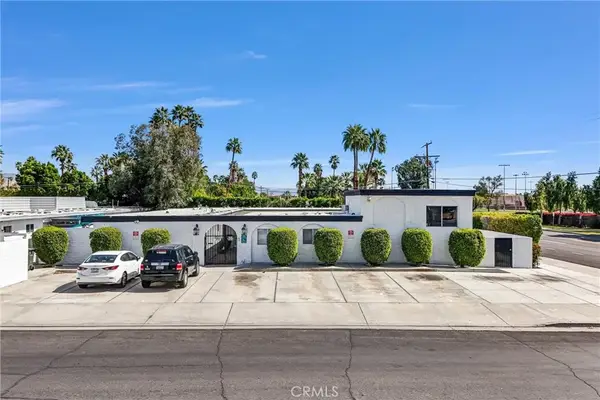 $1,275,000Active3 beds 4 baths
1900 E Baristo Road, Palm Springs, CA 92262
MLS# CV26246224Listed by: MARCUS & MILLICHAP


Protect your home and budget from life's surprises with an Assurant Home Warranty, backed by a partner that supports you through every step of homeownership. Explore Plans.
© 2023 - 2026 ERA Franchise Systems LLC. All rights reserved. ERA Franchise Systems LLC fully supports the principles of the Fair Housing Act and the Equal Opportunity Act. ERA, ERA Real Estate powered, and their respective logos are registered service marks of ERA Franchise Systems LLC. Each office is independently owned and operated.