
400 W Camino Alturas, Palm Springs, CA 92264
Local realty services provided by:ERA North Orange County Real Estate
400 W Camino Alturas,Palm Springs, CA 92264
$3,789,000
- 4 Beds
- 3 Baths
- 3,000 sq. ft.
- Single family
- Active
Listed by: jenny xu, joyce chen
Office: re/max masters realty
MLS#:CV26235916
Source:San Diego MLS via CRMLS
Price summary
- Price:$3,789,000
- Price per sq. ft.:$1,263
About this home
VIEW, VIEW, VIEW!!! This gorgeous private gated Santorini-inspired estate is nestled in the highly sought-after Mesa neighborhood. This stunning estate offers exceptional privacy, exclusivity and luxurious living, with sweeping panoramic views of city-lights and San Jacinto mountains. Originally designed and built by architect William Nicholson. The thoughtfully designed layout features a formal dining room, the oversized great room opens to a private patio, and a luxurious master suite complete with an impressive master bathroom. One of the suites has its own separate entrance and private access. The previous owner invested nearly $1M in renovation, incorporating unique architectural details such as beautifully curved plaster walls, softly domed ceilings, half-moon openings on the fireplaces, century old beams from a barn in Pennsylvania, re-claimed wood from a 120 yr old farmhouse, tiles imported from Greece including Thassos marble and white Agean limestone. Backyard features a resort-style pool/spa, fire-pit, BBQ and multiple lounge areas crating the perfect setting to relax and enjoy the spectacular views. The estate sits on over 1 acre of land, including an adjacent Approx. 24,394 SF buildable lot with its own separate APN, offers endless possibilities for a guest house, pickleball court or other custom amenities. Just moments away from the best shopping on S Palm Canyon Drive, a vibrant dining, and entertainments. IT WAS PUBLISHED IN PALM SPRINGS LIFE MAGAZINE IN 2019....
Contact an agent
Home facts
- Year built:1977
- Subdivision & Development:The Mesa (33463)
- Listing ID #:CV26235916
- Added:1 day(s) ago
- Updated:November 19, 2026 at 08:38 PM
Rooms and interior
- Bedrooms:4
- Total bathrooms:3
- Full bathrooms:3
- Flooring:Stone
- Kitchen Description:Dishwasher, Disposal, Freezer, Gas Oven, Gas Stove, Ice Maker, Refrigerator, Self Cleaning Oven, Vented Exhaust Fan
- Living area:3,000 sq. ft.
Heating and cooling
- Cooling:Central Forced Air, Dual, Heat Pump(s)
- Heating:Fireplace, Forced Air Unit
Structure and exterior
- Roof:Concrete, Foam
- Year built:1977
- Building area:3,000 sq. ft.
- Exterior Features:Concrete, Patio, Patio Open
- Levels:2 Story
Utilities
- Water:Public
- Sewer:Cesspool
Finances and disclosures
- Price:$3,789,000
- Price per sq. ft.:$1,263
Features and amenities
- Appliances:Dishwasher, Disposal, Freezer, Gas Oven, Gas Stove, Ice Maker, Refrigerator, Self Cleaning Oven, Vented Exhaust Fan, Water Line to Refrigerator
- Laundry features:Gas, Washer Hookup
- Pool features:Below Ground, Pebble, Private, Waterfall
Parking
- Total parking spaces:6
 This information is deemed reliable but not guaranteed. You should rely on this information only to decide whether or not to further investigate a particular property. BEFORE MAKING ANY OTHER DECISION, YOU SHOULD PERSONALLY INVESTIGATE THE FACTS (e.g. square footage and lot size) with the assistance of an appropriate professional. You may use this information only to identify properties you may be interested in investigating further. All uses except for personal, non-commercial use in accordance with the foregoing purpose are prohibited. Redistribution or copying of this information, any photographs or video tours is strictly prohibited. This information is derived from the Internet Data Exchange (IDX) service provided by San Diego MLS®. Displayed property listings may be held by a brokerage firm other than the broker and/or agent responsible for this display. The information and any photographs and video tours and the compilation from which they are derived is protected by copyright. Compilation © 2020 San Diego MLS®, Inc.
New listings near 400 W Camino Alturas
- Coming Soon
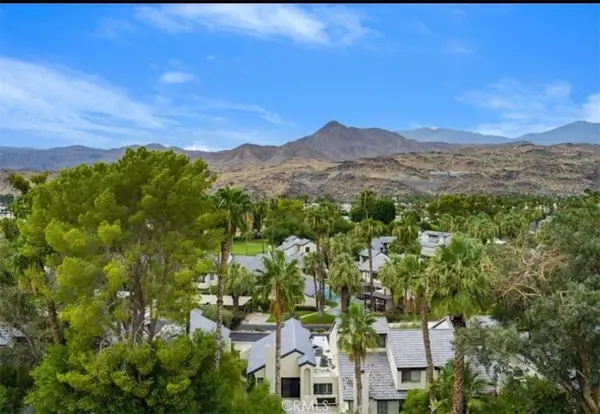 $499,000Coming Soon3 beds 3 baths1,385 sq. ft.
53 Portola, Palm Springs, CA 92264
MLS# TR26243393Listed by: PRIORITY REAL ESTATE & LENDING - Coming Soon
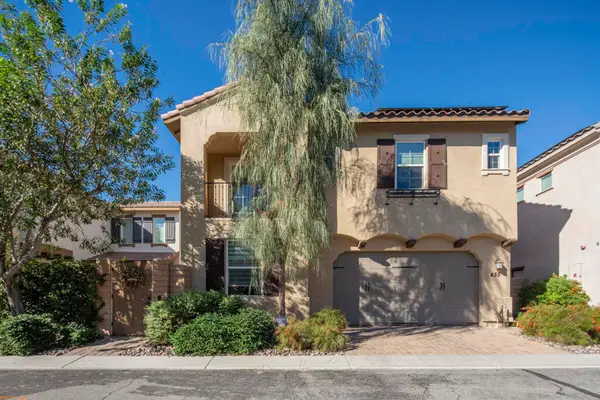 $799,000Coming Soon3 beds 3 baths1,848 sq. ft.
455 Night Hawk Court, Palm Springs, CA 92262
MLS# 219156049PSListed by: REAL BROKERAGE TECHNOLOGIES - Coming Soon
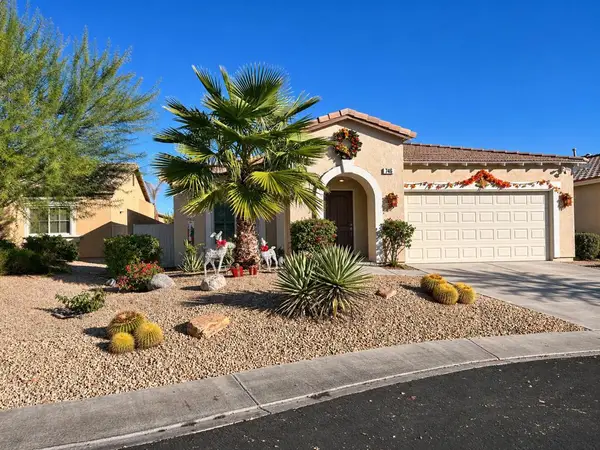 $549,000Coming Soon3 beds 2 baths1,411 sq. ft.
746 Ventana, Palm Springs, CA 92262
MLS# 219155935PSListed by: HOMESMART - Coming Soon
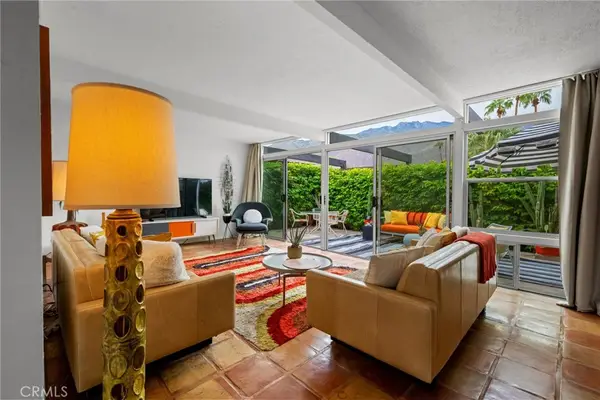 $518,000Coming Soon2 beds 2 baths1,198 sq. ft.
680 E Vista Chino, Palm Springs, CA 92262
MLS# OC26239519Listed by: KELLER WILLIAMS REALTY - New
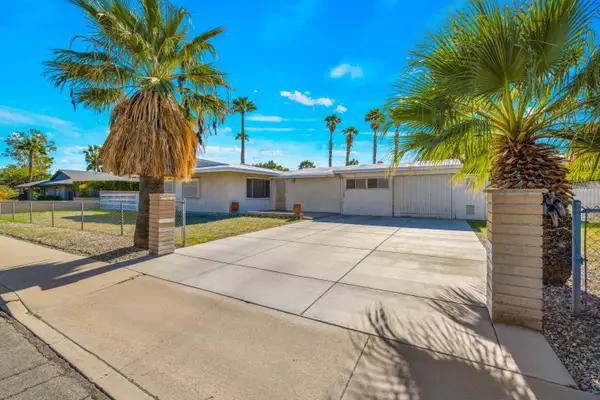 $685,000Active3 beds 2 baths1,189 sq. ft.
1071 E Racquet Club Road, Palm Springs, CA 92262
MLS# 219156289Listed by: BENNION DEVILLE HOMES - New
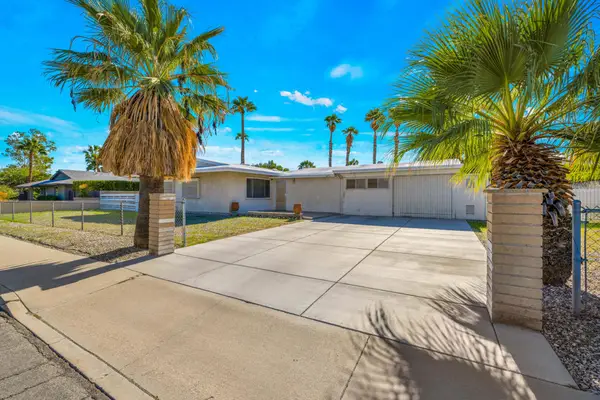 $685,000Active3 beds 2 baths1,189 sq. ft.
1071 E Racquet Club Road, Palm Springs, CA 92262
MLS# 219156289DAListed by: BENNION DEVILLE HOMES - New
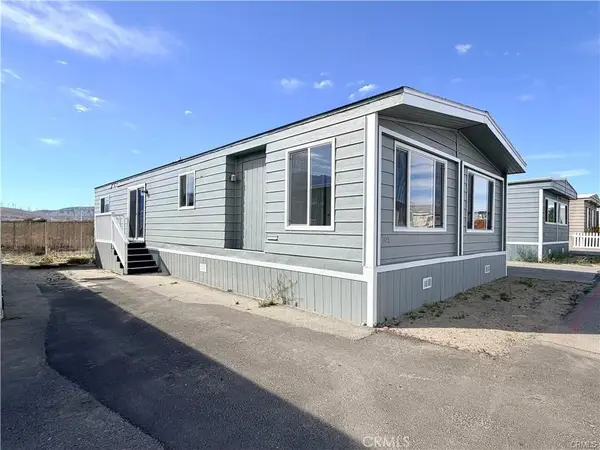 $94,000Active3 beds 2 baths1,440 sq. ft.
17069 N Indian Canyon Dr #105, Palm Springs, CA 92258
MLS# IG26246657Listed by: TOWN & COUNTRY REAL ESTATE - New
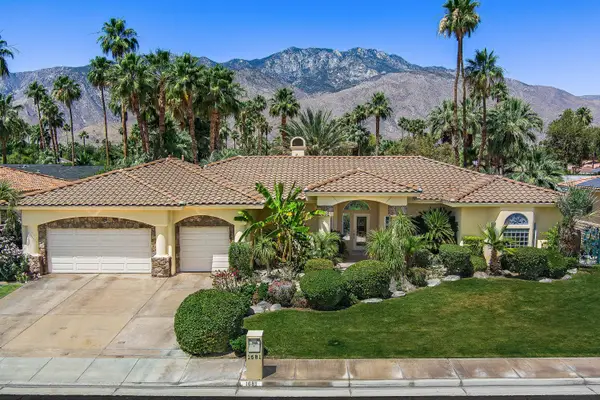 $1,229,000Active4 beds 3 baths2,721 sq. ft.
1681 Ponderosa Way, Palm Springs, CA 92264
MLS# 219156280Listed by: COMPASS - New
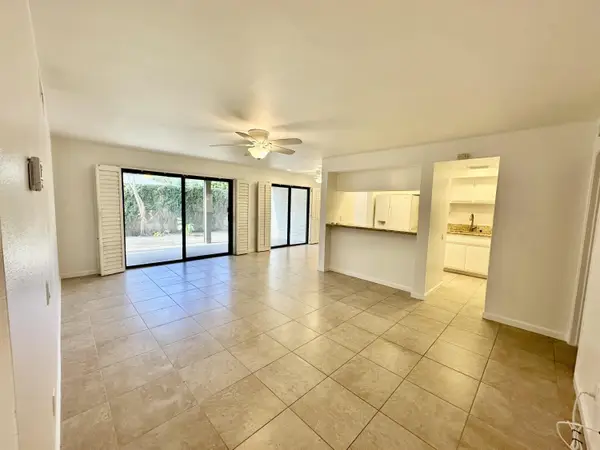 $429,995Active2 beds 2 baths1,240 sq. ft.
1150 E Palm Canyon Drive #60, Palm Springs, CA 92264
MLS# 219156281Listed by: ANGLES - New
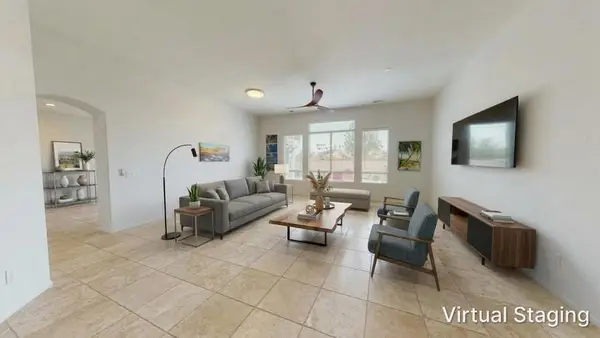 $725,000Active3 beds 2 baths1,933 sq. ft.
3010 N Redwood Drive N, Palm Springs, CA 92262
MLS# 219156274PSListed by: CHARLES ESTATES


Protect your home and budget from life's surprises with an Assurant Home Warranty, backed by a partner that supports you through every step of homeownership. Explore Plans.
© 2023 - 2026 ERA Franchise Systems LLC. All rights reserved. ERA Franchise Systems LLC fully supports the principles of the Fair Housing Act and the Equal Opportunity Act. ERA, ERA Real Estate powered, and their respective logos are registered service marks of ERA Franchise Systems LLC. Each office is independently owned and operated.