
1150 E Palm Canyon Drive #51, Palm Springs, CA 92264
Local realty services provided by:ERA North Orange County Real Estate
1150 E Palm Canyon Drive #51,Palm Springs, CA 92264
$509,000
- 3 Beds
- 2 Baths
- 1,659 sq. ft.
- Condominium
- Active
Listed by: nanci mavar
Office: mavar realty949-500-0494
MLS#:219150262DA
Source:CRMLS
Price summary
- Price:$509,000
- Price per sq. ft.:$306.81
- Monthly HOA dues:$707
About this home
Welcome to Rancho La Paz, a beautifully maintained gated community in the highly sought-after Deepwell neighborhood of South Palm Springs. NOT LEASED LAND! Ideally located, this end-unit, one level, no one above, condominium is within walking distance of Smoketree Shopping Center, Elmer's Restaurant, and Koffi, and just a five-minute drive from the vibrant shops, restaurants, and entertainment of downtown Palm Springs. Offering 1,659 square feet of thoughtfully designed living space, this spacious three-bedroom, two-bath Condo features soaring ceilings, clerestory windows that fill the interior with natural light, and an open-concept living and dining area that's perfect for relaxing or entertaining. The primary suite is thoughtfully separated from the two guest bedrooms, creating a peaceful and private retreat. The main living areas feature easy-care tile flooring, while the bedrooms are comfortably carpeted. Soft white walls and freshly painted kitchen cabinetry create a bright, neutral palette that complements any design style--from iconic Mid-Century Modern to contemporary or traditional. This is truly a blank canvas, ready for its next owner to add their personal touch and make it shine. Step outside to your expansive patio, where beautiful mountain views provide the perfect backdrop for morning coffee, afternoon lounging, or evening BBQs with family and friends. NEW HVAC installed just 5 years ago! There is also a Kitchen Water Filtration System also connected to the Refrigerator. Residents of Rancho La Paz enjoy resort-style amenities including three sparkling pools, three spas, tennis and pickleball courts, a dog park, EV Charging Station, and beautifully landscaped grounds. The HOA also permits 30-day minimum rentals, making this property an excellent choice as a full-time residence, seasonal getaway, or income-producing investment. Whether you're searching for a stylish desert retreat, a vacation home, or an investment opportunity in one of Palm Springs' most desirable neighborhoods, this home offers the ideal combination of location, lifestyle, and value....
Contact an agent
Home facts
- Year built:1980
- Subdivision & Development:Rancho La Paz
- Listing ID #:219150262DA
- Added:43 day(s) ago
- Updated:August 18, 2026 at 01:12 AM
Rooms and interior
- Bedrooms:3
- Total bathrooms:2
- Full bathrooms:1
- Flooring:Carpet, Tile
- Kitchen Description:Dishwasher, Gas Oven, Gas Range, Refrigerator, Water Purifier, Water To Refrigerator
- Living area:1,659 sq. ft.
Heating and cooling
- Cooling:Central Air
- Heating:Forced Air, Natural Gas
- Central air:Yes
Structure and exterior
- Roof:Tile
- Year built:1980
- Building area:1,659 sq. ft.
- Lot Features:Level with Street
- Construction Materials:Stucco
- Exterior Features:Concrete Patio, Enclosed
- Foundation Description:Slab
- Levels:1 Story
Finances and disclosures
- Price:$509,000
- Price per sq. ft.:$306.81
Features and amenities
- Appliances:Dishwasher, Disposal, Gas Oven, Gas Range, Gas Water Heater, Refrigerator, Water Purifier
- Laundry features:Laundry Closet
- Amenities:Cathedral Ceilings, Controlled Access, Gated Community, High Ceilings, Maintenance Grounds, Open Floorplan, Sport Court, Tennis Courts
- Pool features:Community Pool, Electric Heat, Gunite, In Ground
Parking
- Total parking spaces:2
- Parking description:1 Carport Space(s), Covered, Detached Carport, Off Site, Unassigned
- Carport spaces:1
New listings near 1150 E Palm Canyon Drive #51
- Coming Soon
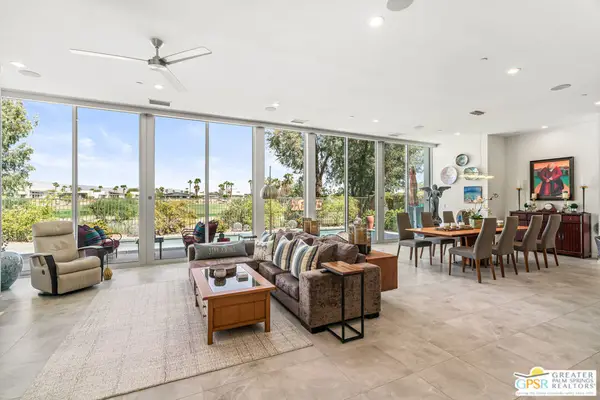
 $275,000Coming Soon2 beds 2 baths1,152 sq. ft.
1050 E Ramon Road #42, Palm Springs, CA 92264
MLS# 26876723PSListed by: KELLER WILLIAMS REALTY - Coming Soon
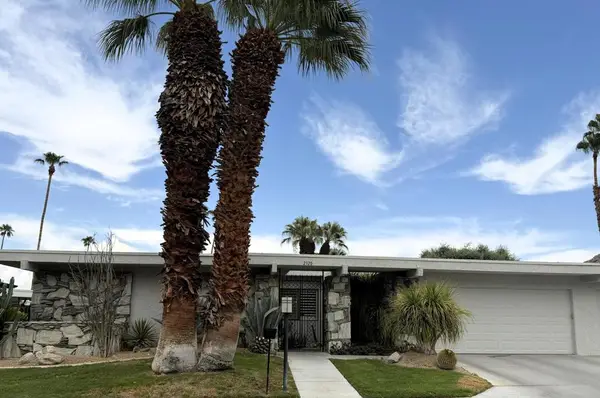
 $1,285,000Coming Soon3 beds 3 baths2,591 sq. ft.
640 Equinox Way, Palm Springs, CA 92262
MLS# 26875279PSListed by: POOLSIDE REALTY, INC. - Coming Soon
 $1,225,000Coming Soon3 beds 3 baths2,593 sq. ft.
2320 Paseo Del Rey, Palm Springs, CA 92264
MLS# 219151653DAListed by: LPT REALTY - Coming Soon
 $3,300,000Coming Soon5 beds 5 baths5,565 sq. ft.
725 Dogwood W, Palm Springs, CA 92264
MLS# SB26180145Listed by: EXP REALTY OF CALIFORNIA INC - Coming Soon
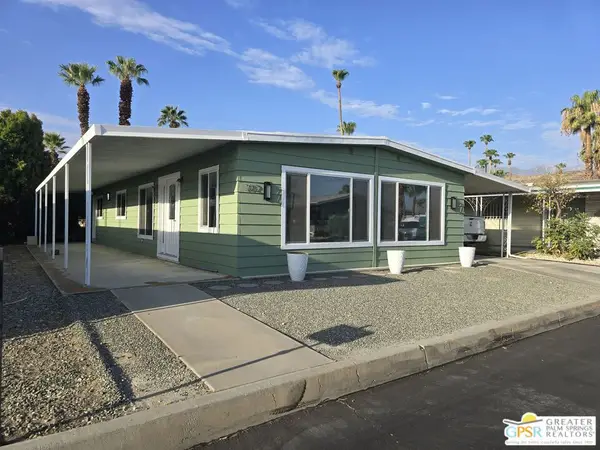 $348,500Coming Soon2 beds 2 baths1,440 sq. ft.
102 Aliso Drive, Palm Springs, CA 92264
MLS# 26869845PSListed by: BERKSHIRE HATHAWAY HOME SERVICES CALIFORNIA PROPERTIES - Coming Soon
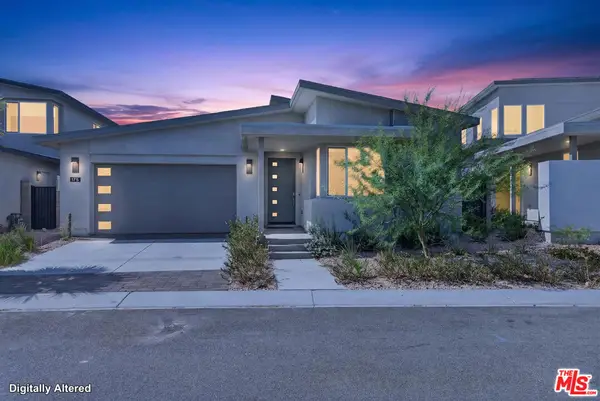 $1,174,800Coming Soon4 beds 4 baths2,937 sq. ft.
175 Mustang Lane, Palm Springs, CA 92262
MLS# 26864557Listed by: REALTY ONE GROUP UNITED - New
 $350,000Active2 beds 2 baths902 sq. ft.
291 E Mel Avenue E #200, Palm Springs, CA 92262
MLS# 219151894DAListed by: VIRGINIA COOK & ASSOCIATES - New
 $249,000Active1 beds 1 baths728 sq. ft.
2700 Lawrence Crossley Road #83, Palm Springs, CA 92264
MLS# 26890431Listed by: KELLER WILLIAMS BEVERLY HILLS - New
 $68,500Active2 beds 1 baths1,000 sq. ft.
151 Pioneer Trail, Palm Springs, CA 92262
MLS# CV26187476Listed by: MERLIN ARGUETA, BROKER - New
 $215,000Active1 beds 1 baths651 sq. ft.
2053 N Via Miraleste #914, Palm Springs, CA 92262
MLS# 219151879PSListed by: UPSCALE ONE


Protect your home and budget from life's surprises with an Assurant Home Warranty, backed by a partner that supports you through every step of homeownership. Explore Plans.
© 2023 - 2026 ERA Franchise Systems LLC. All rights reserved. ERA Franchise Systems LLC fully supports the principles of the Fair Housing Act and the Equal Opportunity Act. ERA, ERA Real Estate powered, and their respective logos are registered service marks of ERA Franchise Systems LLC. Each office is independently owned and operated.