
1254 Tiffany Circle N, Palm Springs, CA 92262
Local realty services provided by:ERA Excel Realty
1254 Tiffany Circle N,Palm Springs, CA 92262
$499,000
- 2 Beds
- 2 Baths
- 1,260 sq. ft.
- Condominium
- Active
Listed by: christine cali
Office: keller williams realty760-601-3000
MLS#:219142854DA
Source:CRMLS
Price summary
- Price:$499,000
- Price per sq. ft.:$396.03
- Monthly HOA dues:$680
About this home
Price Reduced -- This Place Deserves Better, and So Do YouLet's be honest: this home has been patient. Too patient. It's time someone recognizes what's actually in front of them.1254 Tiffany Circle sits in the iconic Rose Garden community in central Palm Springs, and it comes with something most homes in this price range simply don't offer: 100% Fee Simple land ownership. No land lease. No annual lease payments. No future buyout looming over you. You own the dirt.Yes, the kitchen and bathrooms are original - this is a mid-century home that hasn't pretended to be something it's not. But everything around it has been freshened: new paint and backsplash in the kitchen, new bedroom carpet, popcorn ceilings removed, updated furnishings throughout. It's a home with good bones asking for someone to finish the story, not start from scratch.Soaring ceilings, big windows, a hedged private patio, a courtyard entry, and a second patio off the bedroom - this home actually breathes. The open floor plan gives real bedroom separation, which is rare to find done this well.Rose Garden itself is the kind of community people move to Palm Springs for: a low-density, resort-style mid-century enclave designed by Donald Wexler, spread across roughly 14 acres, with two pools, three spas, tennis, pickleball, and walking paths under the mountains. Walking distance to downtown Palm Springs dining and shopping. Pre-inspected, so there are no surprises waiting for you.Priced to move. Genuinely. bring your vision, bring your paint swatches, and come see what everyone else has been missing....
Contact an agent
Home facts
- Year built:1979
- Subdivision & Development:Rose Garden
- Listing ID #:219142854DA
- Added:196 day(s) ago
- Updated:August 24, 2026 at 01:10 AM
Rooms and interior
- Bedrooms:2
- Total bathrooms:2
- Full bathrooms:2
- Flooring:Carpet, Tile, Vinyl
- Kitchen Description:Dishwasher, Gas Oven, Gas Range, Microwave, Refrigerator, Vented Exhaust Fan, Water To Refrigerator
- Living area:1,260 sq. ft.
Heating and cooling
- Cooling:Central Air
- Heating:Central Furnace, Forced Air, Natural Gas
- Central air:Yes
Structure and exterior
- Roof:Tar Gravel
- Year built:1979
- Building area:1,260 sq. ft.
- Lot area:0.05 Acres
- Lot Features:Back Yard, Front Yard, Landscaped, Level with Street, Sprinkler System, Sprinklers Timer, Yard
- Architectural Style:Traditional
- Construction Materials:Stucco
- Foundation Description:Slab
- Levels:1 Story
Schools
- High school:Palm Springs
- Middle school:Raymond Cree
- Elementary school:Cahuilla
Finances and disclosures
- Price:$499,000
- Price per sq. ft.:$396.03
Features and amenities
- Appliances:Dishwasher, Disposal, Gas Oven, Gas Range, Gas Water Heater, Microwave, Refrigerator, Vented Exhaust Fan
- Laundry features:Laundry Closet
- Amenities:Cathedral Ceilings, Open Floorplan, Other Courts, Paddle Tennis, Tennis Courts, Walk In Closets
- Pool features:Community Pool, Electric Heat, Gunite, In Ground
Parking
- Total parking spaces:1
- Parking description:Garage, Garage Door Opener
- Garage:Yes
- Garage spaces:1
New listings near 1254 Tiffany Circle N
- Coming Soon
 $275,000Coming Soon2 beds 2 baths1,152 sq. ft.
1050 E Ramon Road #42, Palm Springs, CA 92264
MLS# 26876723PSListed by: KELLER WILLIAMS REALTY - Coming Soon
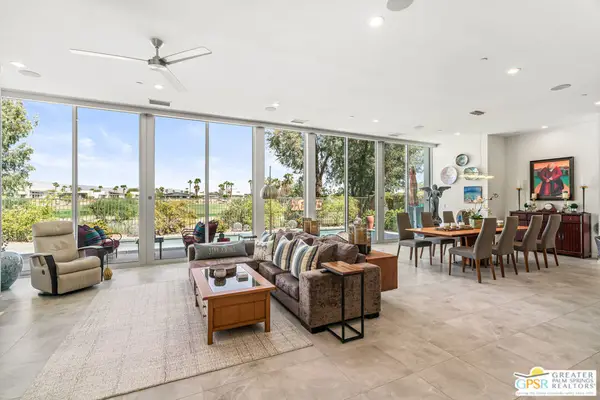 $1,285,000Coming Soon3 beds 3 baths2,591 sq. ft.
640 Equinox Way, Palm Springs, CA 92262
MLS# 26875279PSListed by: POOLSIDE REALTY, INC. - Coming Soon
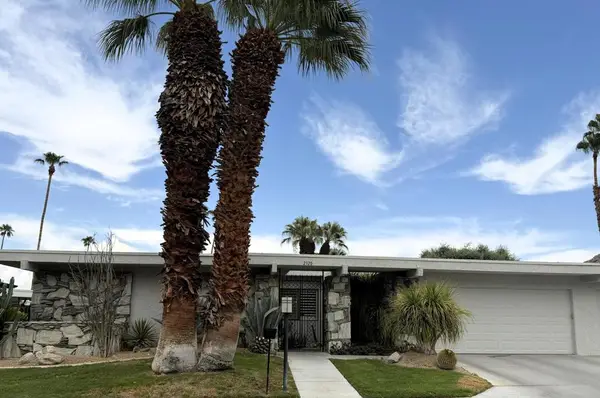 $1,225,000Coming Soon3 beds 3 baths2,593 sq. ft.
2320 Paseo Del Rey, Palm Springs, CA 92264
MLS# 219151653DAListed by: LPT REALTY - Coming Soon
 $3,300,000Coming Soon5 beds 5 baths5,565 sq. ft.
725 Dogwood W, Palm Springs, CA 92264
MLS# SB26180145Listed by: EXP REALTY OF CALIFORNIA INC - Coming Soon
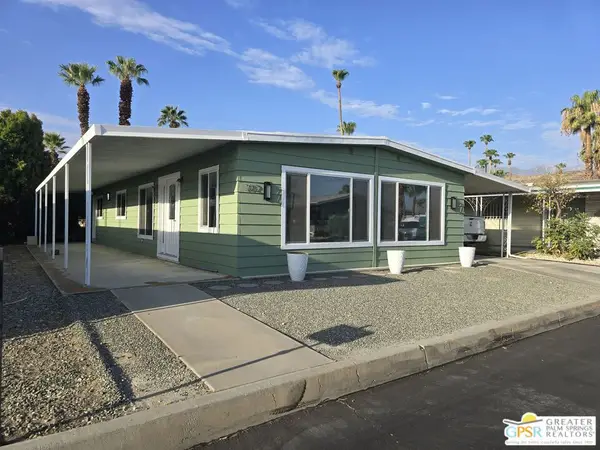 $348,500Coming Soon2 beds 2 baths1,440 sq. ft.
102 Aliso Drive, Palm Springs, CA 92264
MLS# 26869845PSListed by: BERKSHIRE HATHAWAY HOME SERVICES CALIFORNIA PROPERTIES - Coming Soon
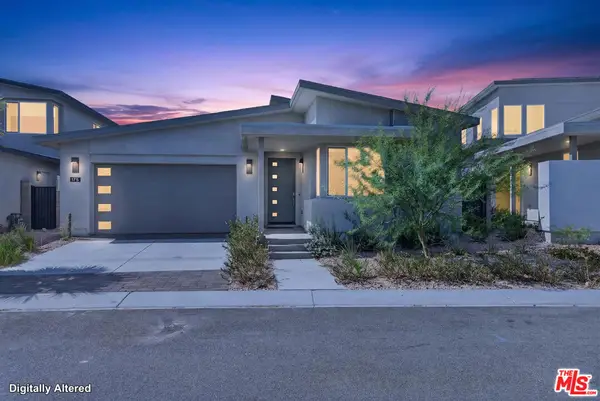 $1,174,800Coming Soon4 beds 4 baths2,937 sq. ft.
175 Mustang Lane, Palm Springs, CA 92262
MLS# 26864557Listed by: REALTY ONE GROUP UNITED - New
 $350,000Active2 beds 2 baths902 sq. ft.
291 E Mel Avenue E #200, Palm Springs, CA 92262
MLS# 219151894DAListed by: VIRGINIA COOK & ASSOCIATES - New
 $249,000Active1 beds 1 baths728 sq. ft.
2700 Lawrence Crossley Road #83, Palm Springs, CA 92264
MLS# 26890431Listed by: KELLER WILLIAMS BEVERLY HILLS - New
 $68,500Active2 beds 1 baths1,000 sq. ft.
151 Pioneer Trail, Palm Springs, CA 92262
MLS# CV26187476Listed by: MERLIN ARGUETA, BROKER - New
 $215,000Active1 beds 1 baths651 sq. ft.
2053 N Via Miraleste #914, Palm Springs, CA 92262
MLS# 219151879PSListed by: UPSCALE ONE


Protect your home and budget from life's surprises with an Assurant Home Warranty, backed by a partner that supports you through every step of homeownership. Explore Plans.
© 2023 - 2026 ERA Franchise Systems LLC. All rights reserved. ERA Franchise Systems LLC fully supports the principles of the Fair Housing Act and the Equal Opportunity Act. ERA, ERA Real Estate powered, and their respective logos are registered service marks of ERA Franchise Systems LLC. Each office is independently owned and operated.