
2901 Sunflower Circle E, Palm Springs, CA 92262
Local realty services provided by:ERA Donahoe Realty
2901 Sunflower Circle E,Palm Springs, CA 92262
$230,000
- 2 Beds
- 1 Baths
- 837 sq. ft.
- Condominium
- Active
Listed by: teri litton
Office: homesmart
MLS#:219145835
Source:CA_DAMLS
Price summary
- Price:$230,000
- Price per sq. ft.:$274.79
- Monthly HOA dues:$500
About this home
PRICE Reduced. Sunrise Palms is a very special and favorite
complex about 7 minutes from downtown.
Gated community with 8 pools, 8 spas,
tennis, basketball and other courts.
This condo is in especially nice location
within the complex. Tile floors and
carpeted bedrooms. Freshly painted,
super nice large covered patio and
attached garage. Lots of extra
parking. Perfect home, vacation
get-a-way or investment. It is a
duplex with no one above or below
and attached to only one other condo.
When you see it you will love it.
Contact an agent
Home facts
- Year built:1983
- Subdivision & Development:Sunrise Palms
- Listing ID #:219145835
- Added:143 day(s) ago
- Updated:August 24, 2026 at 02:34 PM
Rooms and interior
- Bedrooms:2
- Total bathrooms:1
- Full bathrooms:1
- Flooring:Carpet, Tile
- Dining Description:Dining Area
- Bedroom Description:Walk In Closet
- Living area:837 sq. ft.
Heating and cooling
- Cooling:Air Conditioning, Central Air
- Heating:Central, Natural Gas
Structure and exterior
- Year built:1983
- Building area:837 sq. ft.
- Lot area:0.04 Acres
- Exterior Features:Covered Patio, Sprinkler System, Sprinkler Timer, Sprinklers
- Foundation Description:Slab
- Levels:1 Story
Utilities
- Sewer:Connected and Paid, In
Finances and disclosures
- Price:$230,000
- Price per sq. ft.:$274.79
Features and amenities
- Appliances:Electric Range, Refrigerator
- Laundry features:In Garage
- Amenities:Blinds, Card/Code Access, Community, Gated Community, Resident Manager, Shutters
- Pool features:Community, Fenced, Heated, In Ground, Safety Fence, Safety Gate
Parking
- Parking description:Attached Garage, Direct Entrance, Driveway, Garage, Garage Door Opener, Guest, Guest Parking
- Garage spaces:1
New listings near 2901 Sunflower Circle E
- Coming Soon
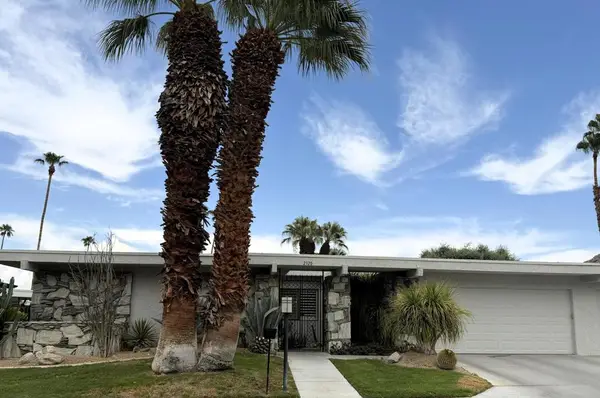 $1,225,000Coming Soon3 beds 3 baths2,593 sq. ft.
2320 Paseo Del Rey, Palm Springs, CA 92264
MLS# 219151653DAListed by: LPT REALTY - Coming Soon
 $3,300,000Coming Soon5 beds 5 baths5,565 sq. ft.
725 Dogwood W, Palm Springs, CA 92264
MLS# SB26180145Listed by: EXP REALTY OF CALIFORNIA INC - Coming Soon
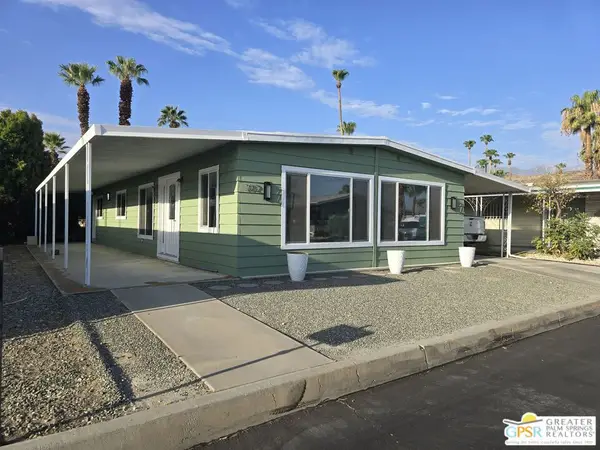 $348,500Coming Soon2 beds 2 baths1,440 sq. ft.
102 Aliso Drive, Palm Springs, CA 92264
MLS# 26869845PSListed by: BERKSHIRE HATHAWAY HOME SERVICES CALIFORNIA PROPERTIES - Coming Soon
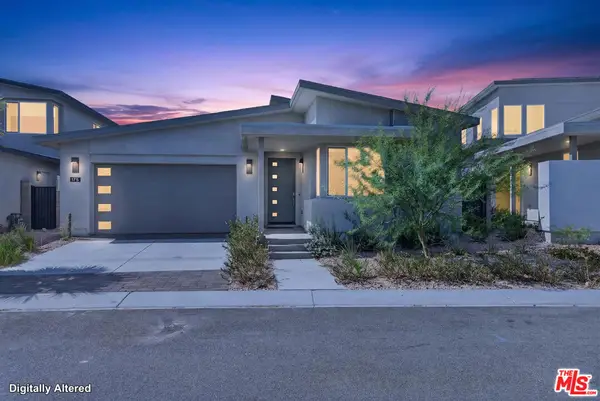 $1,174,800Coming Soon4 beds 4 baths2,937 sq. ft.
175 Mustang Lane, Palm Springs, CA 92262
MLS# 26864557Listed by: REALTY ONE GROUP UNITED - New
 $1,200,000Active2 beds 2 baths1,738 sq. ft.
32 Lakeview Circle, Palm Springs, CA 92264
MLS# 219151809PSListed by: EQUITY UNION - New
 $230,000Active2 beds 1 baths1,068 sq. ft.
2901 Sunflower Circle East, Palm Springs, CA 92262
MLS# 219151807DAListed by: HOMESMART - New
 $290,000Active1 beds 1 baths705 sq. ft.
5300 E Waverly Drive #K14, Palm Springs, CA 92264
MLS# 219151800Listed by: HOMESMART  $525,000Pending2 beds 2 baths1,612 sq. ft.
2775 N Farrell Drive, Palm Springs, CA 92262
MLS# 26876139PSListed by: EQUITY UNION- New
 $649,000Active3 beds 2 baths1,576 sq. ft.
1957 Grand Bahama Drive E, Palm Springs, CA 92264
MLS# 219151786DAListed by: COMPASS - New
 $1,795,000Active3 beds 2 baths1,760 sq. ft.
1932 S Navajo Drive, Palm Springs, CA 92264
MLS# 26875425PSListed by: COMPASS


Protect your home and budget from life's surprises with an Assurant Home Warranty, backed by a partner that supports you through every step of homeownership. Explore Plans.
© 2023 - 2026 ERA Franchise Systems LLC. All rights reserved. ERA Franchise Systems LLC fully supports the principles of the Fair Housing Act and the Equal Opportunity Act. ERA, ERA Real Estate powered, and their respective logos are registered service marks of ERA Franchise Systems LLC. Each office is independently owned and operated.