
3856 Mira Arena, Palm Springs, CA 92262
Local realty services provided by:ERA North Orange County Real Estate
3856 Mira Arena,Palm Springs, CA 92262
$574,000
- 3 Beds
- 2 Baths
- 1,630 sq. ft.
- Single family
- Active
Listed by: stonegate west real estate group, leslie lynn mcgrath
Office: homesmart
MLS#:219151057
Source:CA_DAMLS
Price summary
- Price:$574,000
- Price per sq. ft.:$352.15
- Monthly HOA dues:$170
About this home
Don't miss the opportunity to own this well-cared-for, spacious home with high ceilings on a quiet interior street in the gated community of Mountain Gate. The renovated home offers three bedrooms and two baths, with an open floor plan. It lives bigger than its 1630 square feet. The large living room/dining area features a fireplace. The open kitchen includes granite countertops, stainless steel appliances, a large island, and a pantry. Additional improvements include an exceptionally spacious primary suite with a beautifully remodeled shower in the primary bath. The guest bedrooms are generously sized, with one configured for use as a home office. There is also an interior laundry room. The professionally landscaped front yard features great outdoor living space with a spectacular mountain view. Rear yard and patio also feature custom landscaping, two patio covers, up-lighting, and care-free artificial turf. Home has an owned solar system as well. Mountain Gate includes three community pools and spas, tennis courts, greenbelts, and roving security. Schedule your private showing today....
Contact an agent
Home facts
- Year built:2006
- Subdivision & Development:Mountain Gate
- Listing ID #:219151057
- Added:1 day(s) ago
- Updated:August 06, 2026 at 04:34 AM
Rooms and interior
- Bedrooms:3
- Total bathrooms:2
- Full bathrooms:1
- Flooring:Tile, Wood
- Dining Description:Living/Dining Combo
- Bathrooms Description:Double Vanity(s), Shower Over Tub, Shower Stall, Travertine
- Kitchen Description:Granite Counters, Island, Pantry
- Bedroom Description:All Bedrooms Down, Main Floor Bedroom
- Living area:1,630 sq. ft.
Heating and cooling
- Cooling:Air Conditioning, Ceiling Fan(s), Central Air, Electric
- Heating:Fireplace(s), Forced Air, Natural Gas
Structure and exterior
- Roof:Tile
- Year built:2006
- Building area:1,630 sq. ft.
- Lot area:0.13 Acres
- Lot Features:Greenbelt, Level, Park Nearby, Rectangular Lot, Single Lot, Utilities Underground
- Architectural Style:Mediterranean, Tuscan
- Construction Materials:Stucco
- Exterior Features:Concrete Slab Patio, Drip System, Sprinkler System, Sprinkler Timer, Sprinklers
- Foundation Description:Slab
- Levels:1 Story, One Level
Schools
- High school:Palm Springs
- Middle school:Raymond Cree
- Elementary school:Vista Del Monte
Utilities
- Water:Water District
- Sewer:Connected and Paid, In
Finances and disclosures
- Price:$574,000
- Price per sq. ft.:$352.15
Features and amenities
- Appliances:Gas Range, Microwave Oven, Refrigerator, Self Cleaning Oven, Washer, Water Line to Refrigerator
- Laundry features:Individual Room
- Amenities:Blinds, Cable TV, Gated Community, Prewired For Alarm, Vertical Blinds
- Pool features:Community, Gunite, In Ground
Parking
- Parking description:Attached Garage, Direct Entrance, Driveway, Garage, Garage Door Opener, Guest, On Street
- Garage spaces:2
New listings near 3856 Mira Arena
- New
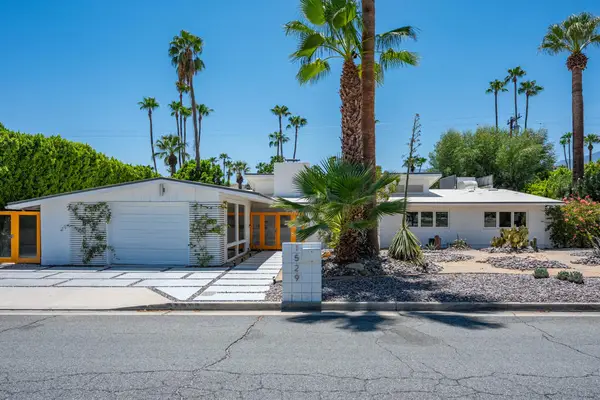 $1,999,000Active3 beds 3 baths1,998 sq. ft.
1529 S Riverside Drive, Palm Springs, CA 92264
MLS# 219151117PSListed by: COMPASS - New
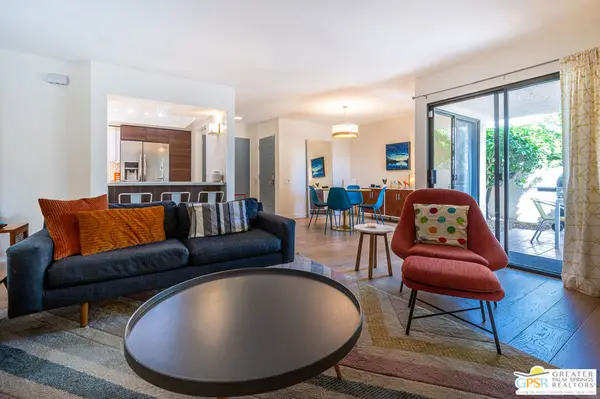 $429,000Active2 beds 2 baths1,305 sq. ft.
2094 Normandy Court, Palm Springs, CA 92264
MLS# 26868979PSListed by: EQUITY UNION - New
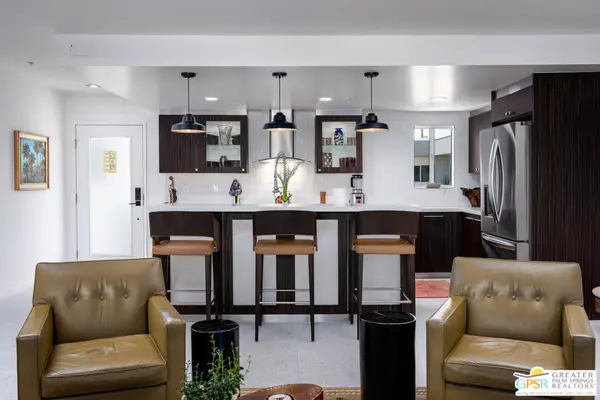 $569,000Active2 beds 2 baths1,210 sq. ft.
588 E San Lorenzo Road #204, Palm Springs, CA 92264
MLS# 26868985PSListed by: COMPASS CALIFORNIA III INC - New
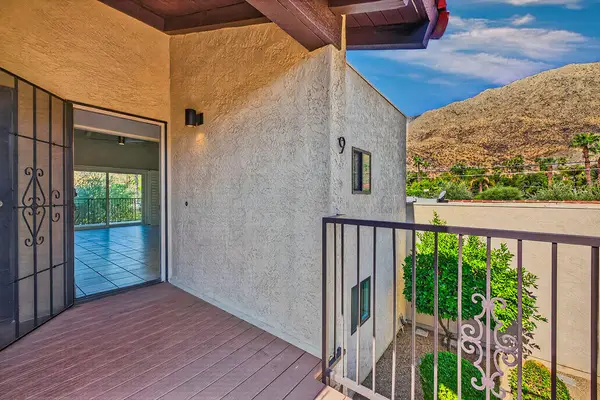 $235,000Active1 beds 1 baths750 sq. ft.
2160 S Palm Canyon Drive #9, Palm Springs, CA 92264
MLS# 219151109Listed by: COMPASS - New
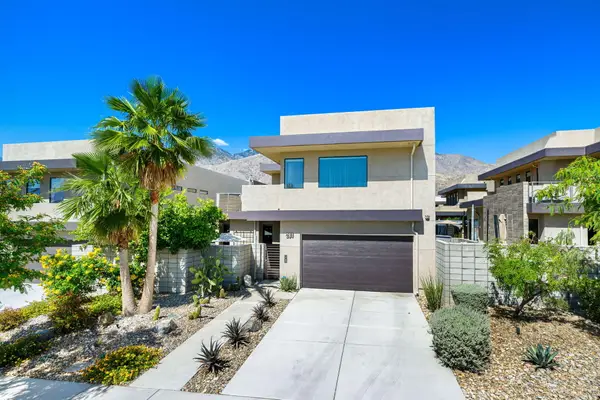 $1,598,000Active3 beds 4 baths2,589 sq. ft.
281 S Hermosa Drive, Palm Springs, CA 92262
MLS# 219151105Listed by: BLACK LABEL REAL ESTATE GROUP - New
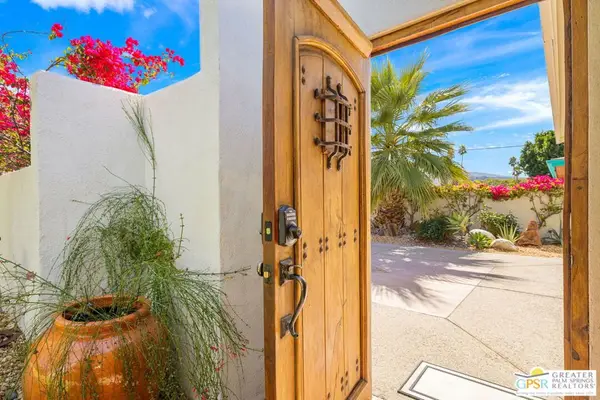 $875,000Active3 beds 2 baths1,325 sq. ft.
511 N Calle Rolph, Palm Springs, CA 92262
MLS# 26868609PSListed by: KELLER WILLIAMS LUXURY HOMES - New
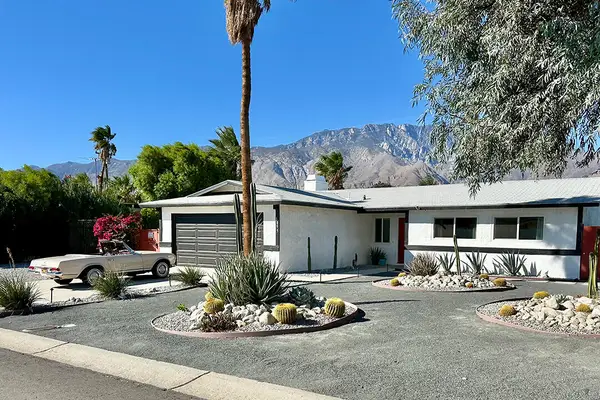 $895,000Active3 beds 2 baths1,403 sq. ft.
3095 N Chuperosa Road, Palm Springs, CA 92262
MLS# 219151097Listed by: BENNION DEVILLE HOMES - New
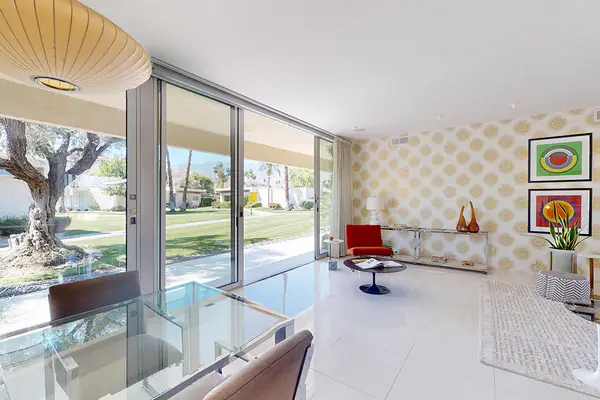 $849,000Active2 beds 2 baths1,522 sq. ft.
318 Desert Lakes Drive, Palm Springs, CA 92264
MLS# 219151099Listed by: BENNION DEVILLE HOMES - Open Sat, 11:30am to 2pmNew
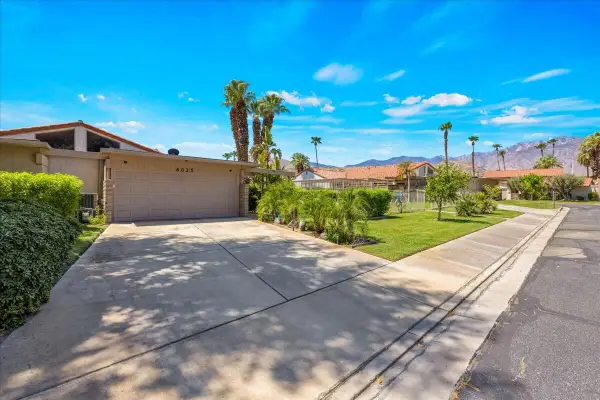 $559,300Active2 beds 2 baths1,480 sq. ft.
6023 E Driver Road, Palm Springs, CA 92264
MLS# 219151100Listed by: BENNION DEVILLE HOMES - New
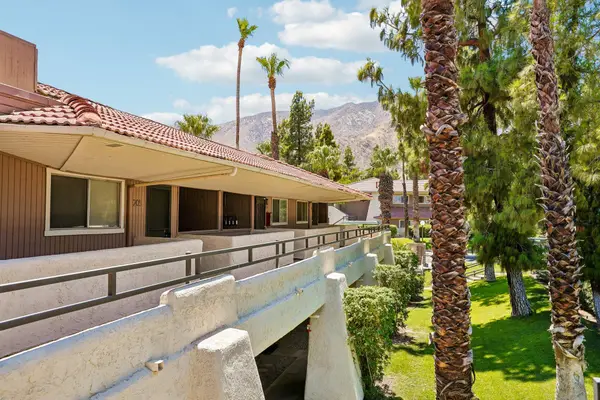 $174,900Active1 beds 1 baths589 sq. ft.
550 N Villa Court #205, Palm Springs, CA 92262
MLS# 219151087Listed by: COLDWELL BANKER REALTY


Protect your home and budget from life's surprises with an Assurant Home Warranty, backed by a partner that supports you through every step of homeownership. Explore Plans.
© 2023 - 2026 ERA Franchise Systems LLC. All rights reserved. ERA Franchise Systems LLC fully supports the principles of the Fair Housing Act and the Equal Opportunity Act. ERA, ERA Real Estate powered, and their respective logos are registered service marks of ERA Franchise Systems LLC. Each office is independently owned and operated.