
7 Pueblo Vista Drive, Palm Springs, CA 92264
Local realty services provided by:ERA Excel Realty
7 Pueblo Vista Drive,Palm Springs, CA 92264
$450,000
- 3 Beds
- 3 Baths
- 1,385 sq. ft.
- Condominium
- Active
Listed by: carol appel
Office: homesmart
MLS#:219155770
Source:CA_DAMLS
Price summary
- Price:$450,000
- Price per sq. ft.:$324.91
- Monthly HOA dues:$732
About this home
My favorite condo in Los Pueblos with Patio located right on the pond with views and sounds of the water feature! Newly painted, furnished, and move in ready 3 BD, 3 BA condo in the heart of Palm Springs across from the public Tahquitz Creek Golf Course. Large open floor plan, laminate flooring in living areas, tile in kitchen and entry. Cozy gas Fireplace in living room. One bedroom downstairs and 2 upstairs with additional deck and balcony. Front patio has views of the Mountains. Community pool, spa, pickle and tennis courts available and best of all it is on Fee land (you own it). Short term rentals ok over 28 days.
Contact an agent
Home facts
- Year built:1976
- Subdivision & Development:Los Pueblos
- Listing ID #:219155770
- Added:1 day(s) ago
- Updated:November 10, 2026 at 03:29 AM
Rooms and interior
- Bedrooms:3
- Total bathrooms:3
- Full bathrooms:3
- Flooring:Ceramic Tile, Laminate
- Dining Description:Dining Area
- Bathrooms Description:Shower & Tub
- Living area:1,385 sq. ft.
Heating and cooling
- Cooling:Air Conditioning, Ceiling Fan(s), Central Air
- Heating:Forced Air, Natural Gas
Structure and exterior
- Roof:Concrete
- Year built:1976
- Building area:1,385 sq. ft.
- Lot area:0.03 Acres
- Lot Features:Waterfront
- Construction Materials:Stucco
- Exterior Features:Concrete Slab Patio
- Foundation Description:Slab
- Levels:2 Story, Multi/Split
Utilities
- Water:Water District
- Sewer:In Street Paid
Finances and disclosures
- Price:$450,000
- Price per sq. ft.:$324.91
Features and amenities
- Appliances:Gas Oven, Gas Range, Microwave Oven, Refrigerator, Stackable W/D Hookup
- Amenities:Blinds, Community, Furnished
- Pool features:Community, Gunite, In Ground
Parking
- Parking description:Assigned, Detached Carport
- Carport spaces:1
New listings near 7 Pueblo Vista Drive
- Coming Soon
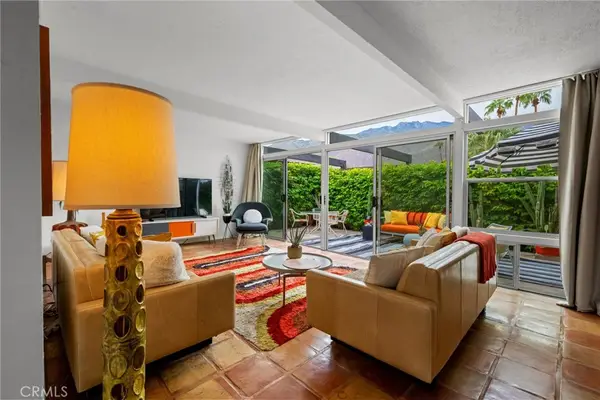 $518,000Coming Soon2 beds 2 baths1,198 sq. ft.
680 E Vista Chino, Palm Springs, CA 92262
MLS# OC26239519Listed by: KELLER WILLIAMS REALTY - Coming Soon
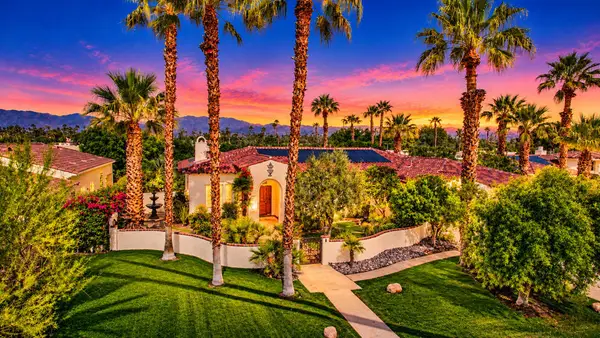 $1,699,000Coming Soon3 beds 3 baths3,085 sq. ft.
1244 Verdugo Road, Palm Springs, CA 92262
MLS# 219155112DAListed by: BERKSHIRE HATHAWAY HOMESERVICES CALIFORNIA PROPERTIES - Coming Soon
 $769,000Coming Soon4 beds 3 baths2,517 sq. ft.
1272 Vista Sol, Palm Springs, CA 92262
MLS# 219154707DAListed by: COMPASS - New
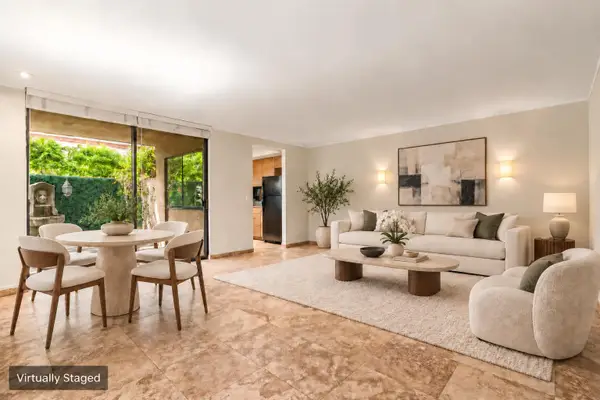 $345,000Active1 beds 2 baths1,490 sq. ft.
2501 N Indian Canyon Drive #603, Palm Springs, CA 92262
MLS# 219155790Listed by: COLDWELL BANKER REALTY - New
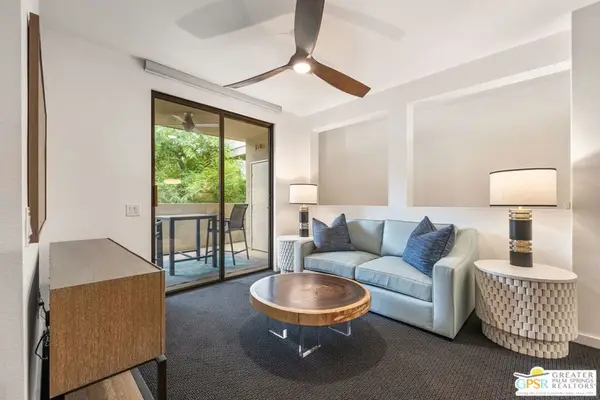 $499,985Active1 beds 1 baths748 sq. ft.
870 E Palm Canyon Drive #204, Palm Springs, CA 92264
MLS# 26104410PSListed by: BENNION DEVILLE HOMES - New
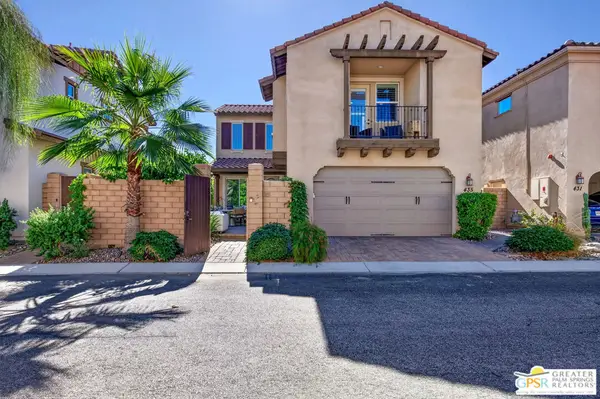 $775,000Active3 beds 3 baths1,955 sq. ft.
435 Tan Oak Drive, Palm Springs, CA 92262
MLS# 26105380PSListed by: BENNION DEVILLE HOMES - Open Wed, 10:30am to 1pmNew
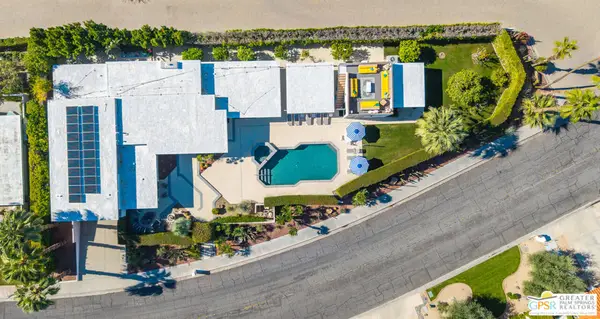 $2,300,000Active4 beds 4 baths4,151 sq. ft.
2525 S Calle Palo Fierro, Palm Springs, CA 92264
MLS# 26105565PSListed by: BENNION DEVILLE HOMES - New
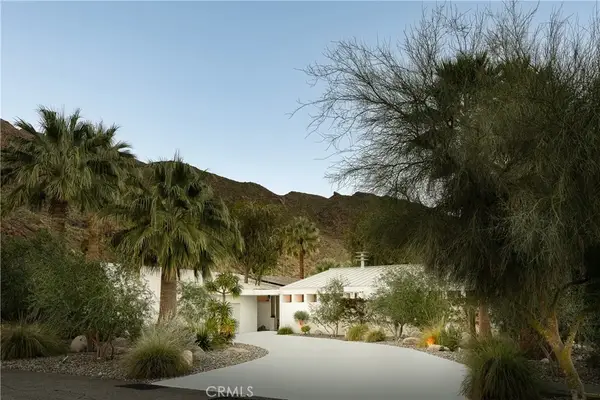 $3,450,000Active3 beds 4 baths3,310 sq. ft.
550 W Santa Rosa, Palm Springs, CA 92262
MLS# SR26211484Listed by: EQUITY UNION - New
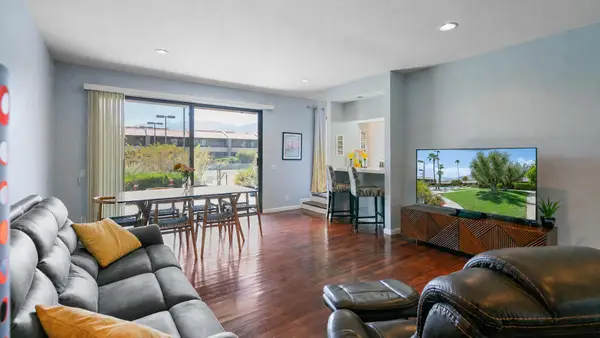 $574,000Active2 beds 3 baths1,858 sq. ft.
355 N Avenida Caballeros #6, Palm Springs, CA 92262
MLS# 219155741Listed by: DESERT LIFESTYLE PROPERTIES


Protect your home and budget from life's surprises with an Assurant Home Warranty, backed by a partner that supports you through every step of homeownership. Explore Plans.
© 2023 - 2026 ERA Franchise Systems LLC. All rights reserved. ERA Franchise Systems LLC fully supports the principles of the Fair Housing Act and the Equal Opportunity Act. ERA, ERA Real Estate powered, and their respective logos are registered service marks of ERA Franchise Systems LLC. Each office is independently owned and operated.