
870 E Palm Canyon Drive #204, Palm Springs, CA 92264
Local realty services provided by:ERA North Orange County Real Estate
870 E Palm Canyon Drive #204,Palm Springs, CA 92264
$499,985
- 1 Beds
- 1 Baths
- 748 sq. ft.
- Condominium
- Active
Listed by: david banks, scott ward
Office: bennion deville homes760-459-0057
MLS#:26104410PS
Source:CRMLS
Price summary
- Price:$499,985
- Price per sq. ft.:$668.43
- Monthly HOA dues:$525
About this home
RARE! FOUR-CAR GARAGE! at The BILTMORE COLONY with a Refreshed CONDO (Up-Stairs) W/ MOUNTAIN VIEWS + ~~~ Welcome to your perfect Palm Springs getaway! This stunning condo in the gated Biltmore Colony community offers the ultimate desert lifestyle. You'll fall in love with the bright, open-concept living spaces that perfectly frame direct, gorgeous mountain views. Thoughtfully refreshed with newer carpeting, stylish light fixtures, a brand-new HVAC, and a new water heater, this home is completely move-in ready. The kitchen comes equipped with stainless steel appliances, and the private patio is the ideal spot to sip your morning coffee or entertain friends while taking in the scenery. Upstairs, your primary suite features a spacious outfitted walk-in closet and a beautifully updated bathroom. One of the rarest perks of this home is the attached FOUR CAR GARAGE downstairs with direct access offering expanded space for vehicles, a golf cart, OR perhaps a Work Shop OR Studio OR Private Office OR extra storage. As a resident, you'll enjoy resort-style amenities including three sparkling swimming pool spa areas, a fitness center, and a welcoming clubhouse. Plus, you're just moments away from The Ace Hotel, Koffi South, and some of the best dining and shopping in town. We'd love to show you around. EZ to show ~ Schedule your private tour today! Furnishings "may" be available outside of escrow ~...
Contact an agent
Home facts
- Year built:2006
- Subdivision & Development:Biltmore Colony
- Listing ID #:26104410PS
- Added:1 day(s) ago
- Updated:November 10, 2026 at 03:55 AM
Rooms and interior
- Bedrooms:1
- Total bathrooms:1
- Full bathrooms:1
- Flooring:Carpet
- Kitchen Description:Convection Oven, Gas Range, Microwave, Range, Range Hood, Refrigerator, Self Cleaning Oven, Vented Exhaust Fan
- Living area:748 sq. ft.
Heating and cooling
- Cooling:Gas
- Heating:Forced Air
Structure and exterior
- Year built:2006
- Building area:748 sq. ft.
- Lot area:0.02 Acres
- Lot Features:Corners Marked
- Architectural Style:Contemporary
- Construction Materials:Stucco, Wood Siding
- Foundation Description:Slab
- Levels:2 Story
Utilities
- Sewer:Sewer Tap Paid
Finances and disclosures
- Price:$499,985
- Price per sq. ft.:$668.43
Features and amenities
- Appliances:Convection Oven, Disposal, Gas Range, Microwave, Range, Range Hood, Refrigerator, Self Cleaning Oven, Vented Exhaust Fan
- Laundry features:Inside, Laundry Room
- Amenities:Balcony, Ceiling Fans, Clubhouse, Controlled Access, Custom Coverings, Double Pane Windows, Fire Sprinkler System, Game Room, Gas, Gated Community, Key Card Entry, Maintenance Grounds, Meeting Room, Pool, Recessed Lighting, Security Gate, Smoke Detectors, Walk In Closets
- Pool features:Association Pool, Community Pool, Heated, In Ground, Pool
Parking
- Total parking spaces:4
- Parking description:Assigned, Concrete Driveway, Covered, Direct Access, Driveway, Garage, Garage Door Opener, Guest, Oversized, Private, Side By Side, Tandem
- Garage:Yes
- Garage spaces:4
New listings near 870 E Palm Canyon Drive #204
- Coming Soon
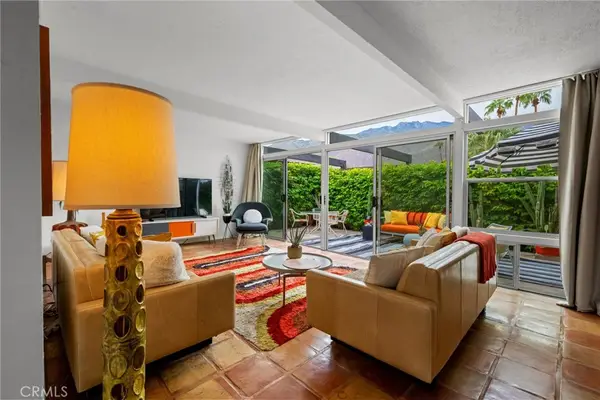 $518,000Coming Soon2 beds 2 baths1,198 sq. ft.
680 E Vista Chino, Palm Springs, CA 92262
MLS# OC26239519Listed by: KELLER WILLIAMS REALTY - Coming Soon
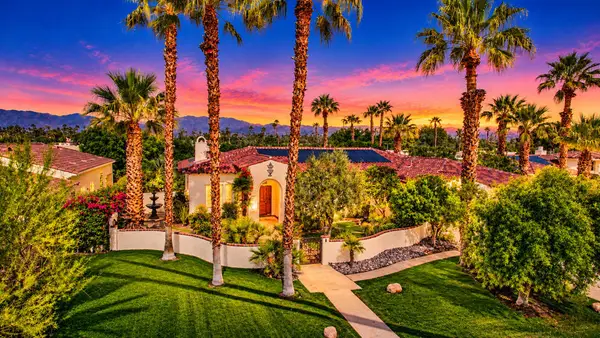 $1,699,000Coming Soon3 beds 3 baths3,085 sq. ft.
1244 Verdugo Road, Palm Springs, CA 92262
MLS# 219155112DAListed by: BERKSHIRE HATHAWAY HOMESERVICES CALIFORNIA PROPERTIES - Coming Soon
 $769,000Coming Soon4 beds 3 baths2,517 sq. ft.
1272 Vista Sol, Palm Springs, CA 92262
MLS# 219154707DAListed by: COMPASS - New
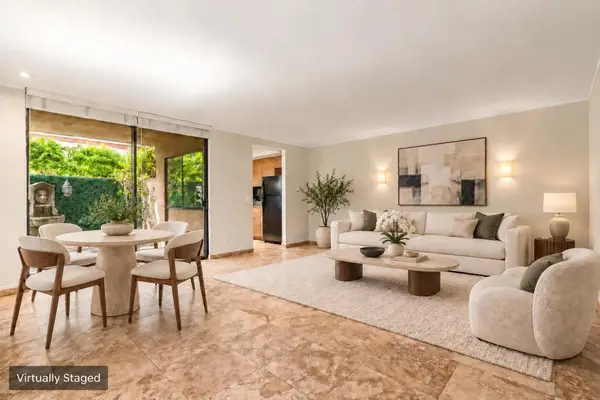 $345,000Active1 beds 2 baths1,490 sq. ft.
2501 N Indian Canyon Drive #603, Palm Springs, CA 92262
MLS# 219155790PSListed by: COLDWELL BANKER REALTY - New
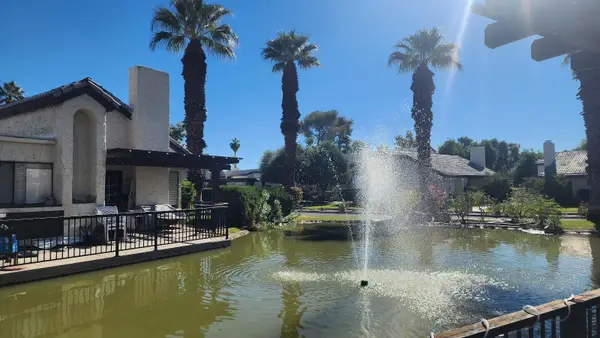 $450,000Active3 beds 3 baths1,385 sq. ft.
7 Pueblo Vista Drive, Palm Springs, CA 92264
MLS# 219155770Listed by: HOMESMART - New
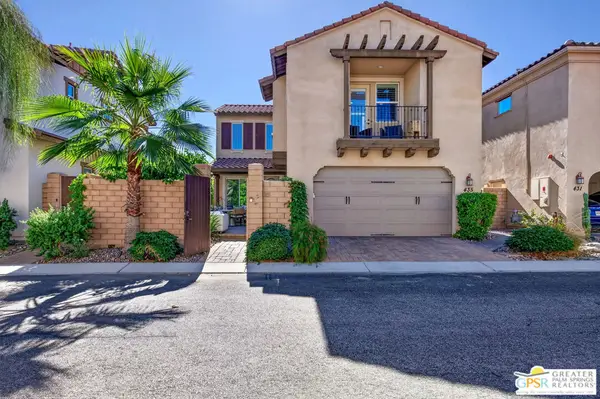 $775,000Active3 beds 3 baths1,955 sq. ft.
435 Tan Oak Drive, Palm Springs, CA 92262
MLS# 26105380PSListed by: BENNION DEVILLE HOMES - Open Wed, 10:30am to 1pmNew
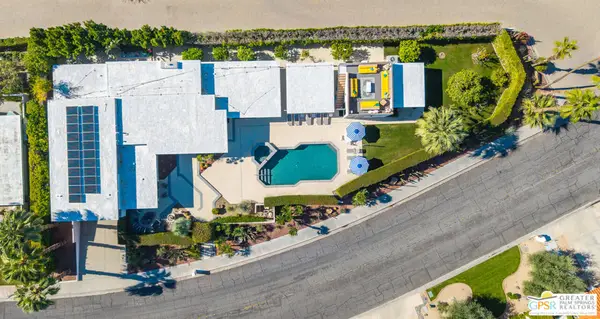 $2,300,000Active4 beds 4 baths4,151 sq. ft.
2525 S Calle Palo Fierro, Palm Springs, CA 92264
MLS# 26105565PSListed by: BENNION DEVILLE HOMES - New
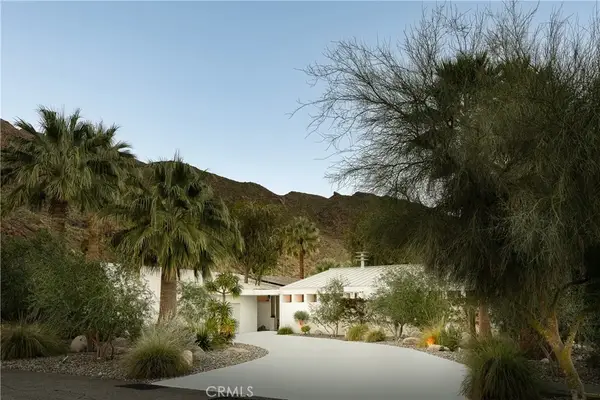 $3,450,000Active3 beds 4 baths3,310 sq. ft.
550 W Santa Rosa, Palm Springs, CA 92262
MLS# SR26211484Listed by: EQUITY UNION - New
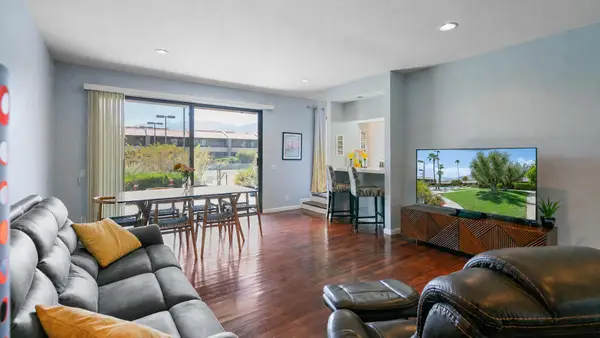 $574,000Active2 beds 3 baths1,858 sq. ft.
355 N Avenida Caballeros #6, Palm Springs, CA 92262
MLS# 219155741Listed by: DESERT LIFESTYLE PROPERTIES


Protect your home and budget from life's surprises with an Assurant Home Warranty, backed by a partner that supports you through every step of homeownership. Explore Plans.
© 2023 - 2026 ERA Franchise Systems LLC. All rights reserved. ERA Franchise Systems LLC fully supports the principles of the Fair Housing Act and the Equal Opportunity Act. ERA, ERA Real Estate powered, and their respective logos are registered service marks of ERA Franchise Systems LLC. Each office is independently owned and operated.