
780 E Palm Canyon Drive #102, Palm Springs, CA 92264
Local realty services provided by:ERA North Orange County Real Estate
780 E Palm Canyon Drive #102,Palm Springs, CA 92264
$510,000
- 2 Beds
- 2 Baths
- 1,257 sq. ft.
- Condominium
- Active
Listed by: chuck wallace
Office: bennion deville homes760-459-0057
MLS#:26108116PS
Source:CRMLS
Price summary
- Price:$510,000
- Price per sq. ft.:$405.73
- Monthly HOA dues:$611
About this home
Let's talk about easy, comfortable living in your own private oasis! Ideally situated in one of the most desirable locations within Biltmore Colony, this spacious first-floor, two-bedroom, two-bath residence offers 1,257 square feet of beautifully updated living space on Fee Land. One of the community's larger floor plans, this desirable corner unit enjoys expansive western mountain views across a lushly landscaped greenbelt dotted with citrus and olive trees. A charming fire pit creates an inviting gathering place in this park-like setting, especially under the star-filled desert sky. For pet owners, direct access to the green space is an especially welcome bonus.Numerous recent improvements make this home as practical as it is appealing. The updated kitchen features quartz countertops and newer appliances, while other important upgrades include a washer and dryer, water heater, water filtration system, and air conditioning. The primary bathroom has been recently renovated, and custom closets add thoughtful organization and storage. The guest bedroom features a Murphy bed system, offering exceptional flexibility as a guest room, home office, or creative studio. Luxury vinyl plank flooring extends throughout the home. Oriented to the west and north, the residence enjoys unobstructed views with no buildings interrupting the picturesque surroundings. Outdoor living is equally inviting, with a generous patio accessible from both the front entry and the living room, offering plenty of space for lounging or dining al fresco. A second, more intimate terrace off the kitchen and primary bedroom provides another peaceful vantage point from which to enjoy the beautifully landscaped grounds and mountain views. The attached garage accommodates two vehicles in tandem and features a finished epoxy floor, with additional guest parking conveniently available nearby. Biltmore Colony offers an impressive collection of resort-style amenities. The luxurious clubhouse features a full kitchen and is available for private gatherings and entertaining. Nearby, an expansive outdoor kitchen includes a large gas grill, sink, refrigerator, and dishwasher, all conveniently located near the heated pool, spa, and cabanas. The adjacent fitness center is equipped with free weights, weight machines, and cardio equipment, along with space for stretching and workouts, whether on your own or with a personal trainer. You can also have a secure walk along the sidewalk that loops within the perimeter of the gated ncommunity! Residents also enjoy three heated pools throughout the beautifully landscaped and lighted grounds. Pet are welcome, with three designated green spaces and convenient pet waste stations throughout the community. Embracing the popular mid-century aesthetic and relaxed lifestyle of Palm Springs, this gated community offers an exceptional location close to hiking trails, recreational opportunities, shopping, restaurants, downtown Palm Springs, and the airport. Come experience this beautifully renovated and exceptionally well-located home, where comfortable living, inviting outdoor spaces, and spectacular mountain views come together to create your own desert oasis.The home is owner-occupied and has a pet. Please provide as close to 24 hours' notice as possible for showings....
Contact an agent
Home facts
- Year built:2006
- Subdivision & Development:Biltmore Colony
- Listing ID #:26108116PS
- Added:1 day(s) ago
- Updated:November 19, 2026 at 02:27 PM
Rooms and interior
- Bedrooms:2
- Total bathrooms:2
- Full bathrooms:2
- Flooring:Carpet, Tile
- Kitchen Description:Dishwasher, Gas Oven, Microwave, Oven, Range, Refrigerator, Washer
- Living area:1,257 sq. ft.
Heating and cooling
- Cooling:Central Air, Heat Pump
- Heating:Central Furnace, Electric
- Central air:Yes
Structure and exterior
- Year built:2006
- Building area:1,257 sq. ft.
- Exterior Features:Concrete Patio, Covered Patio, Open, Patio
- Levels:1 Story
Utilities
- Water:Public
Finances and disclosures
- Price:$510,000
- Price per sq. ft.:$405.73
Features and amenities
- Appliances:Dishwasher, Dryer, Gas Oven, Microwave, Oven, Range, Refrigerator, Washer
- Laundry features:Dryer, Washer
- Amenities:Clubhouse, Fire Pit, Gated Community, Pool, Recessed Lighting, Security Gate, Tandem, Walk In Closets
- Pool features:Association Pool, Community Pool, Heated, In Ground, Pool
Parking
- Parking description:Door Multi, Garage, Guest, Private, Tandem
- Garage:Yes
- Garage spaces:2
New listings near 780 E Palm Canyon Drive #102
- Coming Soon
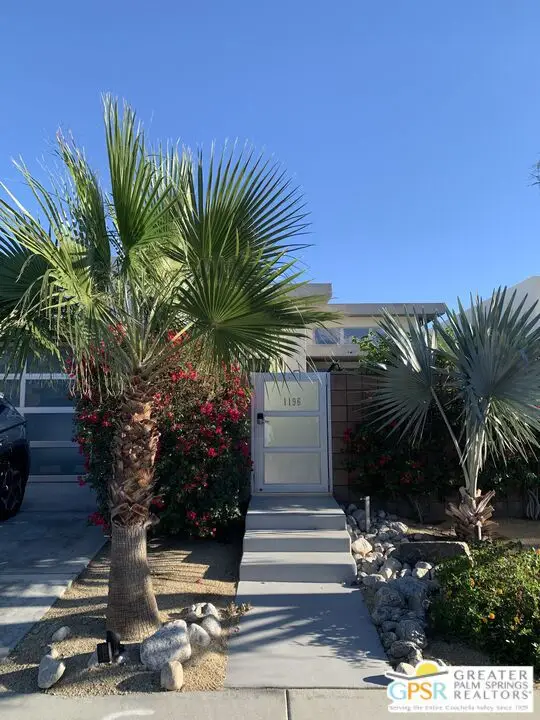 $950,000Coming Soon2 beds 3 baths1,981 sq. ft.
1196 Cyan Lane, Palm Springs, CA 92262
MLS# 26108672PSListed by: BERKSHIRE HATHAWAY HOMESERVICES CALIFORNIA PROPERTIES - Coming Soon
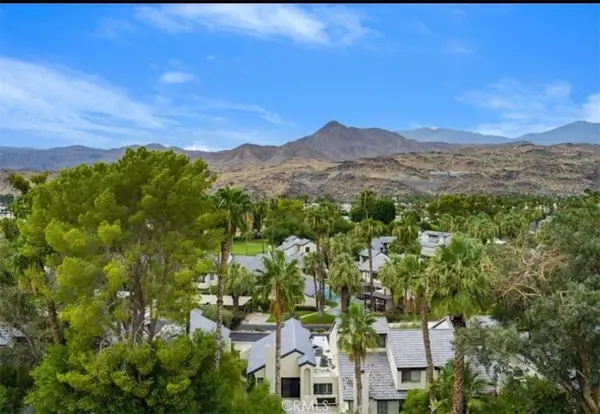 $499,000Coming Soon3 beds 3 baths1,385 sq. ft.
53 Portola, Palm Springs, CA 92264
MLS# TR26243393Listed by: PRIORITY REAL ESTATE & LENDING - Coming Soon
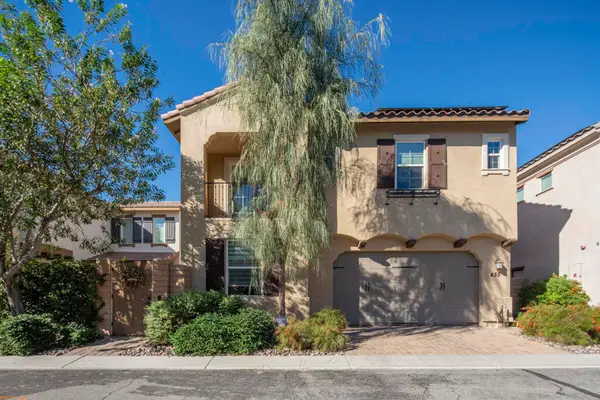 $799,000Coming Soon3 beds 3 baths1,848 sq. ft.
455 Night Hawk Court, Palm Springs, CA 92262
MLS# 219156049PSListed by: REAL BROKERAGE TECHNOLOGIES - Coming Soon
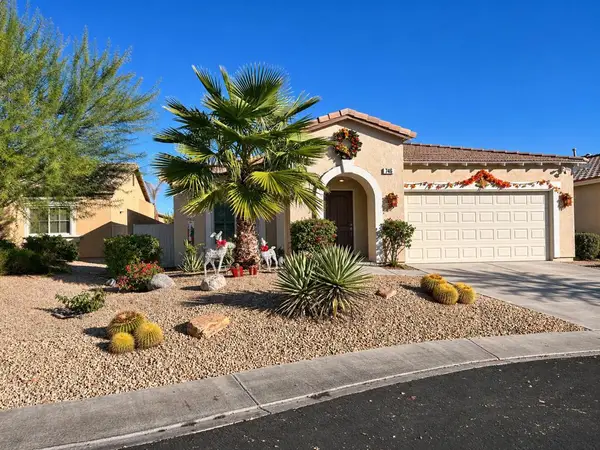 $549,000Coming Soon3 beds 2 baths1,411 sq. ft.
746 Ventana, Palm Springs, CA 92262
MLS# 219155935PSListed by: HOMESMART - Coming Soon
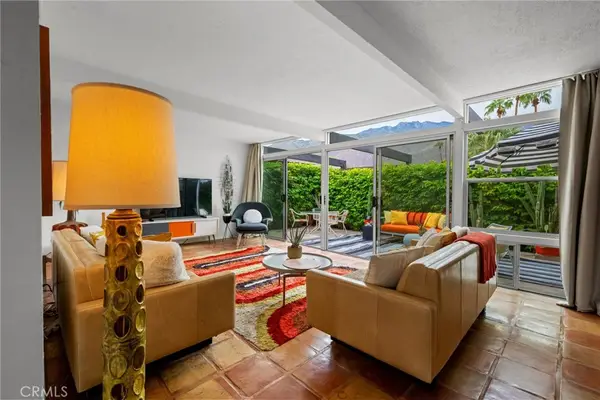 $518,000Coming Soon2 beds 2 baths1,198 sq. ft.
680 E Vista Chino, Palm Springs, CA 92262
MLS# OC26239519Listed by: KELLER WILLIAMS REALTY - New
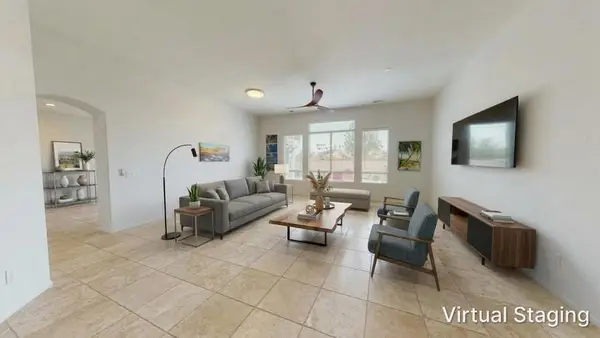 $725,000Active3 beds 2 baths1,933 sq. ft.
3010 N Redwood Drive N, Palm Springs, CA 92262
MLS# 219156274PSListed by: CHARLES ESTATES - New
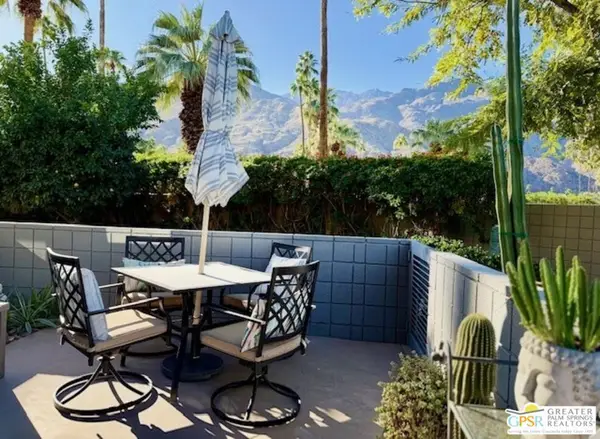 $510,000Active2 beds 2 baths1,257 sq. ft.
780 E Palm Canyon Drive #102, Palm Springs, CA 92264
MLS# 26108116PSListed by: BENNION DEVILLE HOMES - New
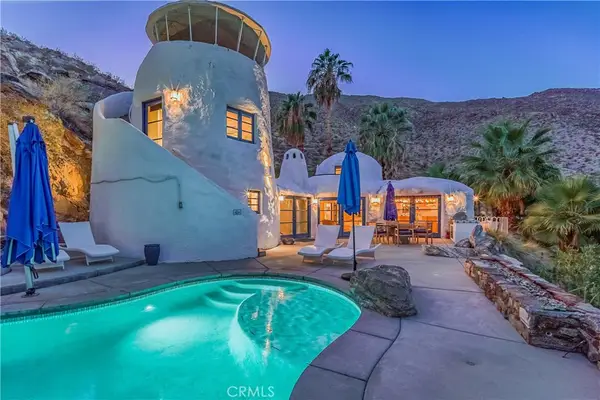 $3,789,000Active4 beds 3 baths3,000 sq. ft.
400 W Camino Alturas, Palm Springs, CA 92264
MLS# CV26235916Listed by: RE/MAX MASTERS REALTY - New
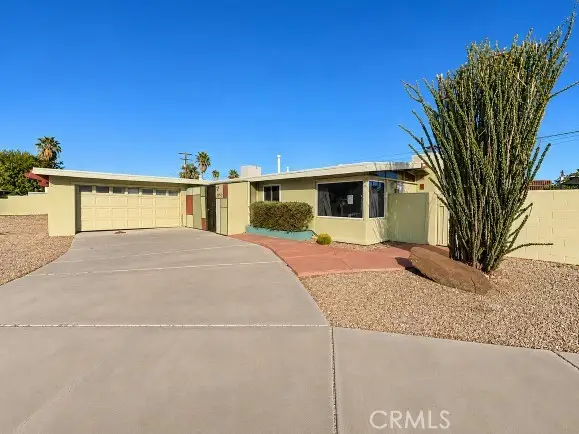 $475,000Active3 beds 2 baths1,368 sq. ft.
2150 Nicola, Palm Springs, CA 92262
MLS# PW26246199Listed by: VYLLA HOME, INC.


Protect your home and budget from life's surprises with an Assurant Home Warranty, backed by a partner that supports you through every step of homeownership. Explore Plans.
© 2023 - 2026 ERA Franchise Systems LLC. All rights reserved. ERA Franchise Systems LLC fully supports the principles of the Fair Housing Act and the Equal Opportunity Act. ERA, ERA Real Estate powered, and their respective logos are registered service marks of ERA Franchise Systems LLC. Each office is independently owned and operated.