
4008 Villa Vista, Palo Alto, CA 94306
Local realty services provided by:ERA Excel Realty
Upcoming open houses
- Sat, Sep 1201:00 pm - 04:00 pm
- Sun, Sep 1301:00 pm - 04:00 pm
Listed by: wanda chen
Office: apex real estate investments
MLS#:82060316
Source:MLSListings
Price summary
- Price:$1,890,000
- Price per sq. ft.:$1,302.55
- Monthly HOA dues:$523
About this home
Highly sought after single level PUD condo at end of a quite cau-de-sac in the serene Villa de la Plazas community. Feels like a single family home. Elegant and welcoming living room and formal dining room with vaulted ceilings and a two sided fireplace for cozy indoor entertaining. 5 double pane sliding doors bring ample natural light and furthermore provide accesses to wrap around low maintenance private patios and backyard. Kitchen features granite counter top, new dishwasher, new tiled floor, stainless steel appliances and breakfast nook. Walk in closet in Primary Bedroom and slider opens to backyard with patio cover.Central air-conditioned. Freshly painted. Separate laundry room. Ample built-in cabinets and huge storage attic in attached 2 car garage.Enjoy proximity to Stanford and major tech companies. Highly acclaimed Palo Alto Schools (buyer to verify) HOA maintains front lawn, pool, spa, and common area.
Contact an agent
Home facts
- Year built:1977
- Listing ID #:82060316
- Added:2 day(s) ago
- Updated:September 10, 2026 at 06:40 PM
Rooms and interior
- Bedrooms:3
- Total bathrooms:2
- Full bathrooms:2
- Flooring:Laminate
- Dining Description:Breakfast Nook, Formal Dining Room
- Bathrooms Description:1 Shower Over Tub
- Kitchen Description:Dishwasher, Garbage Disposal, Microwave, Refrigerator
- Bedroom Description:Walk-In Closet
- Living area:1,451 sq. ft.
Heating and cooling
- Cooling:Central Air
- Heating:Central Forced Air
Structure and exterior
- Roof:Tile
- Year built:1977
- Building area:1,451 sq. ft.
- Lot area:0.1 Acres
- Exterior Features:Automatic Sprinkler(s)
- Foundation Description:Concrete Slab
- Levels:1 Story
Schools
- High school:Henry M. Gunn High
- Middle school:Ellen Fletcher Middle
- Elementary school:Juana Briones Elementary
Utilities
- Water:City/Public, Individual Water Meter
- Sewer:Sewer - Public
Finances and disclosures
- Price:$1,890,000
- Price per sq. ft.:$1,302.55
Features and amenities
- Laundry features:Dryer, Electricity Hookup (220V), In Utility Room, Washer
- Amenities:Vaulted Ceiling
- Pool features:Community Pool
Parking
- Parking description:2 Car Garage, Attached, Gate / Door Opener, Guest Parking
 The information being provided by Mlslistings Inc is for the consumer's personal, non-commercial use and may not be used for any purpose other than to identify prospective properties consumer may be interested in purchasing. Any information relating to real estate for sale referenced on this web site comes from the Internet Data Exchange (IDX) program of the Mlslistings Inc. ERA Excel Realty is not a Multiple Listing Service (MLS), nor does it offer MLS access. This website is a service of ERA Excel Realty, a broker participant of Mlslistings Inc. This web site may reference real estate listing(s) held by a brokerage firm other than the broker and/or agent who owns this web site.
The accuracy of all information, regardless of source, including but not limited to open house information, square footages and lot sizes, is deemed reliable but not guaranteed and should be personally verified through personal inspection by and/or with the appropriate professionals. The data contained herein is copyrighted by Mlslistings Inc and is protected by all applicable copyright laws. Any unauthorized dissemination of this information is in violation of copyright laws and is strictly prohibited.
Properties in listings may have been sold or may no longer be available.
Copyright 2026 Mlslistings Inc. All rights reserved.
The information being provided by Mlslistings Inc is for the consumer's personal, non-commercial use and may not be used for any purpose other than to identify prospective properties consumer may be interested in purchasing. Any information relating to real estate for sale referenced on this web site comes from the Internet Data Exchange (IDX) program of the Mlslistings Inc. ERA Excel Realty is not a Multiple Listing Service (MLS), nor does it offer MLS access. This website is a service of ERA Excel Realty, a broker participant of Mlslistings Inc. This web site may reference real estate listing(s) held by a brokerage firm other than the broker and/or agent who owns this web site.
The accuracy of all information, regardless of source, including but not limited to open house information, square footages and lot sizes, is deemed reliable but not guaranteed and should be personally verified through personal inspection by and/or with the appropriate professionals. The data contained herein is copyrighted by Mlslistings Inc and is protected by all applicable copyright laws. Any unauthorized dissemination of this information is in violation of copyright laws and is strictly prohibited.
Properties in listings may have been sold or may no longer be available.
Copyright 2026 Mlslistings Inc. All rights reserved.New listings near 4008 Villa Vista
- Open Sat, 1:30 to 4:30pmNew
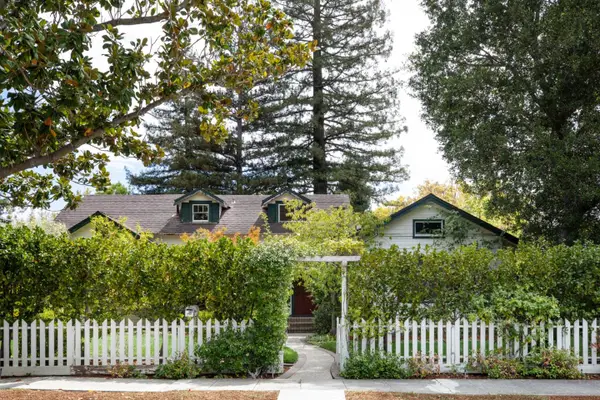 $9,500,000Active5 beds 3 baths3,078 sq. ft.
604 Tennyson Avenue, PALO ALTO, CA 94301
MLS# 82060683Listed by: CHRISTIE'S INTERNATIONAL REAL ESTATE SERENO - Open Sat, 1:30 to 4:30pmNew
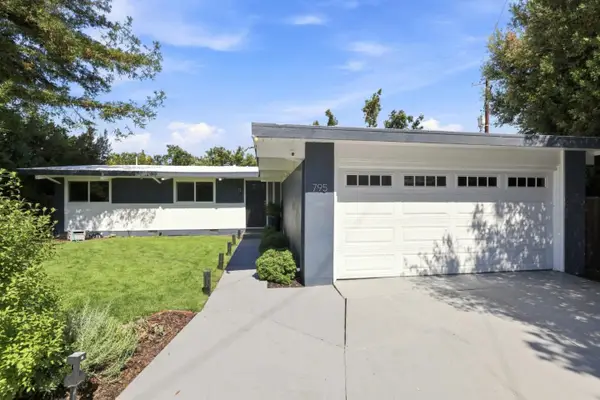 $2,898,000Active3 beds 2 baths1,421 sq. ft.
795 Charleston Road, Palo Alto, CA 94303
MLS# 82060705Listed by: MIDTOWN REALTY - New
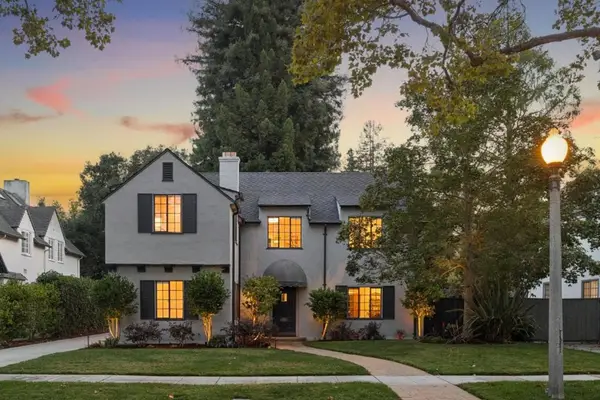 $6,498,000Active4 beds 3 baths2,531 sq. ft.
1770 Fulton Street, Palo Alto, CA 94303
MLS# ML82060726Listed by: COMPASS - New
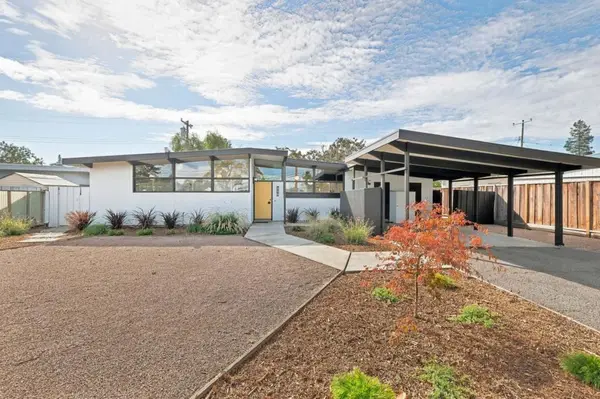 $2,995,000Active3 beds 2 baths1,430 sq. ft.
390 E Charleston Road, Palo Alto, CA 94306
MLS# ML82060727Listed by: MIDTOWN REALTY - Open Sat, 1:30 to 4:30pmNew
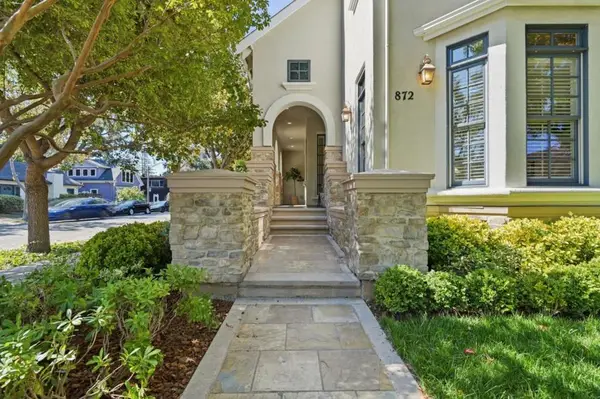 $4,298,000Active3 beds 4 baths2,385 sq. ft.
872 Waverley Street, Palo Alto, CA 94301
MLS# ML82060684Listed by: GOLDEN GATE SOTHEBY'S INTERNATIONAL REALTY - New
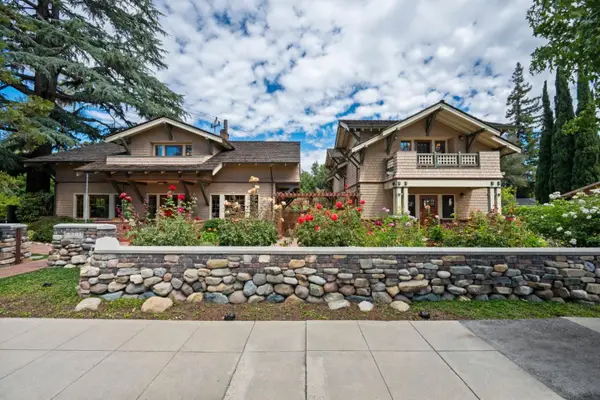 $5,998,000Active3 beds 4 baths2,404 sq. ft.
1301 Bryant Street, Palo Alto, CA 94301
MLS# 82058855Listed by: KELLER WILLIAMS PALO ALTO - Open Fri, 5 to 7pmNew
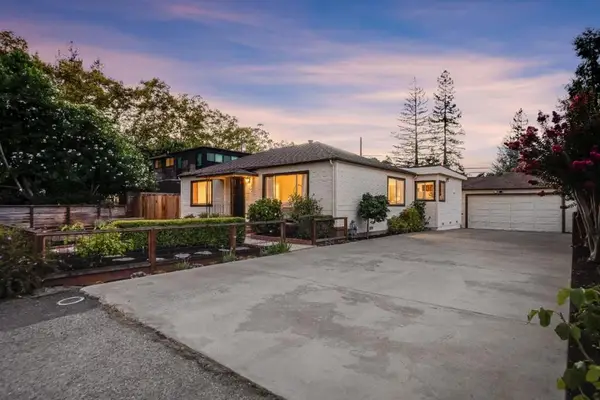 $3,400,000Active4 beds 2 baths1,828 sq. ft.
794 Encina Grande Drive, Palo Alto, CA 94306
MLS# ML82060634Listed by: KELLER WILLIAMS PALO ALTO - Open Fri, 9:30am to 1:30pmNew
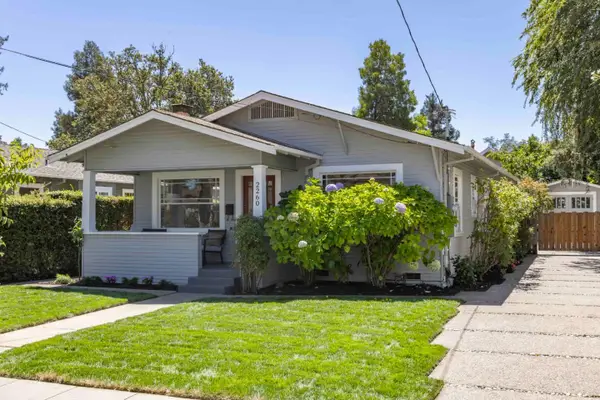 $2,988,000Active3 beds 1 baths1,020 sq. ft.
2260 Williams Street, PALO ALTO, CA 94306
MLS# 82060504Listed by: DELEON REALTY - Open Sat, 11am to 1pmNew
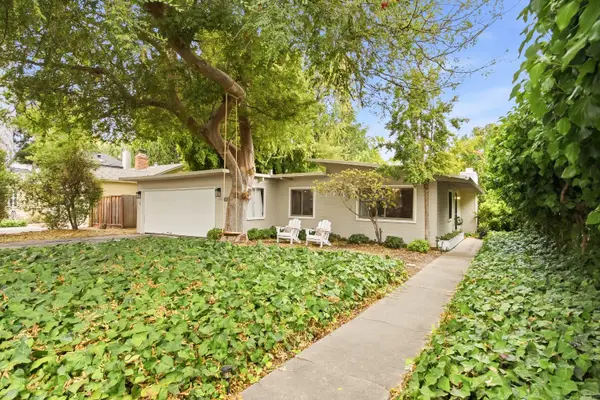 $3,300,000Active2 beds 1 baths925 sq. ft.
3377 Waverley Street, Palo Alto, CA 94306
MLS# 226110448Listed by: COLDWELL BANKER REALTY - Open Sat, 2 to 4pmNew
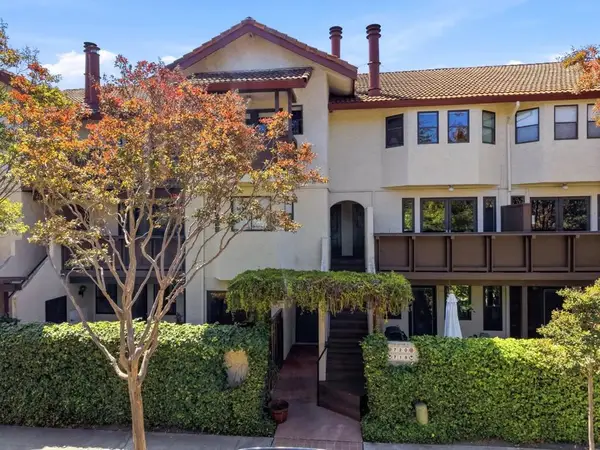 $1,089,000Active2 beds 1 baths1,088 sq. ft.
722 Ramona Street, Palo Alto, CA 94301
MLS# ML82060225Listed by: COMPASS


Protect your home and budget from life's surprises with an Assurant Home Warranty, backed by a partner that supports you through every step of homeownership. Explore Plans.
© 2023 - 2026 ERA Franchise Systems LLC. All rights reserved. ERA Franchise Systems LLC fully supports the principles of the Fair Housing Act and the Equal Opportunity Act. ERA, ERA Real Estate powered, and their respective logos are registered service marks of ERA Franchise Systems LLC. Each office is independently owned and operated.