
829 Matadero Avenue, Palo Alto, CA 94306
Local realty services provided by:ERA North Orange County Real Estate
829 Matadero Avenue,Palo Alto, CA 94306
$3,988,000
- 4 Beds
- 2 Baths
- 2,171 sq. ft.
- Single family
- Pending
Listed by: deleon team
Office: deleon realty650-543-8500
MLS#:ML82052766
Source:CRMLS
Price summary
- Price:$3,988,000
- Price per sq. ft.:$1,836.94
About this home
This bright and inviting home offers nearly 2,200 square feet of thoughtfully designed living space in one of Palo Alto's most beloved neighborhoods. Light-filled interiors create an airy ambiance throughout, with a contemporary floorplan featuring a walk-out living room, a quartz-appointed kitchen that flows seamlessly into the dining room, and a welcoming family room beneath a vaulted ceiling. Four comfortable bedrooms provide flexibility for family living, including a serene primary suite with sliding glass doors opening to a private deck overlooking the creek that runs along the rear of the property. The gentle sounds of the water and the natural privacy created by the creek transform the backyard into a peaceful retreat rarely found in such a central location. Just moments from Bol Park, Barron Park donkeys, California Avenue, and highly regarded schools including Barron Park Elementary, this home offers the ideal balance of privacy, convenience, and Barron Park charm.
Contact an agent
Home facts
- Year built:1948
- Listing ID #:ML82052766
- Added:15 day(s) ago
- Updated:July 30, 2026 at 07:59 AM
Rooms and interior
- Bedrooms:4
- Total bathrooms:2
- Full bathrooms:2
- Flooring:Carpet, Tile, Wood
- Kitchen Description:Dishwasher, Ice Maker, Microwave, Range Hood, Refrigerator, Self Cleaning Oven, Washer
- Living area:2,171 sq. ft.
Heating and cooling
- Heating:Central Furnace
Structure and exterior
- Roof:Composition
- Year built:1948
- Building area:2,171 sq. ft.
- Lot area:0.29 Acres
- Lot Features:Flag Lot, Level with Street
- Architectural Style:Contemporary
- Construction Materials:Stucco
- Exterior Features:Deck
- Foundation Description:Slab
Schools
- High school:Henry M. Gunn
- Middle school:Other
- Elementary school:Other
Utilities
- Water:Public
Finances and disclosures
- Price:$3,988,000
- Price per sq. ft.:$1,836.94
Features and amenities
- Appliances:Dishwasher, Disposal, Dryer, Ice Maker, Microwave, Range Hood, Refrigerator, Self Cleaning Oven, Washer
- Laundry features:Dryer, Gas Dryer Hookup, Washer
- Amenities:Attic, Walk In Closets
Parking
- Total parking spaces:2
- Parking description:Gated
- Garage:Yes
- Garage spaces:1
New listings near 829 Matadero Avenue
- Open Sat, 1 to 4pmNew
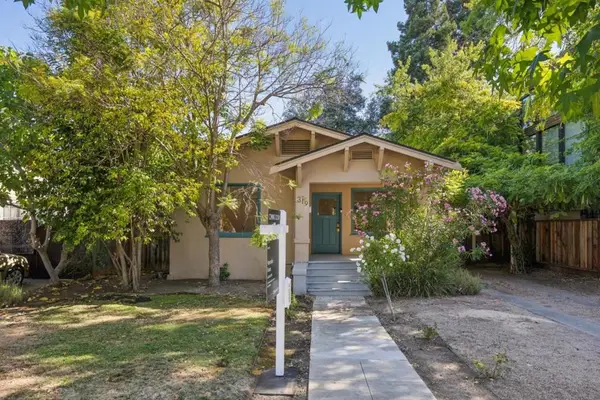 $1,699,000Active2 beds 1 baths1,060 sq. ft.
319 Bryant Street, Palo Alto, CA 94301
MLS# ML82055878Listed by: COMPASS - Open Sat, 1 to 4:30pmNew
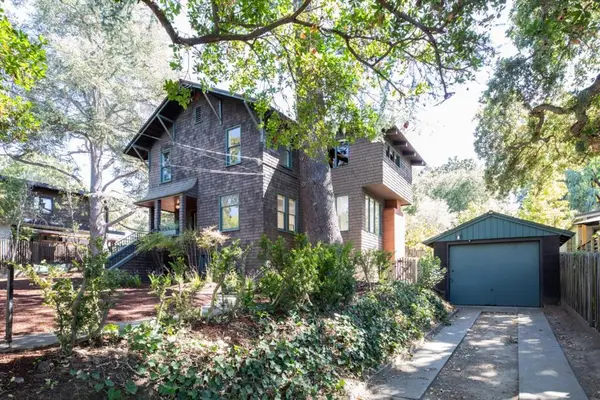 $3,950,000Active3 beds 2 baths1,807 sq. ft.
2230 Amherst Street, Palo Alto, CA 94306
MLS# ML82055994Listed by: INTERO REAL ESTATE SERVICES - Open Sat, 2 to 4pmNew
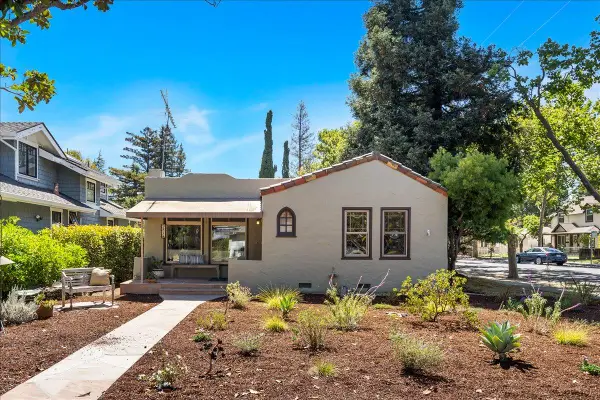 $2,950,000Active2 beds 2 baths1,351 sq. ft.
981 College Avenue, PALO ALTO, CA 94306
MLS# 82055952Listed by: COLDWELL BANKER REALTY
- Open Sat, 2 to 4pmNew
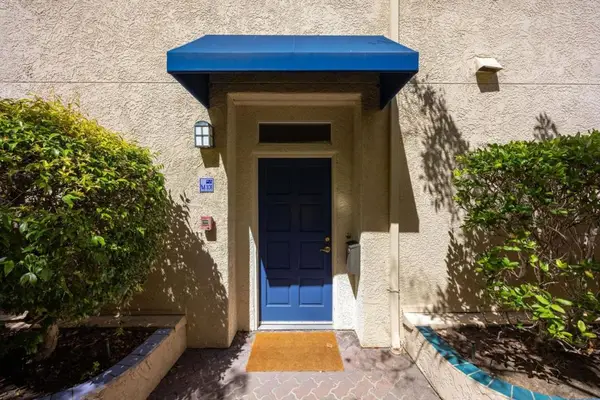 $918,000Active2 beds 1 baths923 sq. ft.
2559 Park Boulevard #M101, Palo Alto, CA 94306
MLS# ML82054554Listed by: COMPASS - Open Sat, 1:30 to 4:30pmNew
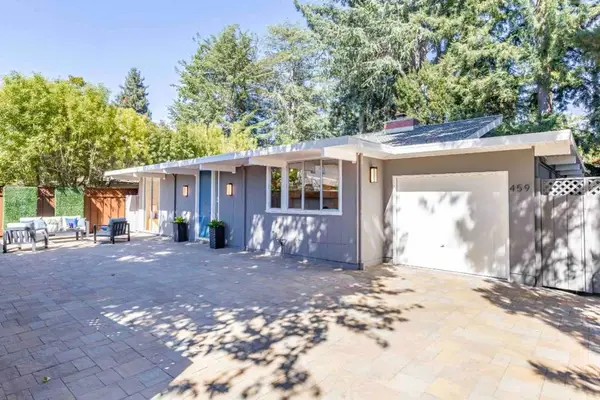 $2,388,000Active2 beds 2 baths1,275 sq. ft.
459 Oregon Avenue, Palo Alto, CA 94301
MLS# ML82055845Listed by: DELEON REALTY - New
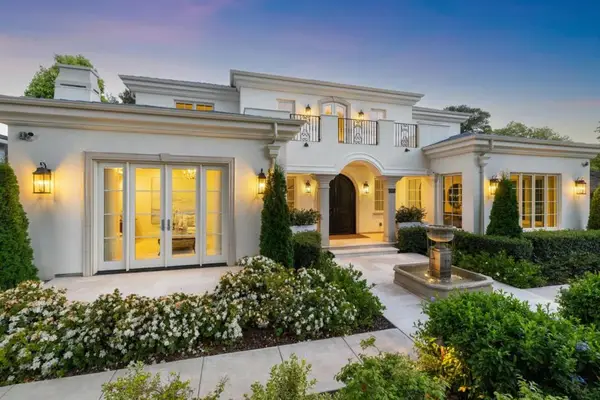 $18,000,000Active4 beds 5 baths4,257 sq. ft.
1418 Pitman Avenue, Palo Alto, CA 94301
MLS# ML82055807Listed by: COMPASS - Open Sat, 1:30 to 5:30pmNew
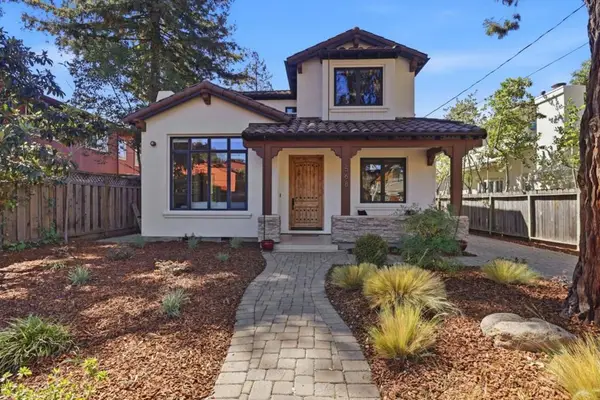 $4,188,000Active4 beds 4 baths2,264 sq. ft.
568 Irven Court, Palo Alto, CA 94306
MLS# ML82052630Listed by: KELLER WILLIAMS THRIVE - New
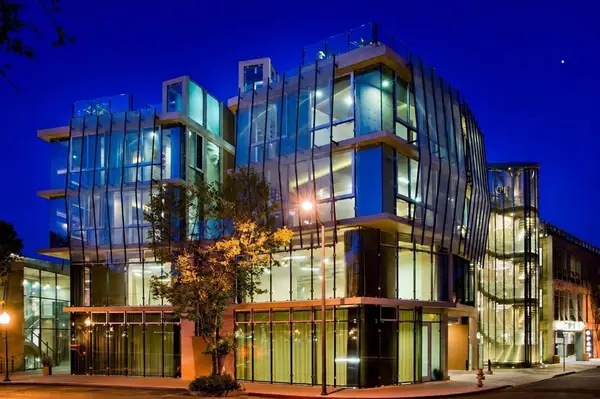 $4,595,000Active2 beds 3 baths2,305 sq. ft.
102 University Avenue #3C, Palo Alto, CA 94301
MLS# ML82052145Listed by: VABRATO - New
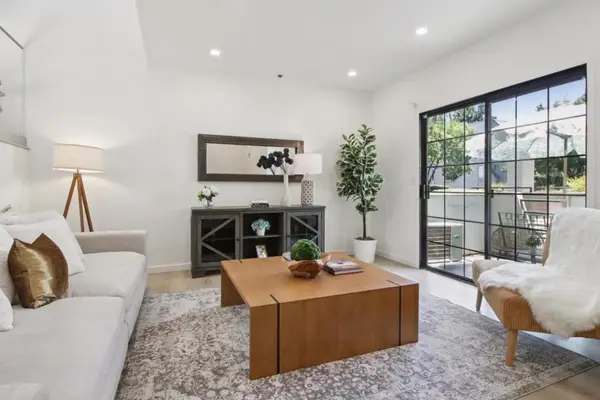 $1,788,800Active3 beds 3 baths1,602 sq. ft.
767 Loma Verde #B, Palo Alto, CA 94303
MLS# ML82055479Listed by: KELLER WILLIAMS PALO ALTO - Open Sun, 2 to 4pmNew
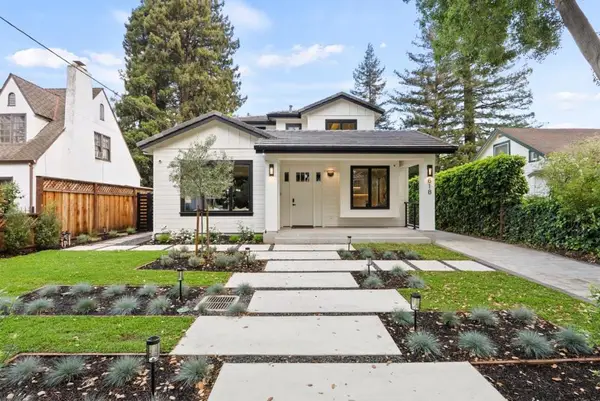 $10,888,000Active5 beds 7 baths4,419 sq. ft.
618 Tennyson Avenue, Palo Alto, CA 94301
MLS# ML82055387Listed by: COLDWELL BANKER REALTY


Protect your home and budget from life's surprises with an Assurant Home Warranty, backed by a partner that supports you through every step of homeownership. Explore Plans.
© 2023 - 2026 ERA Franchise Systems LLC. All rights reserved. ERA Franchise Systems LLC fully supports the principles of the Fair Housing Act and the Equal Opportunity Act. ERA, ERA Real Estate powered, and their respective logos are registered service marks of ERA Franchise Systems LLC. Each office is independently owned and operated.