
Address Withheld By Seller, Palo Alto, CA 94306
Local realty services provided by:ERA Excel Realty
Address Withheld By Seller,Palo Alto, CA 94306
$2,675,000
- 3 Beds
- 4 Baths
- 2,016 sq. ft.
- Townhouse
- Active
Listed by: mj frankel
Office: martin frankel, broker
MLS#:82055267
Source:MLSListings
Sorry, we are unable to map this address
Price summary
- Price:$2,675,000
- Price per sq. ft.:$1,326.88
- Monthly HOA dues:$810
About this home
One of the final opportunities to own new construction in Palo Alto! Homesite 14 is our professionally designed model home, showcasing thoughtfully curated designer finishes throughout. For a limited time, receive a $15,000 incentive toward closing costs or prepaid HOA dues. This move-in-ready 3-bedroom, 2.5-bath townhome-style residence offers 2,016 sq. ft. of open-concept living with quartz countertops, premium energy-efficient appliances, hardwood flooring, vaulted ceilings, and a spacious primary suite with a walk-in closet. Additional highlights include upper-level laundry, solar, smart home features, and a two-car garage with Level 2 EV charging. Ideally located near California Avenue, Stanford University, Caltrain, premier shopping, dining, and neighborhood parks, this exceptional home is also served by the acclaimed Palo Alto Unified School District. Don't miss your chance to own one of Acacia's final homes in one of Silicon Valley's most sought-after locations.
Contact an agent
Home facts
- Year built:2025
- Listing ID #:82055267
- Added:3 day(s) ago
- Updated:July 27, 2026 at 02:49 AM
Rooms and interior
- Bedrooms:3
- Total bathrooms:4
- Full bathrooms:2
- Half bathrooms:2
- Flooring:Carpet, Hardwood, Tile
- Dining Description:Dining Area
- Bathrooms Description:Double Sinks, Half on Ground Floor, Outside Access, Shower and Tub, Solid Surface, Tile
- Kitchen Description:Dishwasher, Freezer, Garbage Disposal, Microwave, Quartz Countertops, Refrigerator
- Bedroom Description:Walk-In Closet
- Living area:2,016 sq. ft.
Heating and cooling
- Cooling:Multi-Zone
- Heating:Electric, Heat Pump, Individual Room Controls
Structure and exterior
- Roof:Flat/Low Pitch
- Year built:2025
- Building area:2,016 sq. ft.
- Lot Features:Level, Subdivided
- Architectural Style:Contemporary, Luxury, Modern/High-tech
- Exterior Features:Balcony/Patio, Barbecue Area
- Foundation Description:Concrete Slab
Schools
- High school:Henry M. Gunn High
- Middle school:Jane Lathrop Stanford Middle
- Elementary school:Barron Park Elementary
Utilities
- Water:Individual Water Meter
- Sewer:Connected
Finances and disclosures
- Price:$2,675,000
- Price per sq. ft.:$1,326.88
Features and amenities
- Laundry features:Dryer, Upper Floor, Washer
- Amenities:High Ceiling, Security Alarm, Vaulted Ceiling
- Smart home:Yes
Parking
- Parking description:2 Car Garage, Attached, Electric Car Hookup
 The information being provided by Mlslistings Inc is for the consumer's personal, non-commercial use and may not be used for any purpose other than to identify prospective properties consumer may be interested in purchasing. Any information relating to real estate for sale referenced on this web site comes from the Internet Data Exchange (IDX) program of the Mlslistings Inc. ERA Excel Realty is not a Multiple Listing Service (MLS), nor does it offer MLS access. This website is a service of ERA Excel Realty, a broker participant of Mlslistings Inc. This web site may reference real estate listing(s) held by a brokerage firm other than the broker and/or agent who owns this web site.
The accuracy of all information, regardless of source, including but not limited to open house information, square footages and lot sizes, is deemed reliable but not guaranteed and should be personally verified through personal inspection by and/or with the appropriate professionals. The data contained herein is copyrighted by Mlslistings Inc and is protected by all applicable copyright laws. Any unauthorized dissemination of this information is in violation of copyright laws and is strictly prohibited.
Properties in listings may have been sold or may no longer be available.
Copyright 2026 Mlslistings Inc. All rights reserved.
The information being provided by Mlslistings Inc is for the consumer's personal, non-commercial use and may not be used for any purpose other than to identify prospective properties consumer may be interested in purchasing. Any information relating to real estate for sale referenced on this web site comes from the Internet Data Exchange (IDX) program of the Mlslistings Inc. ERA Excel Realty is not a Multiple Listing Service (MLS), nor does it offer MLS access. This website is a service of ERA Excel Realty, a broker participant of Mlslistings Inc. This web site may reference real estate listing(s) held by a brokerage firm other than the broker and/or agent who owns this web site.
The accuracy of all information, regardless of source, including but not limited to open house information, square footages and lot sizes, is deemed reliable but not guaranteed and should be personally verified through personal inspection by and/or with the appropriate professionals. The data contained herein is copyrighted by Mlslistings Inc and is protected by all applicable copyright laws. Any unauthorized dissemination of this information is in violation of copyright laws and is strictly prohibited.
Properties in listings may have been sold or may no longer be available.
Copyright 2026 Mlslistings Inc. All rights reserved.New listings near 94306
- New
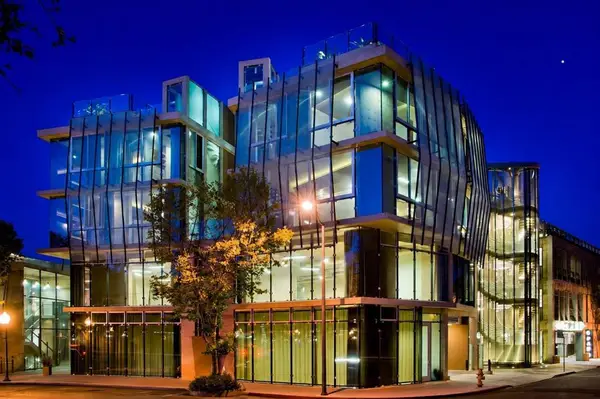 $4,595,000Active2 beds 3 baths2,305 sq. ft.
102 University Avenue #3C, Palo Alto, CA 94301
MLS# ML82052145Listed by: VABRATO - New
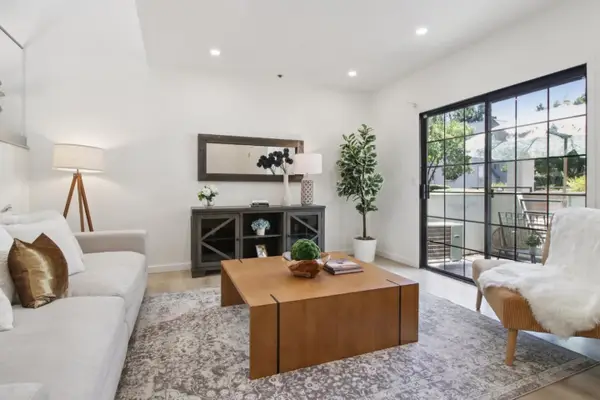 $1,788,800Active3 beds 3 baths1,602 sq. ft.
767 Loma Verde #B, Palo Alto, CA 94303
MLS# 82055479Listed by: KELLER WILLIAMS PALO ALTO - New
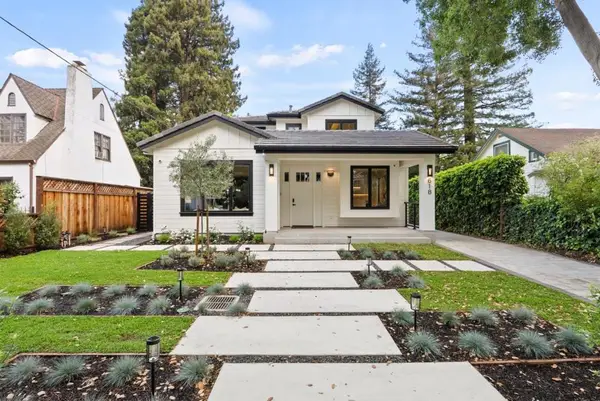 $10,888,000Active5 beds 7 baths4,419 sq. ft.
618 Tennyson Avenue, Palo Alto, CA 94301
MLS# ML82055387Listed by: COLDWELL BANKER REALTY - New
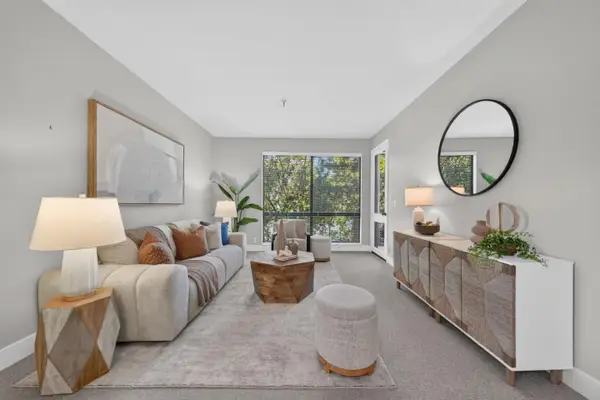 $699,000Active1 beds 1 baths727 sq. ft.
4250 El Camino Real #C226, Palo Alto, CA 94306
MLS# 82052767Listed by: COMPASS 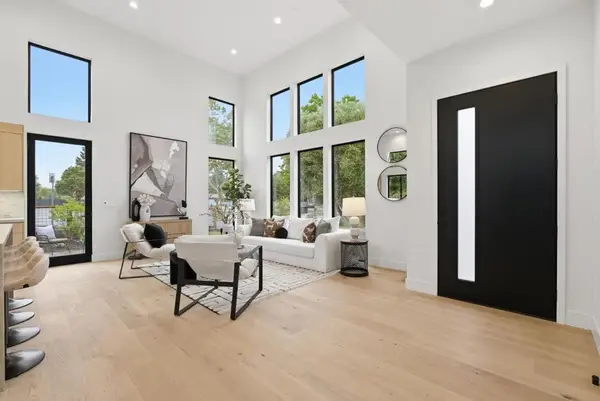 $2,950,000Pending3 beds 3 baths1,695 sq. ft.
702 Ellsworth Place, Palo Alto, CA 94306
MLS# ML82054696Listed by: COLDWELL BANKER REALTY- New
 $6,300,000Active0.17 Acres
340 Palo Alto Avenue, Palo Alto, CA 94301
MLS# ML82054496Listed by: NEWMARK CORNISH & CAREY 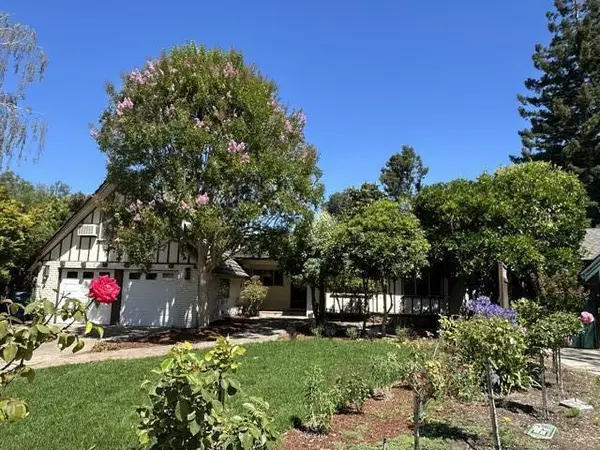 $4,250,000Pending4 beds 2 baths2,275 sq. ft.
3845 Grove Court, Palo Alto, CA 94303
MLS# ML82054451Listed by: INTERO REAL ESTATE SERVICES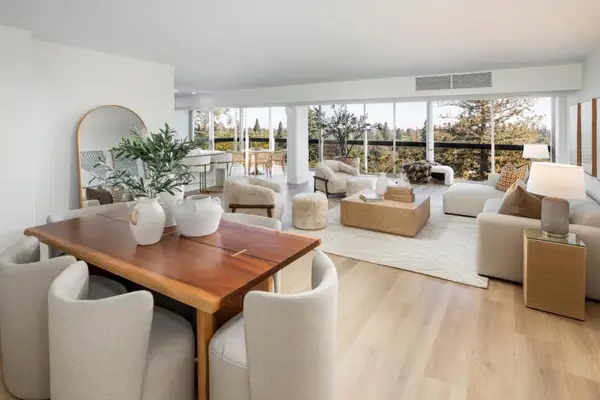 $2,100,000Pending3 beds 3 baths1,479 sq. ft.
101 Alma Street #1101, Palo Alto, CA 94301
MLS# ML82054350Listed by: COMPASS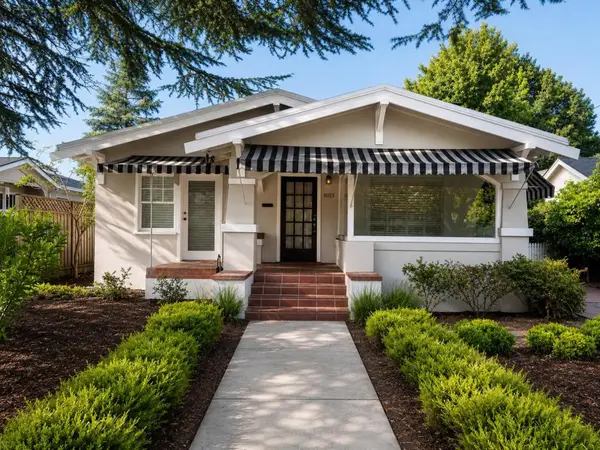 $3,995,000Pending3 beds 3 baths1,392 sq. ft.
1023 Guinda Street, Palo Alto, CA 94301
MLS# ML82054422Listed by: COMPASS


Protect your home and budget from life's surprises with an Assurant Home Warranty, backed by a partner that supports you through every step of homeownership. Explore Plans.
© 2023 - 2026 ERA Franchise Systems LLC. All rights reserved. ERA Franchise Systems LLC fully supports the principles of the Fair Housing Act and the Equal Opportunity Act. ERA, ERA Real Estate powered, and their respective logos are registered service marks of ERA Franchise Systems LLC. Each office is independently owned and operated.