
5405 Vineyard Drive, Paso Robles, CA 93446
Local realty services provided by:ERA Excel Realty
Listed by: david crabtree
Office: home & ranch sotheby's intl805-434-9700
MLS#:NS26060975
Source:CRMLS
Price summary
- Price:$5,350,000
- Price per sq. ft.:$535.11
About this home
Set in one of California’s most desirable Central Coast regions, this 33± acre estate offers elegance, serenity, panoramic views, and unmatched pride of ownership. Surrounded by lush redwoods, fruit trees, and manicured gardens, the gated and fully fenced property features a Monet-inspired lagoon, koi pond, Japanese meditation house, grotto waterfall, treehouse, and dedicated gym/game area—creating a peaceful, storybook setting. At its heart lies a 7,200± sq. ft. Hampton-style main residence with 5 bedrooms, 6 bathrooms, and a separate en-suite with private balcony. Interiors showcase cherry hardwood floors, exotic stone, and 4 fireplaces. The gourmet kitchen includes high-end appliances, butler’s pantry, and designer lighting. Recent upgrades include new hardwood floors, roof, fencing, 3 HVAC systems, pavers, and a 60-panel solar system. Outdoor amenities include an infinity pool/spa with Tuscany-like views, full kitchen, grill, and fireplace. A separate 2,800± sq. ft. guest house with 4 beds/3 baths, 2 barns, horse stalls, and a 300-tree pomegranate orchard add function and flexibility. One barn offers event venue potential. With 4 wells (2 in use) and close proximity to town, this rare legacy property combines privacy, timeless sophistication, and lifestyle or business potential....
Contact an agent
Home facts
- Year built:1976
- Listing ID #:NS26060975
- Added:133 day(s) ago
- Updated:July 30, 2026 at 01:17 PM
Rooms and interior
- Bedrooms:9
- Total bathrooms:8
- Full bathrooms:7
- Half bathrooms:1
- Flooring:Carpet, Stone, Wood
- Kitchen Description:Barbecue, Dishwasher, Double Oven, Gas Oven, Microwave, Refrigerator, Water Purifier, Wine Cellar
- Living area:9,998 sq. ft.
Heating and cooling
- Cooling:Central Air
- Heating:Forced Air, Propane
- Central air:Yes
Structure and exterior
- Roof:Concrete
- Year built:1976
- Building area:9,998 sq. ft.
- Lot area:33.2 Acres
- Lot Features:Agricultural, Back Yard, Drip Irrigation/Bubblers, Garden, Horse Property, Landscaped, Lawn, Sprinkler System
- Exterior Features:Koi Pond, Open, Patio, Porch, Stone Patio, Terrace
- Foundation Description:Raised, Slab
- Levels:2 Story
Utilities
- Water:Well
- Sewer:Septic Tank
Finances and disclosures
- Price:$5,350,000
- Price per sq. ft.:$535.11
Features and amenities
- Appliances:Barbecue, Dishwasher, Disposal, Double Oven, Gas Oven, Microwave, Refrigerator, Water Purifier
- Laundry features:Inside, Laundry Room
- Amenities:Balcony, Cathedral Ceilings, Ceiling Fans, Coffered Ceilings, Double Pane Windows, Entrance Foyer, High Ceilings, Koi Pond, Recessed Lighting, Tray Ceilings
- Pool features:Heated, In Ground, Private Pool, Solar Heat
Parking
- Total parking spaces:3
- Parking description:Driveway, Garage
- Garage:Yes
- Garage spaces:3
New listings near 5405 Vineyard Drive
- New
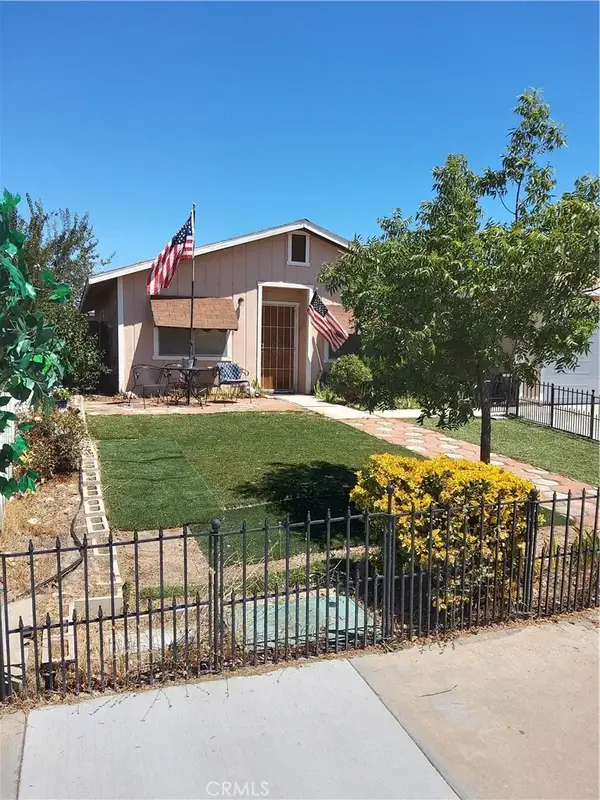 $535,000Active3 beds 1 baths1,015 sq. ft.
1560 Bonita Place, San Miguel, CA 93451
MLS# NS26169326Listed by: GOLD OAK REALTY - New
 $1,100,000Active4 beds 3 baths2,462 sq. ft.
503 Red River Drive, Paso Robles, CA 93446
MLS# NS26169104Listed by: RE/MAX SUCCESS - Coming Soon
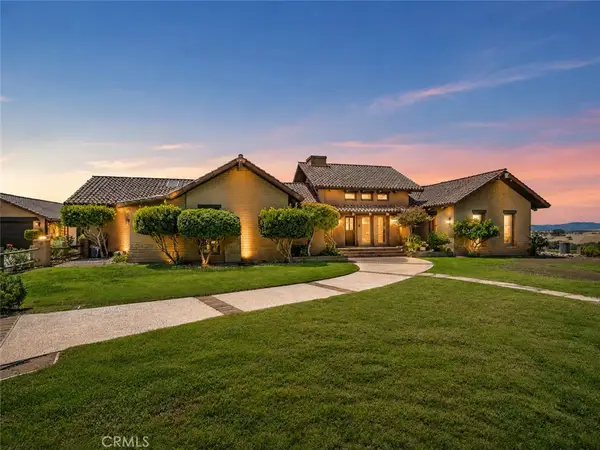 $3,995,000Coming Soon3 beds 4 baths
2995 Pleasant, San Miguel, CA 93451
MLS# NS26168519Listed by: HOME & RANCH SOTHEBY'S INTL - Open Sat, 11am to 1pmNew
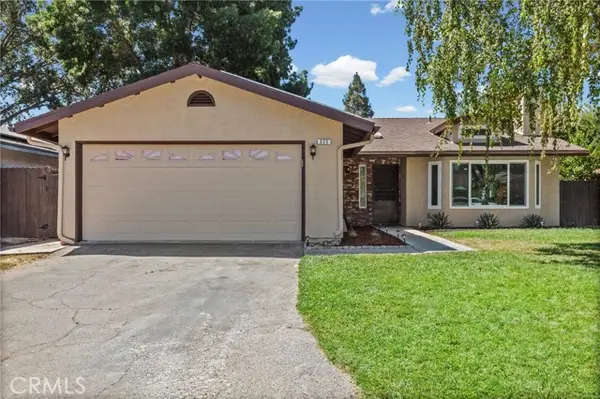 $669,000Active3 beds 2 baths1,425 sq. ft.
525 Golden Meadow, Paso Robles, CA 93446
MLS# NS26168063Listed by: CHRISTIE'S INTERNATIONAL REAL ESTATE SERENO
- New
 $210,000Active0.23 Acres
679 Red Cloud, Paso Robles, CA 93446
MLS# NS26165450Listed by: COMPASS - New
 $199,500Active0.39 Acres
609 Navajo, Paso Robles, CA 93446
MLS# NS26168391Listed by: COMPASS - Coming Soon
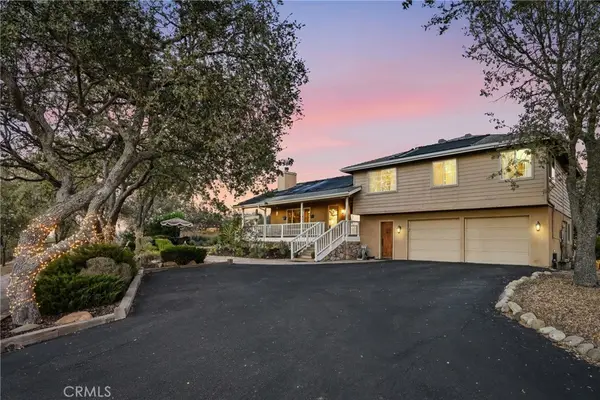 $1,399,000Coming Soon3 beds 3 baths
5680 High Ridge, Paso Robles, CA 93446
MLS# PI26169114Listed by: RE/MAX SUCCESS - Open Sat, 11am to 1pmNew
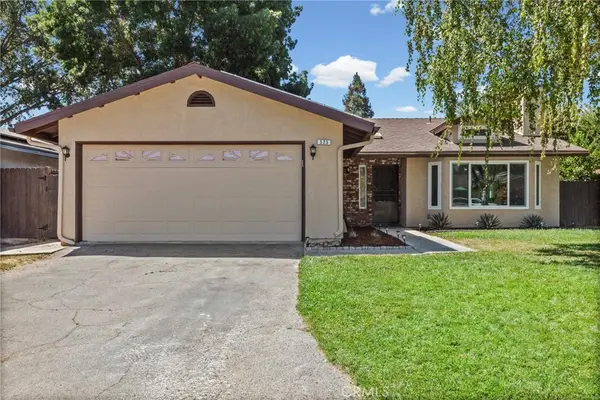 $669,000Active3 beds 2 baths1,425 sq. ft.
525 Golden Meadow, Paso Robles, CA 93446
MLS# NS26168063Listed by: CHRISTIE'S INTERNATIONAL REAL ESTATE SERENO - Coming Soon
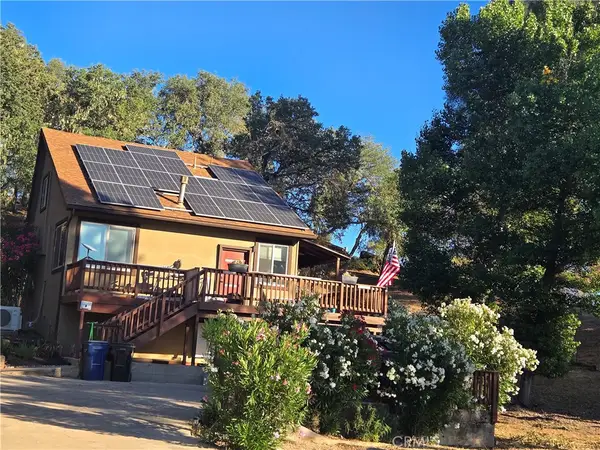 $525,000Coming Soon2 beds 2 baths
2778 Oak Shores Drive, Bradley, CA 93426
MLS# NS26148119Listed by: BHGRE HAVEN PROPERTIES - New
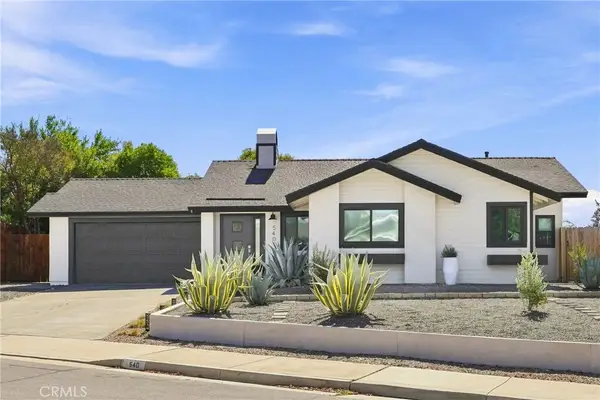 $735,000Active3 beds 2 baths1,187 sq. ft.
540 Chumash Court, Paso Robles, CA 93446
MLS# NS26167630Listed by: CORNERSTONE HOMES REAL ESTATE


Protect your home and budget from life's surprises with an Assurant Home Warranty, backed by a partner that supports you through every step of homeownership. Explore Plans.
© 2023 - 2026 ERA Franchise Systems LLC. All rights reserved. ERA Franchise Systems LLC fully supports the principles of the Fair Housing Act and the Equal Opportunity Act. ERA, ERA Real Estate powered, and their respective logos are registered service marks of ERA Franchise Systems LLC. Each office is independently owned and operated.