
58 Via San Carlos #58, Paso Robles, CA 93446
Local realty services provided by:ERA North Orange County Real Estate
58 Via San Carlos #58,Paso Robles, CA 93446
$314,900
- 2 Beds
- 2 Baths
- 1,344 sq. ft.
- Mobile / Manufactured
- Pending
Listed by: alicia bartlett
Office: re/max parkside real estate805-239-3310
MLS#:NS26150319
Source:CRMLS
Price summary
- Price:$314,900
- Price per sq. ft.:$234.3
- Monthly HOA dues:$397
About this home
PRICE REDUCED! Absolutely gorgeous manufactured home located in the desirable Rancho Paso 55+ senior community.
This beautifully maintained home offers wonderful curb appeal with a stucco exterior, canvas awnings, newer roof, double pane windows, custom wood blinds, wood doors, upgraded oak window casings, and a drywall interior.
The amazing remodeled kitchen features enough room for a bistro setting or freestanding butcher block, granite countertops, quality cabinetry, skylight and an open concept island perfect for entertaining. The appliances are newer stainless steel with a built in wine fridge and a reverse osmosis system with a dedicated faucet. The living room features a freestanding electric stove, adding warmth and charm to the space.
Both bathrooms have also been beautifully updated, including a solar tube in the guest bathroom for added natural light.
Additional improvements include a new HVAC system, a tankless water heater, electrical upgrades, EV charger, Ring cameras and motion lighting, and newer fencing and gates.
The low-maintenance backyard is thoughtfully designed with higher quality artificial turf, flagstone paths, and a covered front porch perfect for morning coffee, afternoon tea or an evening glass of regional wine. There are two storage sheds, one with electricity for a workshop or additional freezer space.
Rancho Paso offers inviting community amenities including a swimming pool, library, large clubhouse, greenbelt sitting areas, and beautiful mature trees. Trash is included in the HOA fees, and the park has its own water and sewer system.
Conveniently located with easy access to Highway 101 and just minutes from the hospital, medical offices, shopping centers, restaurants, Target, wineries, and breweries with the coast a mere 30 minute drive. The land is currently leased. However, the landowner has notified lessees by letter that they will have an opportunity to purchase the land once the California Department of Real Estate issues the Public Report. Copies of these letters are included in the disclosure package. Information is deemed reliable but is not guaranteed. Buyers are encouraged to independently verify all information....
Contact an agent
Home facts
- Year built:1982
- Subdivision & Development:PR City Limits West(120)
- Listing ID #:NS26150319
- Added:57 day(s) ago
- Updated:September 06, 2026 at 07:38 AM
Rooms and interior
- Bedrooms:2
- Total bathrooms:2
- Full bathrooms:2
- Flooring:Carpet, Tile, Wood
- Kitchen Description:Built In Range, Dishwasher, Pantry
- Bedroom Description:All Bedrooms Down
- Living area:1,344 sq. ft.
Heating and cooling
- Cooling:Central Air
- Heating:Central Furnace
- Central air:Yes
Structure and exterior
- Roof:Shingle
- Year built:1982
- Building area:1,344 sq. ft.
- Lot area:0.09 Acres
- Construction Materials:Stucco
- Exterior Features:Covered Patio, Deck
- Levels:1 Story
Utilities
- Water:Private, Water Connected
- Sewer:Private Sewer, Sewer Connected
Finances and disclosures
- Price:$314,900
- Price per sq. ft.:$234.3
Features and amenities
- Appliances:Built In Range, Dishwasher, Tankless Water Heater
- Laundry features:Inside, Stacked
- Amenities:Awnings, Barbecue, Cathedral Ceilings, Ceiling Fans, Double Pane Windows, Pantry, Pool
- Pool features:Association Pool, Community Pool, Pool
Parking
- Total parking spaces:2
- Parking description:2 Carport Space(s), Driveway, Paved Driveway
- Carport spaces:2
New listings near 58 Via San Carlos #58
- Coming SoonOpen Tue, 9am to 12pm
 $698,000Coming Soon3 beds 2 baths1,448 sq. ft.
434 Cherokee Court, Paso Robles, CA 93446
MLS# NS26194326Listed by: CENTRAL COAST SOTHEBY'S INTERNATIONAL REALTY - Coming SoonOpen Sat, 10am to 1pm
 $780,000Coming Soon4 beds 3 baths1,555 sq. ft.
1214 Shadow Meadow, Paso Robles, CA 93446
MLS# NS26191331Listed by: KASE REAL ESTATE - Coming SoonOpen Sat, 12 to 3pm
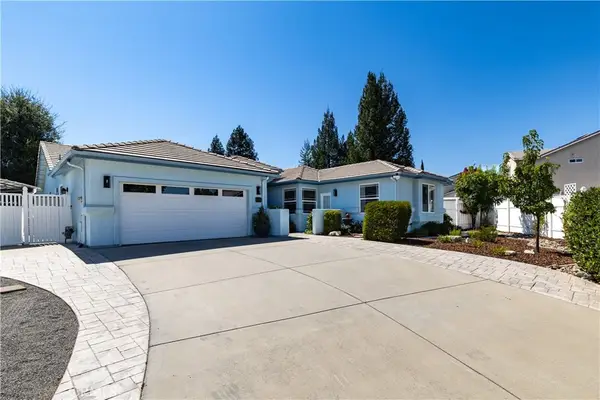 $975,000Coming Soon4 beds 3 baths2,445 sq. ft.
826 Oxen, Paso Robles, CA 93446
MLS# PI26188908Listed by: EXP REALTY OF CALIFORNIA, INC. - Coming Soon
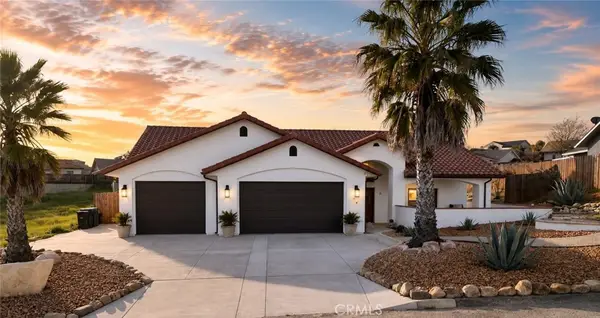 $920,000Coming Soon5 beds 4 baths2,350 sq. ft.
3635 Lakeside Village, Paso Robles, CA 93446
MLS# NS26185289Listed by: OAKS TO OCEAN REAL ESTATE - New
 $35,000Active0.17 Acres
2171 Ridge Rider Road, Bradley, CA 93426
MLS# NS26192744Listed by: OAK SHORES REALTY - New
 $90,000Active0.32 Acres
8100 Boat Hook, Bradley, CA 93426
MLS# NS26192757Listed by: OAK SHORES REALTY - New
 $309,000Active2 beds 2 baths1,896 sq. ft.
3 Rancho Paso, Paso Robles, CA 93446
MLS# NS26190724Listed by: COUNTRY REAL ESTATE
- Open Sun, 12 to 2pmNew
 $789,000Active3 beds 2 baths1,709 sq. ft.
909 Saint Ann, Paso Robles, CA 93446
MLS# NS26194369Listed by: RE/MAX PARKSIDE REAL ESTATE - New
 $625,000Active3 beds 2 baths1,498 sq. ft.
5950 Forked Horn Place, Paso Robles, CA 93446
MLS# NS26190378Listed by: COMPASS - New
 $325,000Active3 beds 2 baths1,296 sq. ft.
4440 Moccasin, Paso Robles, CA 93446
MLS# NS26191594Listed by: COMPASS


Protect your home and budget from life's surprises with an Assurant Home Warranty, backed by a partner that supports you through every step of homeownership. Explore Plans.
© 2023 - 2026 ERA Franchise Systems LLC. All rights reserved. ERA Franchise Systems LLC fully supports the principles of the Fair Housing Act and the Equal Opportunity Act. ERA, ERA Real Estate powered, and their respective logos are registered service marks of ERA Franchise Systems LLC. Each office is independently owned and operated.