
826 Oxen, Paso Robles, CA 93446
Local realty services provided by:ERA North Orange County Real Estate
826 Oxen,Paso Robles, CA 93446
$975,000
- 4 Beds
- 3 Baths
- 2,445 sq. ft.
- Single family
- Active
Upcoming open houses
- Sat, Oct 2411:00 am - 02:00 pm
Listed by: susan clark
Office: exp realty of california, inc.
MLS#:PI26188908
Source:San Diego MLS via CRMLS
Price summary
- Price:$975,000
- Price per sq. ft.:$398.77
About this home
Absolutely Beautiful Single-Level Home with Attached Guest Suite! Thoughtfully Designed for Multi-Generational Living, Guests, Home Office or Rental Potential, the Attached Guest Suite Features its Own Private Entrance and Full Bathroom. This Seldom-Available Floor Plan Offers a Unique Opportunity in Deer Park Estates. The Den also Offers the Potential to be Enclosed and Utilized as a 5th Bedroom. Showing Pride of Ownership with One Owner Since it was Built! The Main Home Offers a Bright, Open Floor Plan with a Spacious Great Room Concept, Separate Den and Indoor Laundry. The Gorgeous Kitchen Features Granite Countertops, Stainless Steel Appliances, Center Island, an Abundance of Cabinet and Counter Space and a Walk-In Pantry. The Spacious Primary Suite Features a Remodeled EnSuite Bathroom with Custom Tommy Bahama Tile, a Large Walk-In Shower with Dual Shower Heads and a Walk-In Closet. Additional Amenities Include ~ Recently Painted Exterior, New Front Rain Gutters, Luxury Vinyl Flooring, Custom Lighting, Strategically Placed Solar Tubes Providing Natural Light, Soft Water, a Nest Thermostat and Newer, More Efficient Solar Panels. The Finished and Insulated 2-Car Garage is Complemented by an Additional Carport and Shop. The Backyard Offers a Brand-New Spa, Large Covered Patio with Ceiling Fan, Mature Landscaping, Apricot and Apple Trees, Raised Garden Beds and Three Storage Sheds, One of Which is Insulated. Prime Cul-De-Sac Location with Convenient Access to the Charolais Corridor Trail Offering Approximately 1.75 Miles of Paved Walking and Biking Paths. Welcome to Your N...
Contact an agent
Home facts
- Year built:2004
- Subdivision & Development:PR City Limits East(110)
- Listing ID #:PI26188908
- Added:54 day(s) ago
- Updated:October 22, 2026 at 02:19 PM
Rooms and interior
- Bedrooms:4
- Total bathrooms:3
- Full bathrooms:3
- Flooring:Carpet, Linoleum/Vinyl, Tile
- Kitchen Description:Dishwasher, Disposal, Gas Stove, Microwave, Pantry, Refrigerator
- Living area:2,445 sq. ft.
Heating and cooling
- Cooling:Central Forced Air
- Heating:Forced Air Unit
Structure and exterior
- Roof:Concrete
- Year built:2004
- Building area:2,445 sq. ft.
- Exterior Features:Concrete, Covered, Patio
- Levels:1 Story
Utilities
- Water:Public
- Sewer:Public Sewer
Finances and disclosures
- Price:$975,000
- Price per sq. ft.:$398.77
Features and amenities
- Appliances:Dishwasher, Disposal, Gas Stove, Microwave, Refrigerator
Parking
- Total parking spaces:2
- Parking description:Garage, Garage - Two Door
- Garage spaces:2
 This information is deemed reliable but not guaranteed. You should rely on this information only to decide whether or not to further investigate a particular property. BEFORE MAKING ANY OTHER DECISION, YOU SHOULD PERSONALLY INVESTIGATE THE FACTS (e.g. square footage and lot size) with the assistance of an appropriate professional. You may use this information only to identify properties you may be interested in investigating further. All uses except for personal, non-commercial use in accordance with the foregoing purpose are prohibited. Redistribution or copying of this information, any photographs or video tours is strictly prohibited. This information is derived from the Internet Data Exchange (IDX) service provided by San Diego MLS®. Displayed property listings may be held by a brokerage firm other than the broker and/or agent responsible for this display. The information and any photographs and video tours and the compilation from which they are derived is protected by copyright. Compilation © 2020 San Diego MLS®, Inc.
New listings near 826 Oxen
- Coming Soon
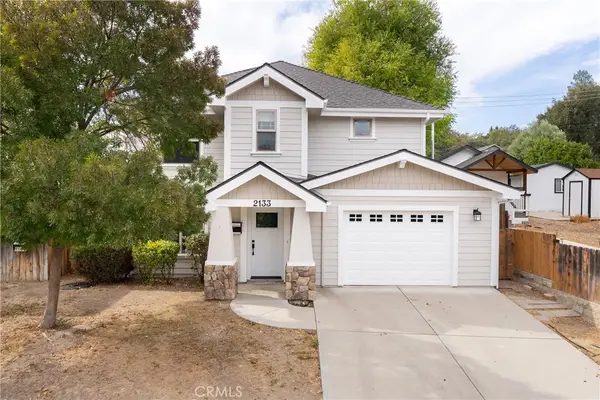 $749,000Coming Soon3 beds 3 baths1,632 sq. ft.
2133 Oak, Paso Robles, CA 93446
MLS# NS26227842Listed by: THE HARLEY GROUP - Coming Soon
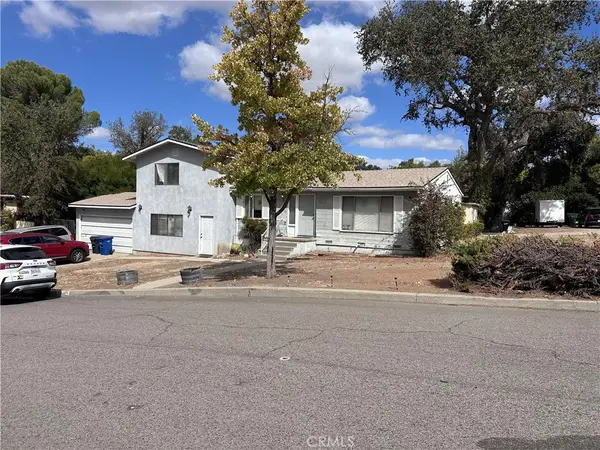 $650,000Coming Soon6 beds 3 baths2,145 sq. ft.
645 Moss, Paso Robles, CA 93446
MLS# PI26227095Listed by: RADIUS GROUP COMMERCIAL R.E. - Open Sun, 11am to 1pmNew
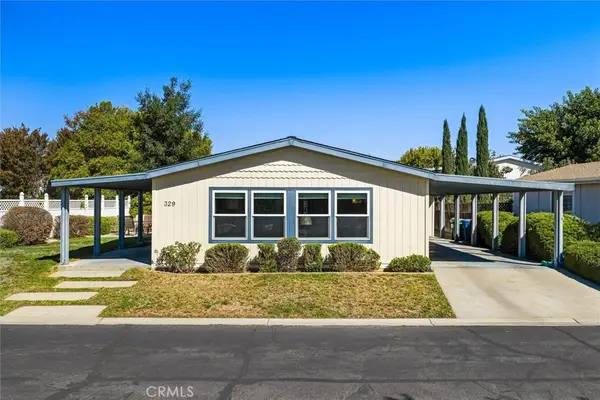 $375,000Active2 beds 2 baths1,248 sq. ft.
329 Partridge Avenue, Paso Robles, CA 93446
MLS# NS26227852Listed by: COMPASS - New
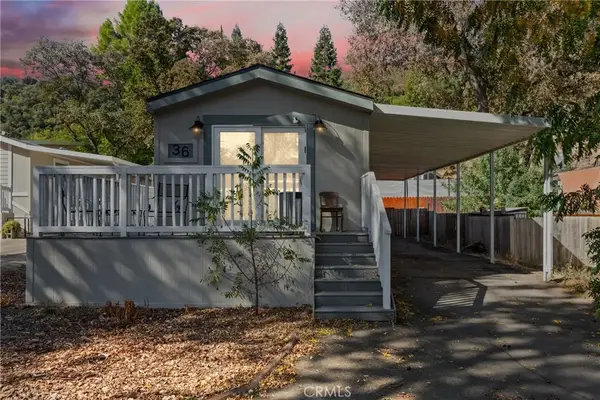 $179,900Active2 beds 2 baths795 sq. ft.
1938 Adelaida #36, Paso Robles, CA 93446
MLS# PI26225943Listed by: MOSO REAL ESTATE - New
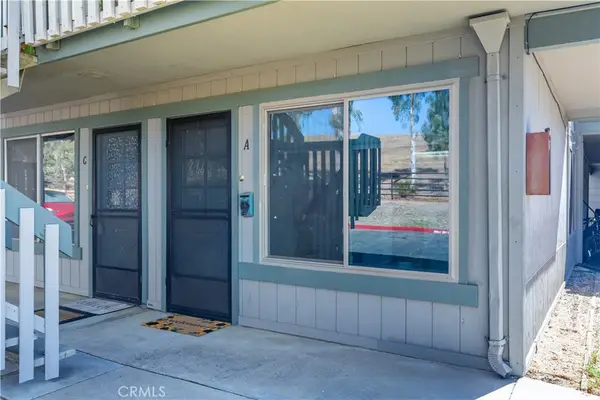 $230,000Active1 beds 1 baths493 sq. ft.
3332 Harbor Circle #A, Paso Robles, CA 93446
MLS# PI26226160Listed by: CENTURY 21 MASTERS - New
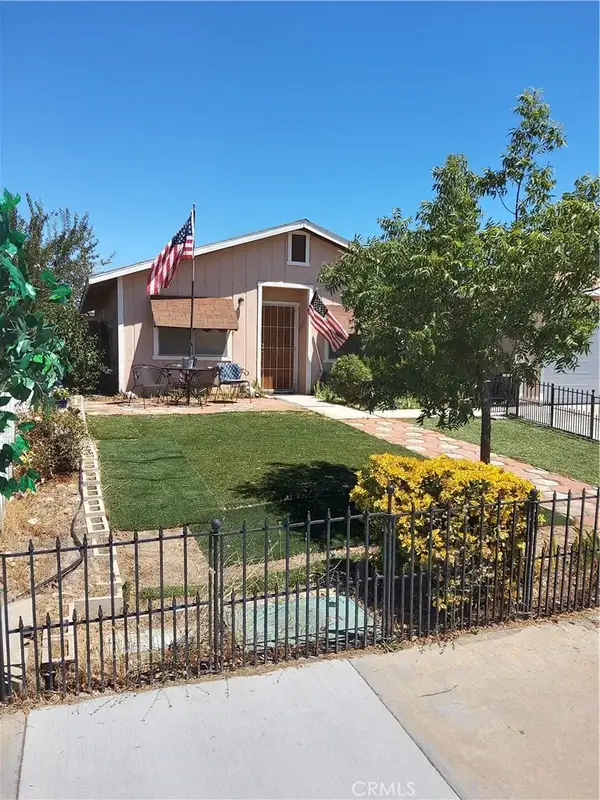 $524,900Active3 beds 1 baths1,015 sq. ft.
1560 Bonita Place, San Miguel, CA 93451
MLS# NS26226262Listed by: GOLD OAK REALTY - New
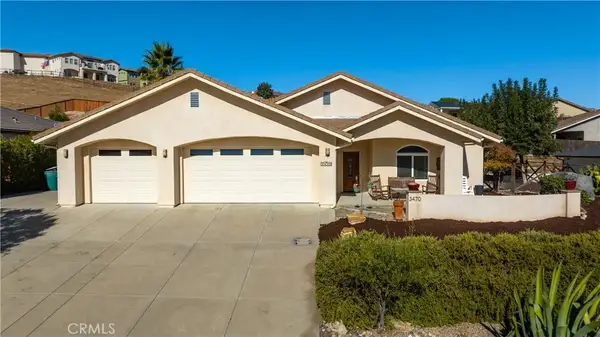 $826,336Active3 beds 2 baths2,108 sq. ft.
3470 Catalina Place, Paso Robles, CA 93446
MLS# NS26212762Listed by: GUIDE REAL ESTATE - New
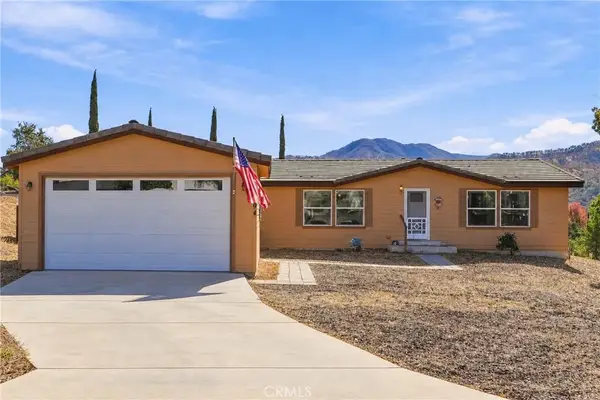 $499,000Active3 beds 2 baths1,620 sq. ft.
4794 Mallard Court, Paso Robles, CA 93446
MLS# PI26223193Listed by: INVEST SLO - New
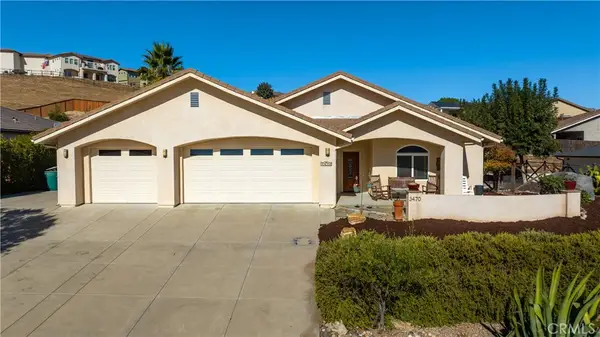 $826,336Active3 beds 2 baths2,108 sq. ft.
3470 Catalina Place, Paso Robles, CA 93446
MLS# NS26212762Listed by: GUIDE REAL ESTATE - New
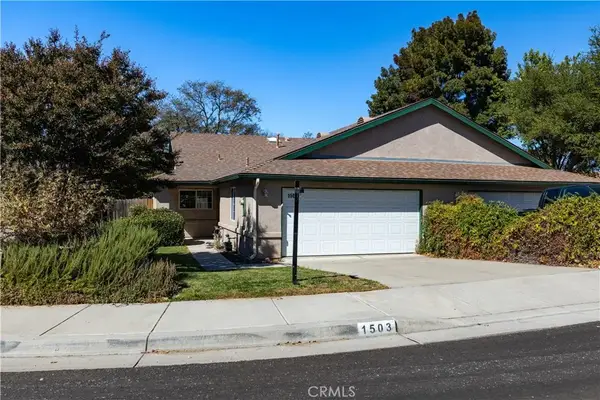 $565,000Active2 beds 2 baths1,106 sq. ft.
1503 Plumas Court, Paso Robles, CA 93446
MLS# NS26225373Listed by: ORMONDE REAL ESTATE


Protect your home and budget from life's surprises with an Assurant Home Warranty, backed by a partner that supports you through every step of homeownership. Explore Plans.
© 2023 - 2026 ERA Franchise Systems LLC. All rights reserved. ERA Franchise Systems LLC fully supports the principles of the Fair Housing Act and the Equal Opportunity Act. ERA, ERA Real Estate powered, and their respective logos are registered service marks of ERA Franchise Systems LLC. Each office is independently owned and operated.