
18525 Siesta Drive, Penn Valley, CA 95946
Local realty services provided by:ERA Carlile Realty Group
Listed by: kent barber, amanda n gray
Office: re/max gold
MLS#:226105926
Source:MFMLS
Price summary
- Price:$375,000
- Price per sq. ft.:$254.76
About this home
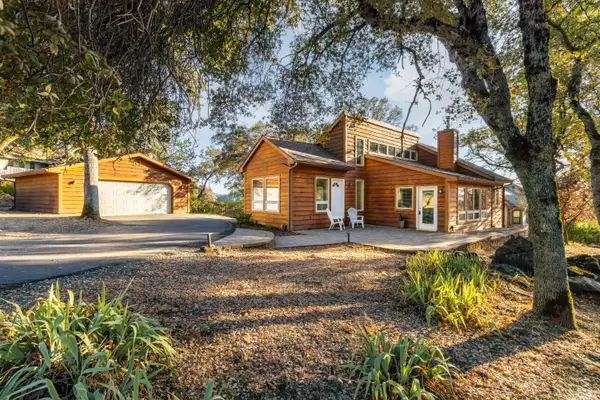
Welcome to a rare opportunity to enjoy space, flexibility, and an in-town location all in one! Set on an extra-large parcel with plenty of room to play, garden, entertain, or simply spread out, this 3-bedroom home plus bonus room offers possibilities inside and out. The inviting covered front porch and deck create a relaxed country feel, while the spacious grounds provide room to enjoy today with potential to expand and make the property your own. Inside, you'll find a generous living area with a cozy wood stove, a light-filled kitchen and dining space, and a versatile bonus room that could serve as additional living space, a game room, home office, hobby room, or whatever fits your needs. A big highlight is the large detached shop, offering abundant space for vehicles, toys, tools, projects, storage, or tinkering. Outside, mature trees, established landscaping, open areas, and plenty of usable space make this property feel worlds away while still being conveniently located close to Western Gateway Park and everyday amenities. Easy highway access makes commuting simple, too. If you've been looking for an in-town property where you don't have to sacrifice elbow room, this one offers a combination that's increasingly hard to find....
Contact an agent
Home facts
- Year built:1968
- Listing ID #:226105926
- Added:1 day(s) ago
- Updated:August 22, 2026 at 10:49 PM
Rooms and interior
- Bedrooms:3
- Total bathrooms:2
- Full bathrooms:2
- Flooring:Carpet, Laminate
- Kitchen Description:Dishwasher, Free Standing Electric Oven, Free Standing Electric Range
- Living area:1,472 sq. ft.
Heating and cooling
- Cooling:Ceiling Fan(s)
- Heating:Wood Stove
Structure and exterior
- Roof:Composition Shingle
- Year built:1968
- Building area:1,472 sq. ft.
- Lot area:1.61 Acres
- Construction Materials:Wood
- Exterior Features:Uncovered Deck
- Foundation Description:Raised Foundation
- Levels:1 Story
Utilities
- Sewer:Septic System
Finances and disclosures
- Price:$375,000
- Price per sq. ft.:$254.76
Features and amenities
- Appliances:Dishwasher, Electric Water Heater, Free Standing Electric Oven, Free Standing Electric Range
- Laundry features:Electric, Hookups Only, Inside Laundry Area
Parking
- Garage spaces:2
- Carport spaces:1
 MetroList MLS 2026. This information is being provided by MetroList MLS. All measurements and calculations of area are approximate. Information provided by Seller/Other sources, not verified by Broker. All interested persons should independently verify accuracy of information. Provided properties may or may not be listed by the office/agent presenting the information. Data Updated: August 22, 2026. Information being provided is for consumers' personal, non-commercial use and may not be used for any purpose other than to identify prospective properties consumers may be interested in purchasing. Information deemed reliable but not guaranteed. Any offer of compensation is made only to Participants of MLS where the subject listing is filed and in accordance with such MLS's regulations or rules.
New listings near 18525 Siesta Drive
- New
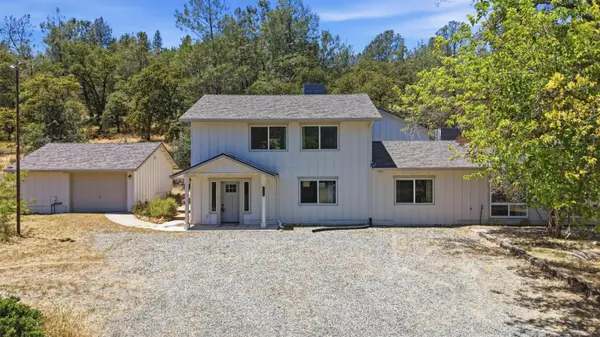 $500,000Active4 beds 4 baths3,511 sq. ft.
16153 Indian Springs Road, Penn Valley, CA 95946
MLS# 226073767Listed by: TROY DAVIS REAL ESTATE, INC. - New
 $299,000Active10 Acres
20248 Middle Keystone Court, Penn Valley, CA 95946
MLS# 226105446Listed by: L REALTY - New
 $399,000Active3 beds 2 baths1,973 sq. ft.
18776 Jayhawk Drive, Penn Valley, CA 95946
MLS# 226103007Listed by: RE/MAX GOLD - New
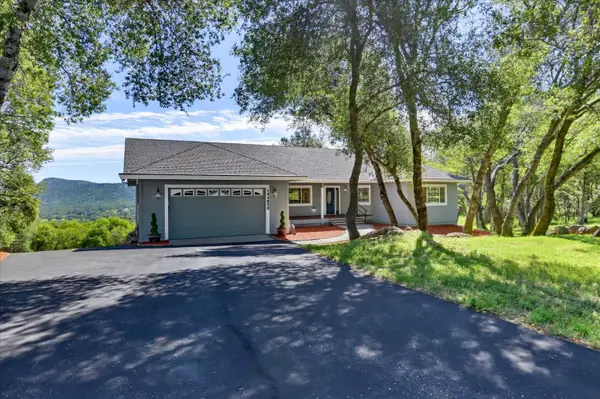 $799,000Active3 beds 3 baths3,973 sq. ft.
14485 Burlington Parkway, Penn Valley, CA 95946
MLS# 226103674Listed by: RE/MAX GOLD - New
 $499,000Active2 beds 2 baths1,395 sq. ft.
11011 Chances R Road, Penn Valley, CA 95946
MLS# 226101313Listed by: NEVADA COUNTY REALTY - New
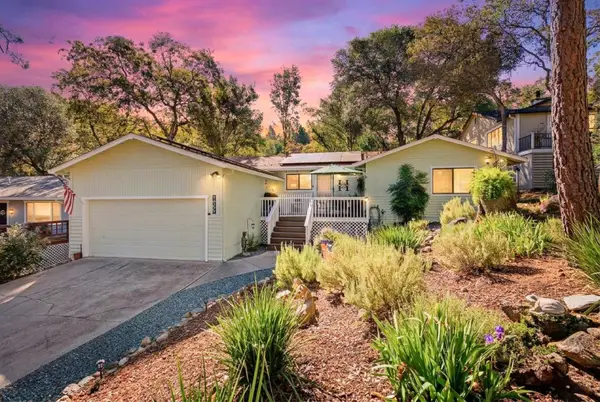 $412,000Active2 beds 2 baths1,280 sq. ft.
14299 Sun Forest Drive, Penn Valley, CA 95946
MLS# 226098919Listed by: GUIDE REAL ESTATE 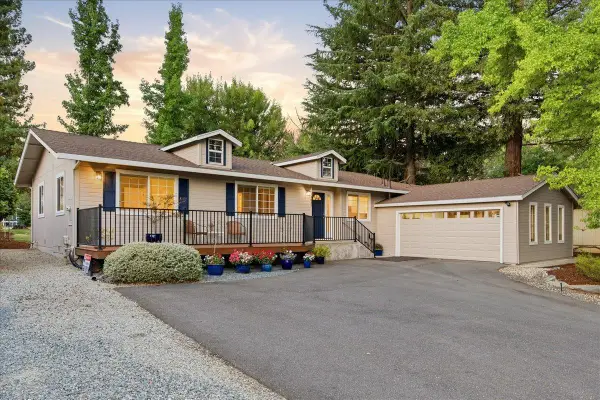 $429,000Pending3 beds 2 baths1,505 sq. ft.
18691 Lake Forest Drive, Penn Valley, CA 95946
MLS# 226089411Listed by: RE/MAX GOLD EL DORADO HILLS- New
 $399,000Active2 beds 2 baths1,489 sq. ft.
14087 Sun Forest Drive, Penn Valley, CA 95946
MLS# 226102166Listed by: RE/MAX GOLD - Open Sat, 11am to 2pmNew
 $819,000Active3 beds 3 baths1,821 sq. ft.
11202 Oak Canyon Dr., Penn Valley, CA 95946
MLS# 226101624Listed by: KELLER WILLIAMS REALTY GOLD COUNTRY


Protect your home and budget from life's surprises with an Assurant Home Warranty, backed by a partner that supports you through every step of homeownership. Explore Plans.
© 2023 - 2026 ERA Franchise Systems LLC. All rights reserved. ERA Franchise Systems LLC fully supports the principles of the Fair Housing Act and the Equal Opportunity Act. ERA, ERA Real Estate powered, and their respective logos are registered service marks of ERA Franchise Systems LLC. Each office is independently owned and operated.