
20911 French Gulch Road, Pine Grove, CA 95665
Local realty services provided by:ERA Carlile Realty Group
20911 French Gulch Road,Pine Grove, CA 95665
$390,000
- 3 Beds
- 2 Baths
- 1,230 sq. ft.
- Single family
- Pending
Listed by: tiffany kraft
Office: vista sotheby's international realty
MLS#:226102384
Source:MFMLS
Price summary
- Price:$390,000
- Price per sq. ft.:$317.07
About this home
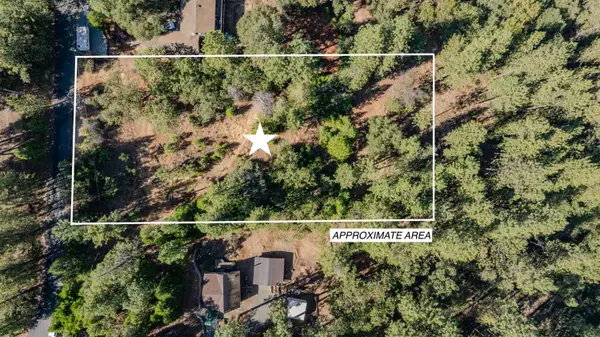
This three bedroom, two bathroom Pine Grove home sits on half an acre and includes thoughtful improvements throughout the property, creating a comfortable home with useful spaces for everyday living, hobbies, storage, and projects. The main level centers around an open kitchen, dining, and living area that keeps the primary gathering spaces connected. A wood stove adds warmth and character to the living room, while vinyl flooring and updated baseboards create a consistent look throughout the home. Four updated front windows bring natural light into the interior. Two bedrooms and a full bathroom are located on this level, creating a practical layout with convenient access to the kitchen and living areas. Downstairs, the primary suite provides a separate retreat with an en suite full bathroom and walk in closet. The lower level also includes a bonus room suited for an office/flex room with natural light, and a laundry room with a durable epoxy concrete floor. Heating ductwork extends into the downstairs bedrooms and laundry room for added comfort throughout the lower level. The home's improvements extend beyond its living spaces. An updated electrical panel supports the property, while a whole house generator adds backup power capability. An on demand water heater provides an efficient hot water system. A dedicated 220 volt electrical connection is also in place for a spa, adding flexibility for future outdoor use. The front yard has been opened through tree removal, while exterior paint, updated exterior doors, and concrete siding along the front of the house give the property a refreshed appearance. The combination of exterior improvements and durable materials complements the home's practical mountain setting. One of the property's most versatile features is the large detached shed. Finished with sheetrock, insulation, electrical power, concrete siding, and its own mini split system, the space is well suited for use as a workshop, hobby area, project space, or substantial storage. A retaining wall and concrete slab in front of the shed create a defined area for access and outdoor projects. With extensive interior, exterior, and system improvements already in place, this Pine Grove home offers a well rounded combination of comfortable living space, useful work areas, storage, and outdoor functionality....
Contact an agent
Home facts
- Year built:1977
- Listing ID #:226102384
- Added:45 day(s) ago
- Updated:September 30, 2026 at 08:23 AM
Rooms and interior
- Bedrooms:3
- Total bathrooms:2
- Full bathrooms:2
- Flooring:Laminate
- Kitchen Description:Built-In Electric Oven, Built-In Gas Range, Dishwasher, Disposal, Microwave
- Living area:1,230 sq. ft.
Heating and cooling
- Cooling:Ceiling Fan(s), Central
- Heating:Central, Wood Stove
Structure and exterior
- Roof:Composition Shingle
- Year built:1977
- Building area:1,230 sq. ft.
- Lot area:0.5 Acres
- Construction Materials:Cement Siding, Wood Siding
- Exterior Features:Uncovered Deck
- Foundation Description:Concrete Perimeter, Slab
- Levels:2 Story
Utilities
- Sewer:Septic System
Finances and disclosures
- Price:$390,000
- Price per sq. ft.:$317.07
Features and amenities
- Appliances:Dishwasher, Disposal, Microwave, Tankless Water Heater
- Laundry features:Electric, Inside Laundry Area
 MetroList MLS 2026. This information is being provided by MetroList MLS. All measurements and calculations of area are approximate. Information provided by Seller/Other sources, not verified by Broker. All interested persons should independently verify accuracy of information. Provided properties may or may not be listed by the office/agent presenting the information. Data Updated: September 30, 2026. Information being provided is for consumers' personal, non-commercial use and may not be used for any purpose other than to identify prospective properties consumers may be interested in purchasing. Information deemed reliable but not guaranteed. Any offer of compensation is made only to Participants of MLS where the subject listing is filed and in accordance with such MLS's regulations or rules.
New listings near 20911 French Gulch Road
- New
 $50,000Active0.86 Acres
11456 Gold Strike Road, Pine Grove, CA 95665
MLS# 226121605Listed by: FEJES HOMES 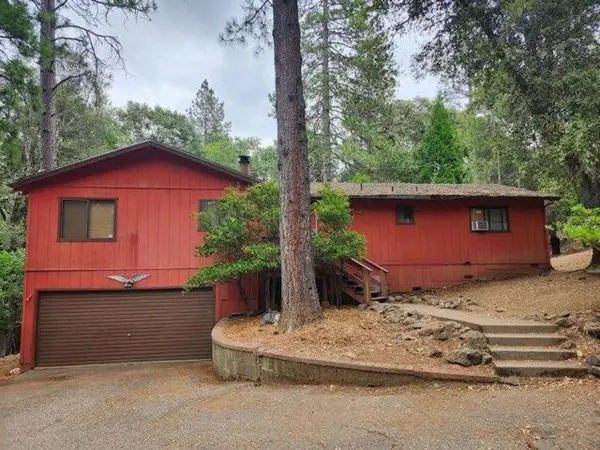 $340,000Active3 beds 3 baths1,814 sq. ft.
13640 NE Spagnoli Mine Rd, Pine Grove, CA 95665
MLS# 226117963Listed by: COMPASS $575,901Active3 beds 3 baths2,503 sq. ft.
21416 Robin Lane, Pine Grove, CA 95665
MLS# 226117418Listed by: CA REAL ESTATE SERVICES INC. $399,000Active2 beds 2 baths1,456 sq. ft.
21730 Skyhigh, Pine Grove, CA 95665
MLS# 226116088Listed by: RE/MAX FOOTHILL PROPERTIES $899,000Active3 beds 3 baths3,090 sq. ft.
14020 Bowman Road, Pine Grove, CA 95665
MLS# 226115227Listed by: VISTA SOTHEBY'S INTERNATIONAL REALTY $399,000Active4 beds 2 baths1,700 sq. ft.
13500 Marko Lane, Pine Grove, CA 95665
MLS# 226114955Listed by: DAVENPORT PROPERTIES $539,000Active3 beds 2 baths1,540 sq. ft.
17630 Ridge Road, Pine Grove, CA 95665
MLS# 226114456Listed by: EXP REALTY OF NORTHERN CA $229,777Active3 beds 1 baths1,029 sq. ft.
13015 Irishtown Road, Pine Grove, CA 95665
MLS# 226111588Listed by: EXP REALTY OF CALIFORNIA INC. $624,900Active4 beds 3 baths2,960 sq. ft.
12511 Tabeaud Road, Pine Grove, CA 95665
MLS# 226109873Listed by: VISTA SOTHEBY'S INTERNATIONAL REALTY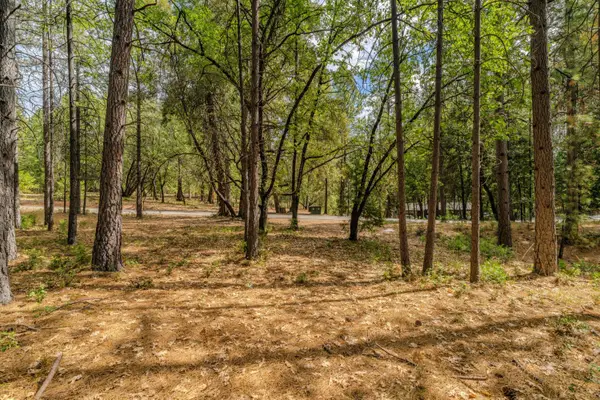 $75,000Active4.37 Acres
12900 Tabeaud Road, Pine Grove, CA 95665
MLS# 226109543Listed by: DAVENPORT PROPERTIES


Protect your home and budget from life's surprises with an Assurant Home Warranty, backed by a partner that supports you through every step of homeownership. Explore Plans.
© 2023 - 2026 ERA Franchise Systems LLC. All rights reserved. ERA Franchise Systems LLC fully supports the principles of the Fair Housing Act and the Equal Opportunity Act. ERA, ERA Real Estate powered, and their respective logos are registered service marks of ERA Franchise Systems LLC. Each office is independently owned and operated.