
15328 Acacia Way, Pine Mountain Club, CA 93222
Local realty services provided by:ERA North Orange County Real Estate
15328 Acacia Way,Pine Mountain Club, CA 93222
$349,000
- 3 Beds
- 2 Baths
- 1,600 sq. ft.
- Single family
- Active
Listed by: izumi tanaka
Office: real broker619-663-8680
MLS#:26656719
Source:CRMLS
Price summary
- Price:$349,000
- Price per sq. ft.:$218.13
- Monthly HOA dues:$165.42
About this home
Set among the pines in Pine Mountain Club, this well-maintained 2-bedroom, 2-bath home offers comfortable mountain living with thoughtful upgrades throughout. The 1,200 sq ft main level features warm wood ceilings, abundant natural light, and a striking stone wood-burning fireplace that anchors the living space.The kitchen has been updated with new appliances, and both bathrooms include radiant floor heating for added year-round comfort. The primary bath features a steam shower, while the second bath includes a classic clawfoot soaking tub. A tankless water heater and bath water softener enhance everyday efficiency and ease of living. Downstairs, a permitted ~400 sq ft bonus room provides flexible space for guests, office, studio, or recreation.Outdoor living is a highlight, with a wrap-around Trex deck designed for low maintenance and long-term durability. Large windows invite in natural light and forest views, creating a bright and welcoming interior. For buyers interested in future energy upgrades, the home offers a solid foundation for continued improvements.Located within the private community of Pine Mountain Club, residents enjoy access to a golf course, tennis and pickleball courts, swimming pool, archery range, equestrian center, campground, and miles of scenic hiking trails. The village center offers shops and restaurants, along with year-round community events that make this mountain setting vibrant in every season.An inviting full-time residence or an easy weekend retreat offering space to unwind, recharge, and enjoy mountain living at an accessible price point....
Contact an agent
Home facts
- Year built:1982
- Listing ID #:26656719
- Added:168 day(s) ago
- Updated:August 16, 2026 at 01:18 PM
Rooms and interior
- Bedrooms:3
- Total bathrooms:2
- Full bathrooms:2
- Flooring:Tile
- Kitchen Description:Dishwasher, Gas Range, Microwave, Oven, Refrigerator, Washer
- Living area:1,600 sq. ft.
Heating and cooling
- Heating:Fireplaces, Forced Air
Structure and exterior
- Roof:Composition, Shingle
- Year built:1982
- Building area:1,600 sq. ft.
- Lot area:0.24 Acres
- Construction Materials:Wood Siding
- Exterior Features:Deck, Wrap Around
- Foundation Description:Concrete Perimeter
- Levels:2 Story
Utilities
- Sewer:Septic Type Unknown
Finances and disclosures
- Price:$349,000
- Price per sq. ft.:$218.13
Features and amenities
- Appliances:Dishwasher, Disposal, Dryer, Gas Range, Microwave, Oven, Refrigerator, Washer
- Laundry features:Dryer, Inside, Washer
- Amenities:Ceiling Fans, Clubhouse, Drapes, Golf Course, Horse Trails, Living Room Deck Attached, Meeting Room, Open Floorplan, Picnic Area, Playground, Pool, Recreation Area, Security, Tennis Courts, Trails
- Pool features:Association Pool, Community Pool, Pool
Parking
- Total parking spaces:4
- Parking description:Driveway
New listings near 15328 Acacia Way
- New
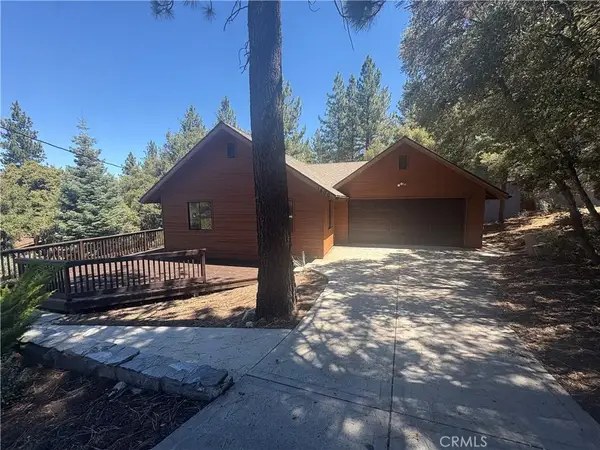 $384,900Active2 beds 2 baths1,200 sq. ft.
1800 Linden Drive, Pine Mountain Club, CA 93222
MLS# SR26175435Listed by: PINE MOUNTAIN REALTY - Coming Soon
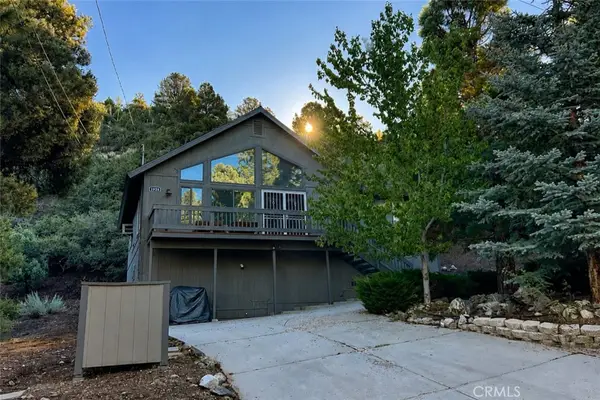 $349,999Coming Soon2 beds 2 baths
1928 Woodland Drive, Pine Mountain Club, CA 93222
MLS# SR26177239Listed by: JENNINGS REALTY - New
 $349,500Active2 beds 2 baths1,350 sq. ft.
14404 Voltaire Drive, Pine Mountain Club, CA 93222
MLS# 26871561Listed by: COMPASS - New
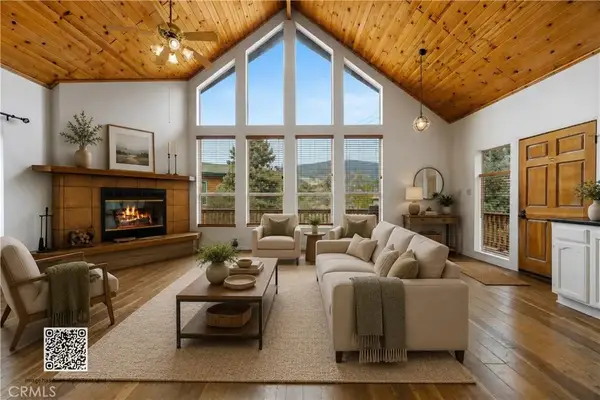 $375,000Active3 beds 3 baths948 sq. ft.
2513 Glacier Drive, Frazier Park, CA 93225
MLS# SR26171979Listed by: COLDWELL BANKER PREFERRED REALTORS - Coming Soon
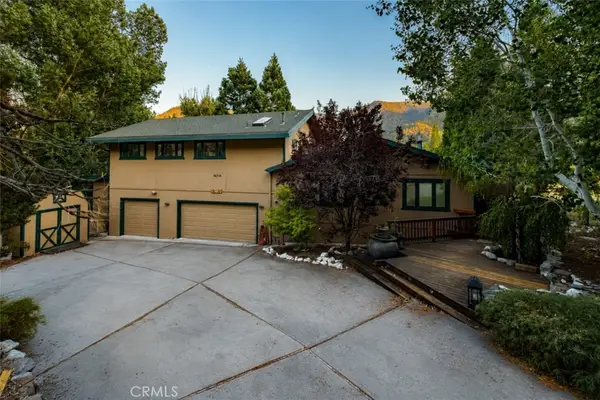 $599,999Coming Soon4 beds 3 baths
16316 Aleutian Drive, Pine Mountain Club, CA 93222
MLS# SR26170805Listed by: JENNINGS REALTY - New
 $515,000Active5 beds 3 baths2,580 sq. ft.
1816 Bernina Drive, Pine Mountain Club, CA 93222
MLS# SR26173547Listed by: RE/MAX GATEWAY - Open Sat, 11am to 1pmNew
 $629,000Active4 beds 3 baths3,394 sq. ft.
1401 Zion Way, Pine Mountain Club, CA 93222
MLS# SR26173088Listed by: EXP REALTY OF CALIFORNIA INC - Open Sat, 1 to 3pmNew
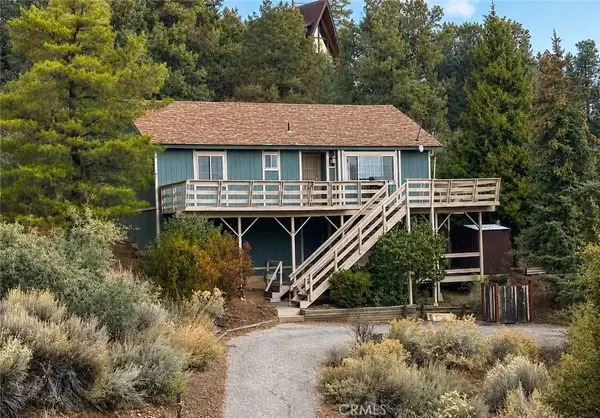 $325,000Active2 beds 2 baths1,050 sq. ft.
1913 Pioneer Way, Pine Mountain Club, CA 93222
MLS# SR26173092Listed by: EXP REALTY OF CALIFORNIA INC - New
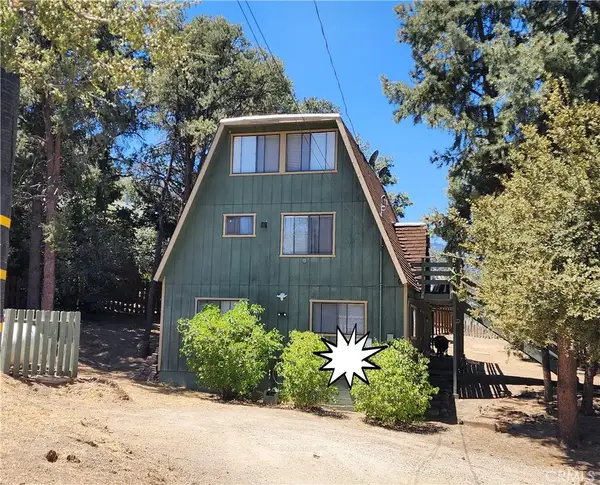 $369,950Active3 beds 2 baths1,560 sq. ft.
14713 Voltaire, Frazier Park, CA 93225
MLS# SR26172466Listed by: PARK REGENCY REALTY - New
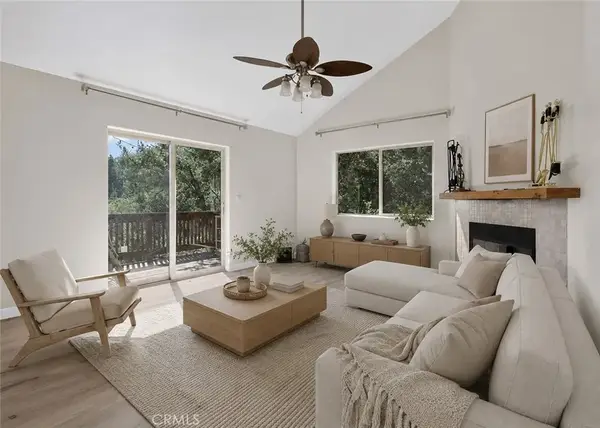 $490,000Active3 beds 2 baths1,954 sq. ft.
2001 Freeman Drive, Pine Mountain Club, CA 93222
MLS# SR26170739Listed by: JOHNHART REAL ESTATE


Protect your home and budget from life's surprises with an Assurant Home Warranty, backed by a partner that supports you through every step of homeownership. Explore Plans.
© 2023 - 2026 ERA Franchise Systems LLC. All rights reserved. ERA Franchise Systems LLC fully supports the principles of the Fair Housing Act and the Equal Opportunity Act. ERA, ERA Real Estate powered, and their respective logos are registered service marks of ERA Franchise Systems LLC. Each office is independently owned and operated.