
16845 S Silver Drive, Pioneer, CA 95666
Local realty services provided by:Legacy Real Estate & Associates ERA Powered
16845 S Silver Drive,Pioneer, CA 95666
$375,000
- 3 Beds
- 2 Baths
- 1,502 sq. ft.
- Single family
- Active
Listed by: andre chernay
Office: davenport properties
MLS#:226082765
Source:MFMLS
Price summary
- Price:$375,000
- Price per sq. ft.:$249.67
About this home
Welcome to your own private woodland retreat. Follow the long, winding driveway beneath towering pines and feel the outside world fade awayreplaced by the calm of arriving home to a park-like setting with a seasonal creek. Set on a picturesque one-acre lot, this charming 1,502 sq. ft., two-story residence offers 3 bedrooms and the perfect balance of privacy, nature, and comfort. Enjoy quiet mornings and evenings on the spacious deck, take in the serene views, and relish the warmth of the newly installed Andersen Windows bay window in the living rooman inviting spot to enjoy the beauty of mature trees in every season. If you've been looking for a true escape you can call home, this is it.
Contact an agent
Home facts
- Year built:1999
- Listing ID #:226082765
- Added:92 day(s) ago
- Updated:October 01, 2026 at 03:53 PM
Rooms and interior
- Bedrooms:3
- Total bathrooms:2
- Full bathrooms:2
- Flooring:Carpet
- Kitchen Description:Dishwasher, Disposal, Free Standing Gas Oven, Free Standing Gas Range, Free Standing Refrigerator, Hood Over Range
- Living area:1,502 sq. ft.
Heating and cooling
- Cooling:Central
- Heating:Central, Fireplace(s)
Structure and exterior
- Roof:Composition Shingle
- Year built:1999
- Building area:1,502 sq. ft.
- Lot area:1 Acres
- Construction Materials:Wood
- Foundation Description:Slab
- Levels:2 Story
Utilities
- Sewer:Septic System
Finances and disclosures
- Price:$375,000
- Price per sq. ft.:$249.67
Features and amenities
- Appliances:Dishwasher, Disposal
Parking
- Garage spaces:2
 MetroList MLS 2026. This information is being provided by MetroList MLS. All measurements and calculations of area are approximate. Information provided by Seller/Other sources, not verified by Broker. All interested persons should independently verify accuracy of information. Provided properties may or may not be listed by the office/agent presenting the information. Data Updated: October 1, 2026. Information being provided is for consumers' personal, non-commercial use and may not be used for any purpose other than to identify prospective properties consumers may be interested in purchasing. Information deemed reliable but not guaranteed. Any offer of compensation is made only to Participants of MLS where the subject listing is filed and in accordance with such MLS's regulations or rules. MFMLS Member Broker: William Aboumrad
New listings near 16845 S Silver Drive
- New
 $589,000Active2 beds 2 baths2,016 sq. ft.
14654 Kathy Ln, Pioneer, CA 95666
MLS# 41149822Listed by: HOMECOIN.COM - New
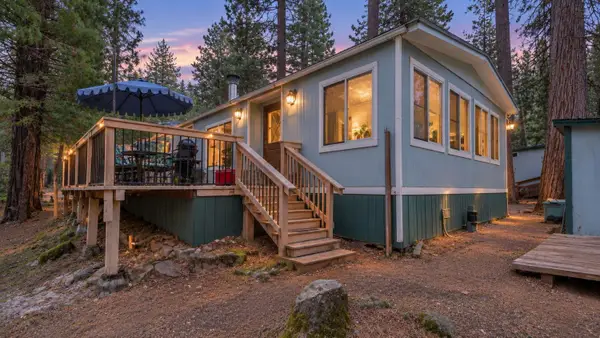 $49,500Active2 beds 2 baths1,152 sq. ft.
16565 Prospect Place #19, Pioneer, CA 95666
MLS# 226115996Listed by: RE/MAX FOOTHILL PROPERTIES - New
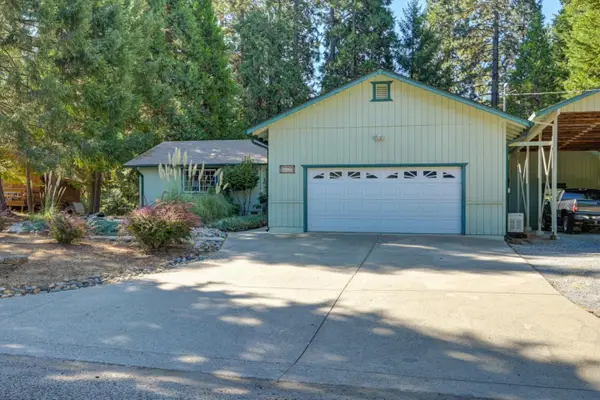 $385,000Active3 beds 2 baths1,588 sq. ft.
16567 Meadow Vista Drive, PIONEER, CA 95666
MLS# 82063003Listed by: CENTURY 21 SIERRA PROPERTIES - New
 $265,000Active2 beds 2 baths1,092 sq. ft.
17890 Mira Vista Court, Pioneer, CA 95666
MLS# 226121830Listed by: GRAND AVENUE RLTY & LENDING - New
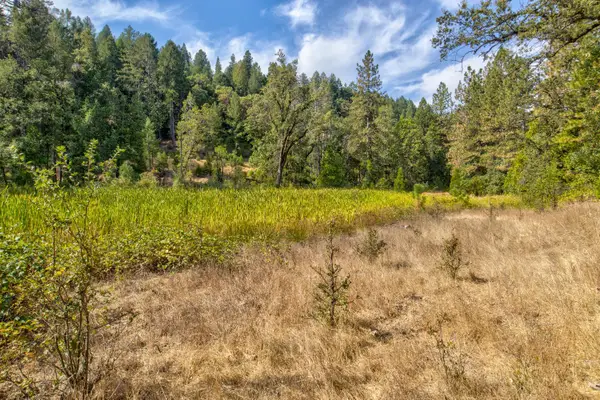 $300,000Active30.56 Acres
26835 State Highway 88, Pioneer, CA 95666
MLS# 226116990Listed by: CALIFORNIA OUTDOOR PROPERTIES, INC. - New
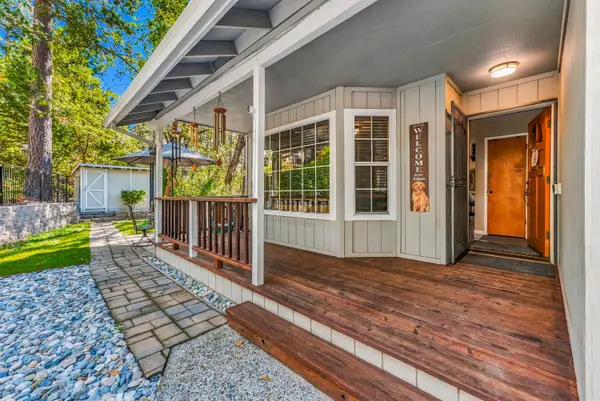 $400,000Active3 beds 2 baths1,443 sq. ft.
24240 Gold Circle Drive, Pioneer, CA 95666
MLS# 226115489Listed by: GOLD COUNTRY MODERN REAL ESTATE - New
 $349,900Active3 beds 2 baths1,664 sq. ft.
19051 N Mace Drive, Pioneer, CA 95666
MLS# 226120341Listed by: HOMESMART PV & ASSOCIATES - New
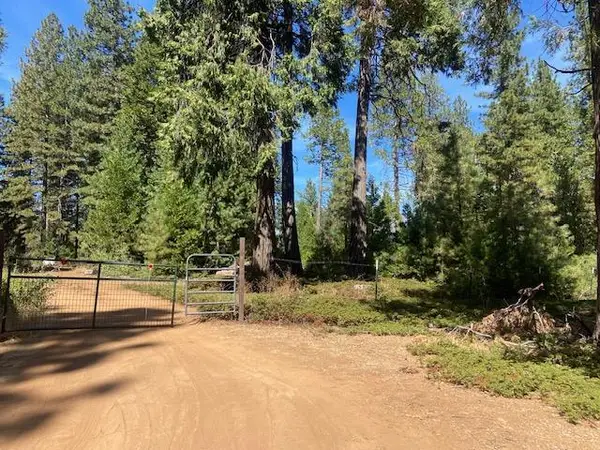 $35,000Active0.93 Acres
27597 State Highway 88, Pioneer, CA 95666
MLS# 226120338Listed by: GOLD COUNTRY MODERN REAL ESTATE - New
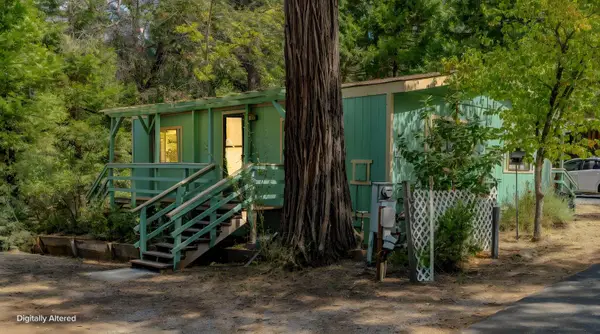 $45,000Active2 beds 2 baths720 sq. ft.
16565 Prospect Place #73, Pioneer, CA 95666
MLS# 226117837Listed by: RE/MAX FOOTHILL PROPERTIES - New
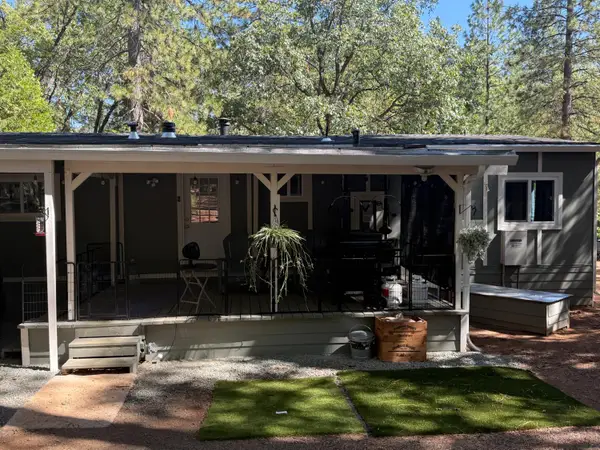 $80,000Active2 beds 2 baths1,296 sq. ft.
23750 Carson Drive #34, Pioneer, CA 95666
MLS# 226112449Listed by: KELLER WILLIAMS REALTY


Protect your home and budget from life's surprises with an Assurant Home Warranty, backed by a partner that supports you through every step of homeownership. Explore Plans.
© 2023 - 2026 ERA Franchise Systems LLC. All rights reserved. ERA Franchise Systems LLC fully supports the principles of the Fair Housing Act and the Equal Opportunity Act. ERA, ERA Real Estate powered, and their respective logos are registered service marks of ERA Franchise Systems LLC. Each office is independently owned and operated.