
26255 State Highway 88, Pioneer, CA 95666
Local realty services provided by:ERA Carlile Realty Group
26255 State Highway 88,Pioneer, CA 95666
$440,000
- 3 Beds
- 3 Baths
- 1,958 sq. ft.
- Single family
- Active
Listed by: kimberly hobbs
Office: re/max foothill properties
MLS#:226083495
Source:MFMLS
Price summary
- Price:$440,000
- Price per sq. ft.:$224.72
About this home
Welcome to this charming, well-maintained home offering a wonderful blend of comfort, flexibility, and outdoor enjoyment. Fantastic views provide a beautiful backdrop, while the thoughtfully designed layout offers versatility for a variety of living arrangements. The private upstairs primary bedroom creates a peaceful retreat, with the added option of having the primary bedroom on the main level for convenient single-level living. Recent updates add peace of mind and convenience, including a new roof approximately one year old, new water heater, freshly painted exterior, new double-pane windows upstairs, and a Generac generator. Outside, enjoy a fenced-in yard with a separate fenced garden areaperfect for pets, gardening, entertaining, or simply relaxing and taking in the surroundings. A studio/workshop area provides valuable space for hobbies, projects, creative pursuits, or a home office. With lots of parking and plenty of usable space, this inviting property offers both charm and practicality. A well-cared-for home with beautiful views, thoughtful updates, flexible living options, and room to enjoycome see all it has to offer!...
Contact an agent
Home facts
- Year built:1975
- Listing ID #:226083495
- Added:50 day(s) ago
- Updated:October 04, 2026 at 03:10 PM
Rooms and interior
- Bedrooms:3
- Total bathrooms:3
- Full bathrooms:3
- Flooring:Bamboo, Carpet, Tile Floor
- Kitchen Description:Built-In Refrigerator, Dishwasher, Disposal, Free Standing Gas Range, Microwave
- Living area:1,958 sq. ft.
Heating and cooling
- Cooling:Ceiling Fan(s), Evaporative Cooler, Wall Unit(s), Whole House Fan, Window Unit(s)
- Heating:Central, Pellet Stove
Structure and exterior
- Roof:Composition Shingle
- Year built:1975
- Building area:1,958 sq. ft.
- Lot area:1.62 Acres
- Construction Materials:Wood
- Exterior Features:Uncovered Deck
- Foundation Description:Raised Foundation
- Levels:2 Story
Utilities
- Sewer:Septic System
Finances and disclosures
- Price:$440,000
- Price per sq. ft.:$224.72
Features and amenities
- Appliances:Dishwasher, Disposal, Microwave
- Laundry features:Laundry In Garage
Parking
- Garage spaces:2
 MetroList MLS 2026. This information is being provided by MetroList MLS. All measurements and calculations of area are approximate. Information provided by Seller/Other sources, not verified by Broker. All interested persons should independently verify accuracy of information. Provided properties may or may not be listed by the office/agent presenting the information. Data Updated: October 4, 2026. Information being provided is for consumers' personal, non-commercial use and may not be used for any purpose other than to identify prospective properties consumers may be interested in purchasing. Information deemed reliable but not guaranteed. Any offer of compensation is made only to Participants of MLS where the subject listing is filed and in accordance with such MLS's regulations or rules.
New listings near 26255 State Highway 88
- Open Sun, 12 to 4pmNew
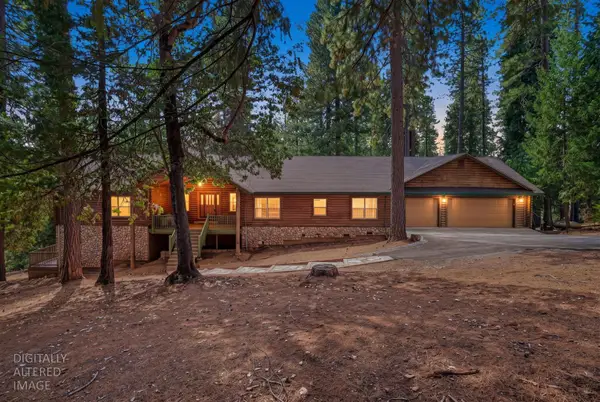 $749,000Active3 beds 3 baths2,479 sq. ft.
25980 Forest Knoll Court, Pioneer, CA 95666
MLS# 226121334Listed by: ONYX REAL ESTATE - New
 $589,000Active2 beds 2 baths2,016 sq. ft.
14654 Kathy Ln, Pioneer, CA 95666
MLS# 41149822Listed by: HOMECOIN.COM - New
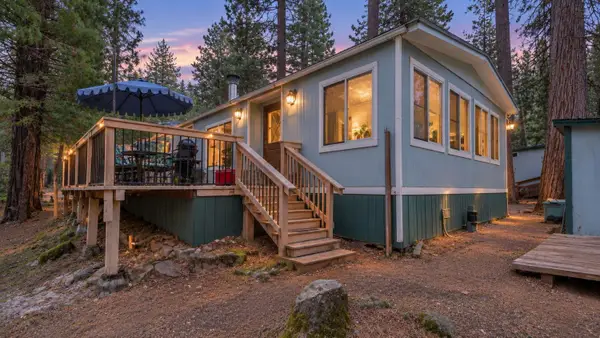 $49,500Active2 beds 2 baths1,152 sq. ft.
16565 Prospect Place #19, Pioneer, CA 95666
MLS# 226115996Listed by: RE/MAX FOOTHILL PROPERTIES - New
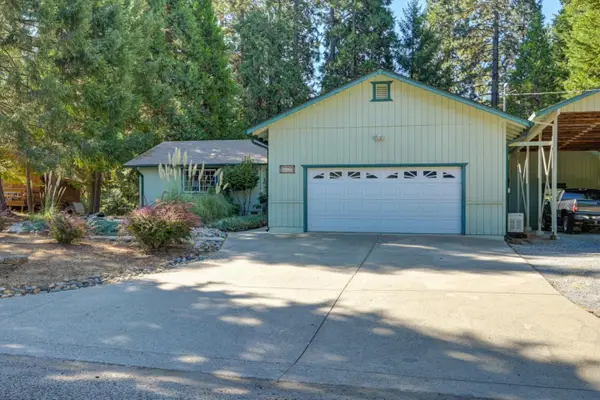 $385,000Active3 beds 2 baths1,588 sq. ft.
16567 Meadow Vista Drive, PIONEER, CA 95666
MLS# 82063003Listed by: CENTURY 21 SIERRA PROPERTIES - New
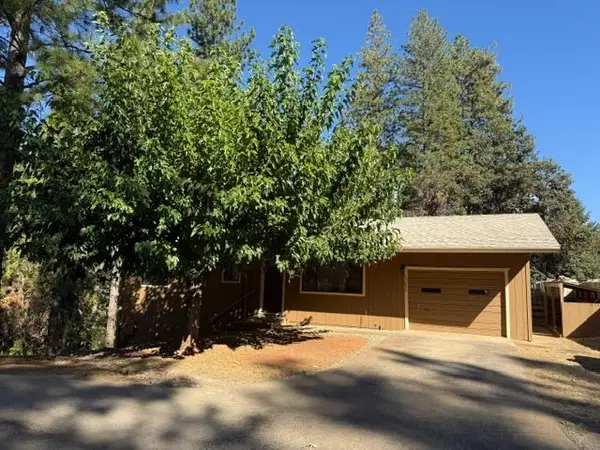 $265,000Active2 beds 2 baths1,092 sq. ft.
17890 Mira Vista Court, Pioneer, CA 95666
MLS# 226121830Listed by: GRAND AVENUE RLTY & LENDING - New
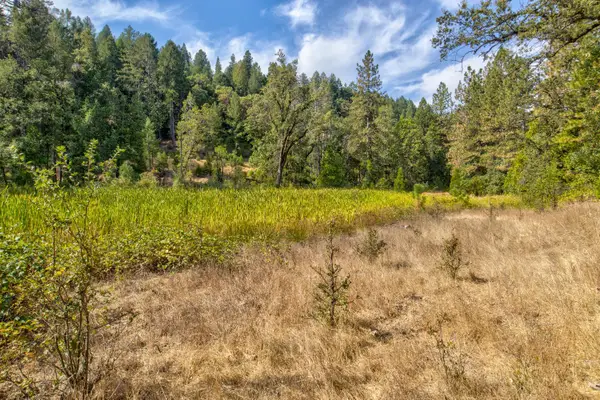 $300,000Active30.56 Acres
26835 State Highway 88, Pioneer, CA 95666
MLS# 226116990Listed by: CALIFORNIA OUTDOOR PROPERTIES, INC. - New
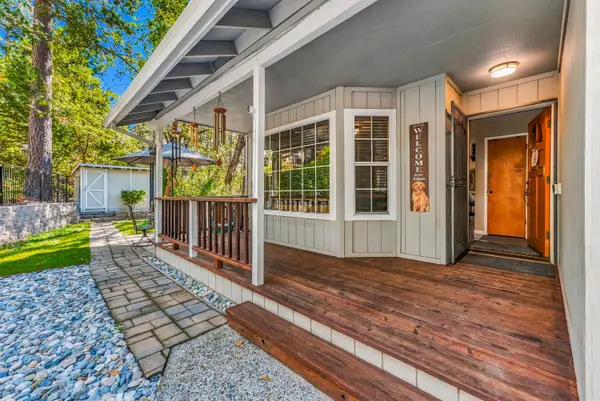 $400,000Active3 beds 2 baths1,443 sq. ft.
24240 Gold Circle Drive, Pioneer, CA 95666
MLS# 226115489Listed by: GOLD COUNTRY MODERN REAL ESTATE - New
 $349,900Active3 beds 2 baths1,664 sq. ft.
19051 N Mace Drive, Pioneer, CA 95666
MLS# 226120341Listed by: HOMESMART PV & ASSOCIATES - New
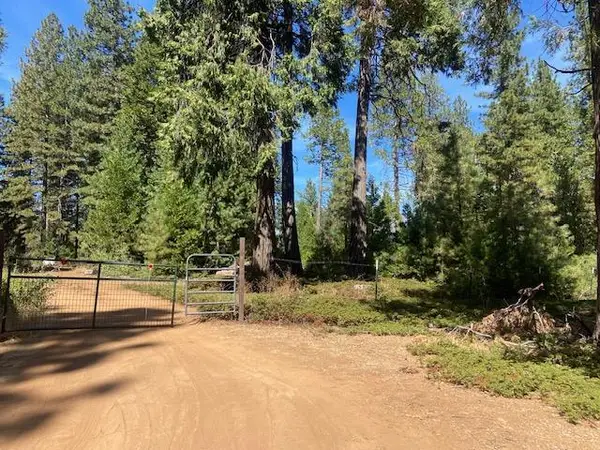 $35,000Active0.93 Acres
27597 State Highway 88, Pioneer, CA 95666
MLS# 226120338Listed by: GOLD COUNTRY MODERN REAL ESTATE - New
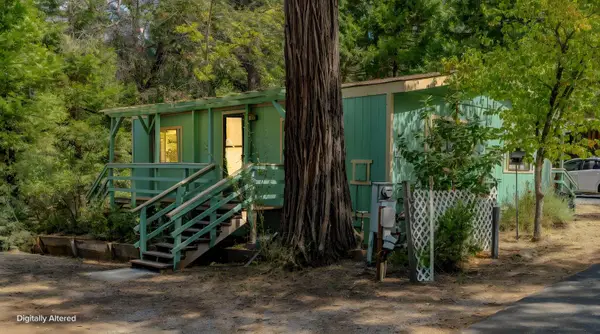 $45,000Active2 beds 2 baths720 sq. ft.
16565 Prospect Place #73, Pioneer, CA 95666
MLS# 226117837Listed by: RE/MAX FOOTHILL PROPERTIES


Protect your home and budget from life's surprises with an Assurant Home Warranty, backed by a partner that supports you through every step of homeownership. Explore Plans.
© 2023 - 2026 ERA Franchise Systems LLC. All rights reserved. ERA Franchise Systems LLC fully supports the principles of the Fair Housing Act and the Equal Opportunity Act. ERA, ERA Real Estate powered, and their respective logos are registered service marks of ERA Franchise Systems LLC. Each office is independently owned and operated.