
1065 Powell, Placentia, CA 92870
Local realty services provided by:ERA North Orange County Real Estate
Listed by: erin white-freimann
Office: seven gables real estate714-974-7000
MLS#:PW26150550
Source:CRMLS
Price summary
- Price:$1,175,000
- Price per sq. ft.:$702.33
- Monthly HOA dues:$150
About this home
Welcome to 1065 Powell Drive, located in The Greens, one of Placentia's most sought-after golf course communities, where scenic views and well-manicured amenities come together with beautifully updated living. Perfectly positioned where the fairway meets the green of hole #4 at Alta Vista Country Club, this beautifully maintained home offers a flexible floorplan with dual primary suites and a 2nd story loft (easily be converted into a 3rd bedroom), blending timeless design with thoughtful modern upgrades. Step inside to soaring ceilings, natural light, and a thoughtful, functional layout designed for both everyday living and easy alfresco entertaining, overlooking the golf course view. Highlights of this home include a newly remodeled kitchen with beautiful finishes, updated cabinetry, and contemporary touches that flow seamlessly into the dining and living areas, anchored by a cozy fireplace. The main floor primary suite has been beautifully transformed with a completely remodeled spa-inspired bathroom, creating the perfect private retreat. The upstairs suite features an expansive walk out deck with best golf course views and the versatile loft/office provides flexibility for guests, working from home, or a third bedroom to fit your lifestyle. Outside, unwind on your private patio overlooking the lush golf course—an ideal setting for morning coffee or evening sunsets. Residents of The Greens enjoy community amenities including a pool, relaxing spa, beautifully maintained grounds, and an unbeatable location close to shopping, dining, parks, and top-rated schools. This is more than a home—it's the Alta Vista lifestyle you've been waiting for....
Contact an agent
Home facts
- Year built:1983
- Subdivision & Development:The Greens (GRNS)
- Listing ID #:PW26150550
- Added:37 day(s) ago
- Updated:August 17, 2026 at 01:24 PM
Rooms and interior
- Bedrooms:3
- Total bathrooms:3
- Full bathrooms:2
- Half bathrooms:1
- Flooring:Carpet, Vinyl
- Living area:1,673 sq. ft.
Heating and cooling
- Cooling:Central Air
- Central air:Yes
Structure and exterior
- Year built:1983
- Building area:1,673 sq. ft.
- Lot area:0.1 Acres
- Lot Features:Landscaped, On Golf Course, Sprinklers In Front, Sprinklers In Rear, Zero Lot Line
- Architectural Style:Bungalow, Cape Cod
- Levels:2 Story
Utilities
- Water:Public, Water Connected
- Sewer:Sewer Connected, Sewer Tap Paid
Finances and disclosures
- Price:$1,175,000
- Price per sq. ft.:$702.33
Features and amenities
- Laundry features:Electric Dryer Hookup, Inside, Laundry Room, Washer Hookup
- Amenities:High Ceilings, Loft, Pool, Quartz Counters, Recessed Lighting, Two Story Ceilings
- Pool features:Association Pool, Pool, Solar Heat
Parking
- Total parking spaces:2
- Parking description:Driveway, Garage, Garage Faces Front
- Garage:Yes
- Garage spaces:2
New listings near 1065 Powell
- New
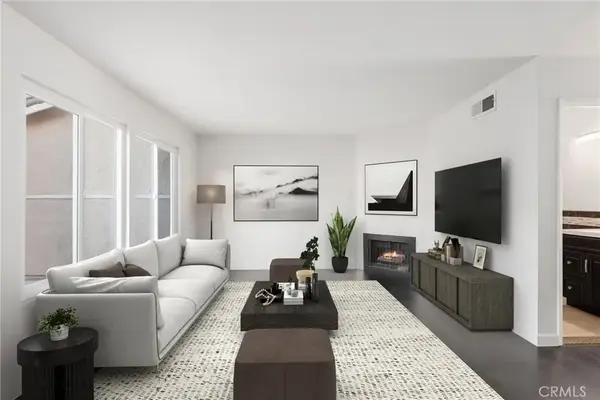 $799,000Active3 beds 3 baths1,360 sq. ft.
313 S Belmont Lane, Placentia, CA 92870
MLS# PW26176224Listed by: REDFIN CORPORATION - New
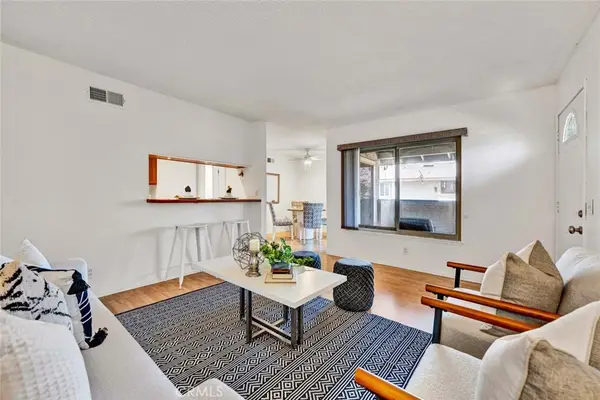 $516,900Active2 beds 1 baths853 sq. ft.
1251 Manchester Avenue #41, Placentia, CA 92870
MLS# PW26173660Listed by: SEVEN GABLES REAL ESTATE - New
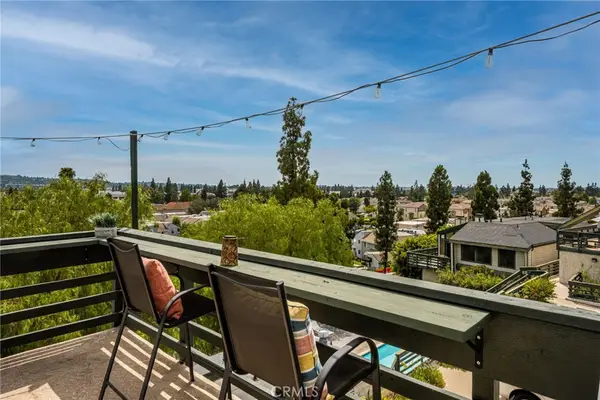 $649,000Active2 beds 2 baths1,242 sq. ft.
2041 Orchard Drive #17, Placentia, CA 92870
MLS# PW26178003Listed by: FIRST TEAM REAL ESTATE - New
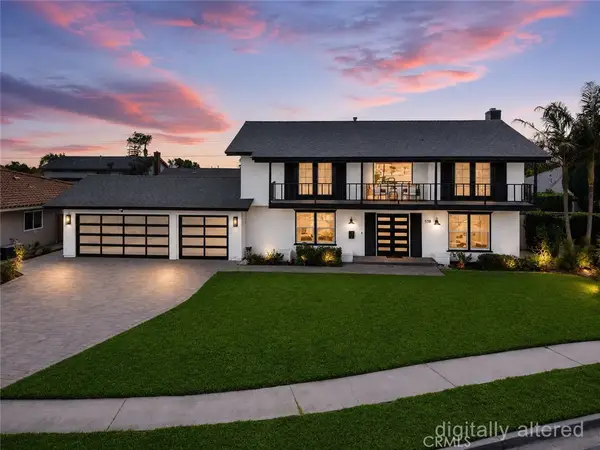 $1,549,900Active5 beds 4 baths2,350 sq. ft.
538 Tangier, Placentia, CA 92870
MLS# TR26177207Listed by: BLUE LOTUS REALTY - New
 $578,000Active2 beds 1 baths864 sq. ft.
1045 Buccaneer, Placentia, CA 92870
MLS# WS26177688Listed by: PINNACLE REAL ESTATE GROUP - New
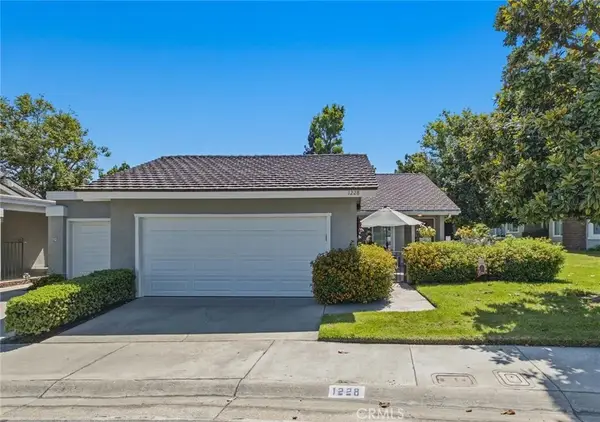 $900,000Active3 beds 2 baths1,482 sq. ft.
1228 Woodside Drive, Placentia, CA 92870
MLS# PW26163638Listed by: FIRST TEAM REAL ESTATE - New
 $900,000Active3 beds 2 baths1,482 sq. ft.
1228 Woodside Drive, Placentia, CA 92870
MLS# PW26163638Listed by: FIRST TEAM REAL ESTATE - New
 $999,900Active3 beds 2 baths1,267 sq. ft.
1018 Magnolia, Placentia, CA 92870
MLS# OC26174053Listed by: PACIFIC STERLING REALTY - New
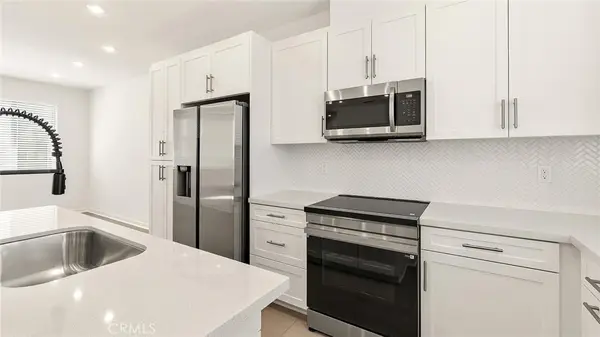 $799,990Active2 beds 3 baths1,320 sq. ft.
1973 Avenida Del Sol, Placentia, CA 92870
MLS# OC26174775Listed by: THE NEW HOME COMPANY - New
 $1,198,000Active4 beds 3 baths2,136 sq. ft.
2225 Monte Carlo, Placentia, CA 92870
MLS# OC26173954Listed by: EXP REALTY OF SOUTHERN CALIFORNIA, INC


Protect your home and budget from life's surprises with an Assurant Home Warranty, backed by a partner that supports you through every step of homeownership. Explore Plans.
© 2023 - 2026 ERA Franchise Systems LLC. All rights reserved. ERA Franchise Systems LLC fully supports the principles of the Fair Housing Act and the Equal Opportunity Act. ERA, ERA Real Estate powered, and their respective logos are registered service marks of ERA Franchise Systems LLC. Each office is independently owned and operated.