
225 Allegheny Circle, Placentia, CA 92870
Local realty services provided by:ERA Donahoe Realty
Listed by: lily campbell, stephanie hayre
Office: first team real estate
MLS#:OC26189014
Source:San Diego MLS via CRMLS
Price summary
- Price:$859,000
- Price per sq. ft.:$604.93
- Monthly HOA dues:$405
About this home
Welcome to this beautifully upgraded cal-de-sac end-unit home in the highly desirable Woodfield community. Zoned as a Single Family Residence and sharing only one common wall, this spacious 3 bed, 3 bath home offers approx 1,420 sqftof comfortable living space, a long private driveway, and an attached extra deep 2 car garage. Step inside to a bright and inviting living room featuring soaring ceilings, an abundance of natural light, a cozy fireplace, recessed lighting, and luxury vinyl flooring that flows throughout the home.The spacious kitchen features granite countertops, soft-close drawers, a 5-burner gas range, built-in microwave, dishwasher, and plenty of cabinet and counter space. Two sliding glass doors provide easy access to the large, private enclosed patio with a covered pergola, creating a wonderful extension of the living space for outdoor dining, entertaining, or simply relaxing.A highly desirable main-level bedroom features mirrored closet doors and is conveniently located adjacent to a full bathroom with quartz countertops, making it an ideal setup for guests, extended family, a home office, or multigenerational living.Upstairs, youll find additional hallway storage and a generously sized secondary bedroom along with a full hall bathroom featuring a quartz countertop and shower/tub combo. The impressive primary suite is exceptionally spacious and offers a large walk-in closet and private en-suite bathroom with quartz countertops, dual sinks, and a walk-in shower.Additional highlights include central air conditioning, recessed lighting, dual-pane windows and s...
Contact an agent
Home facts
- Year built:1974
- Subdivision & Development:Woodfield (WOOD)
- Listing ID #:OC26189014
- Added:3 day(s) ago
- Updated:September 07, 2026 at 02:43 PM
Rooms and interior
- Bedrooms:3
- Total bathrooms:3
- Full bathrooms:3
- Flooring:Laminate, Tile
- Kitchen Description:Dishwasher, Disposal, Gas Oven, Microwave, Refrigerator
- Living area:1,420 sq. ft.
Heating and cooling
- Cooling:Central Forced Air
- Heating:Forced Air Unit
Structure and exterior
- Roof:Composition
- Year built:1974
- Building area:1,420 sq. ft.
- Construction Materials:Stucco
- Exterior Features:Concrete, Covered
- Levels:2 Story
Utilities
- Water:Public, Water Connected
- Sewer:Public Sewer, Sewer Connected
Finances and disclosures
- Price:$859,000
- Price per sq. ft.:$604.93
Features and amenities
- Appliances:Dishwasher, Disposal, Gas Oven, Microwave, Refrigerator
- Pool features:Association, Community/Common, Pool
Parking
- Total parking spaces:2
- Parking description:Garage, Garage - Single Door
- Garage spaces:2
 This information is deemed reliable but not guaranteed. You should rely on this information only to decide whether or not to further investigate a particular property. BEFORE MAKING ANY OTHER DECISION, YOU SHOULD PERSONALLY INVESTIGATE THE FACTS (e.g. square footage and lot size) with the assistance of an appropriate professional. You may use this information only to identify properties you may be interested in investigating further. All uses except for personal, non-commercial use in accordance with the foregoing purpose are prohibited. Redistribution or copying of this information, any photographs or video tours is strictly prohibited. This information is derived from the Internet Data Exchange (IDX) service provided by San Diego MLS®. Displayed property listings may be held by a brokerage firm other than the broker and/or agent responsible for this display. The information and any photographs and video tours and the compilation from which they are derived is protected by copyright. Compilation © 2020 San Diego MLS®, Inc.
New listings near 225 Allegheny Circle
- Coming Soon
 $1,600,000Coming Soon6 beds 4 baths3,253 sq. ft.
455 Purdy, Placentia, CA 92870
MLS# PW26193990Listed by: ZONE REALTY, INC - Coming Soon
 $1,250,000Coming Soon5 beds 3 baths2,687 sq. ft.
2013 Prowse Street, Placentia, CA 92870
MLS# DW26192633Listed by: CENTURY 21 ALLSTARS - Coming Soon
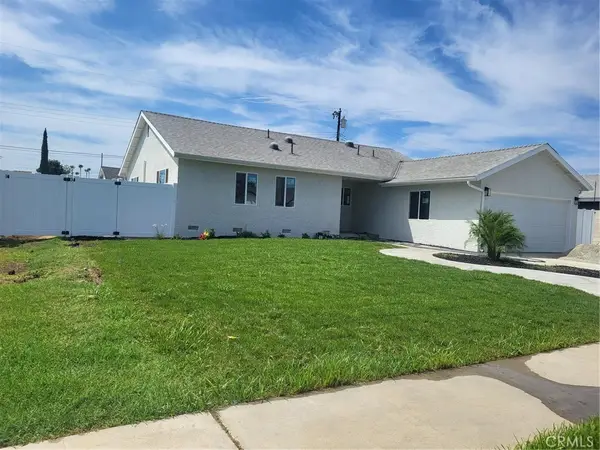 $1,050,000Coming Soon3 beds 2 baths1,165 sq. ft.
313 Stardust, Placentia, CA 92870
MLS# DW26189472Listed by: THE DOORWAY REALTY - New
 $459,000Active2 beds 1 baths845 sq. ft.
212 S Kraemer Boulevard #2115, Placentia, CA 92870
MLS# RS26184492Listed by: CENTURY 21 DIAMOND - New
 $1,149,000Active3 beds 2 baths1,411 sq. ft.
1136 Nottingham Way, Placentia, CA 92870
MLS# OC26182867Listed by: T.N.G. REAL ESTATE CONSULTANTS - New
 $1,015,000Active3 beds 3 baths1,600 sq. ft.
1172 Davis, Placentia, CA 92870
MLS# OC26194001Listed by: COMPASS - New
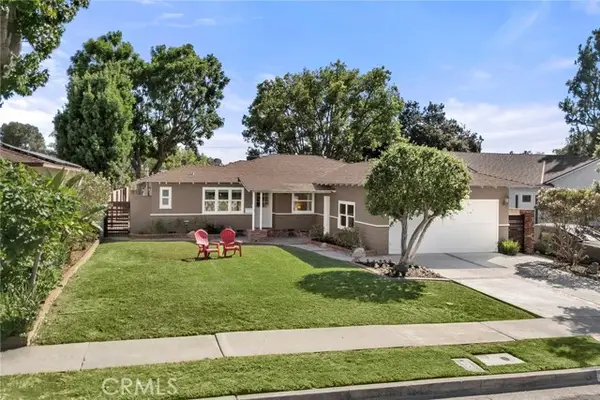 $950,000Active3 beds 2 baths1,268 sq. ft.
314 Orchid Drive, Placentia, CA 92870
MLS# PW26191893Listed by: CIRCA PROPERTIES, INC. - New
 $775,000Active3 beds 3 baths1,478 sq. ft.
1509 Prospect Ave, Unit B, Placentia, CA 92870
MLS# RS26193644Listed by: JAMES BIRMINGHAM, BROKER - New
 $950,000Active3 beds 2 baths1,268 sq. ft.
314 Orchid Drive, Placentia, CA 92870
MLS# PW26191893Listed by: CIRCA PROPERTIES, INC.


Protect your home and budget from life's surprises with an Assurant Home Warranty, backed by a partner that supports you through every step of homeownership. Explore Plans.
© 2023 - 2026 ERA Franchise Systems LLC. All rights reserved. ERA Franchise Systems LLC fully supports the principles of the Fair Housing Act and the Equal Opportunity Act. ERA, ERA Real Estate powered, and their respective logos are registered service marks of ERA Franchise Systems LLC. Each office is independently owned and operated.