
231 Platte Way, Placentia, CA 92870
Local realty services provided by:ERA North Orange County Real Estate
231 Platte Way,Placentia, CA 92870
$1,150,000
- 5 Beds
- 3 Baths
- 1,768 sq. ft.
- Single family
- Pending
Listed by: irving schwartz
Office: legacy real estate
MLS#:PW26148523
Source:San Diego MLS via CRMLS
Price summary
- Price:$1,150,000
- Price per sq. ft.:$650.45
About this home
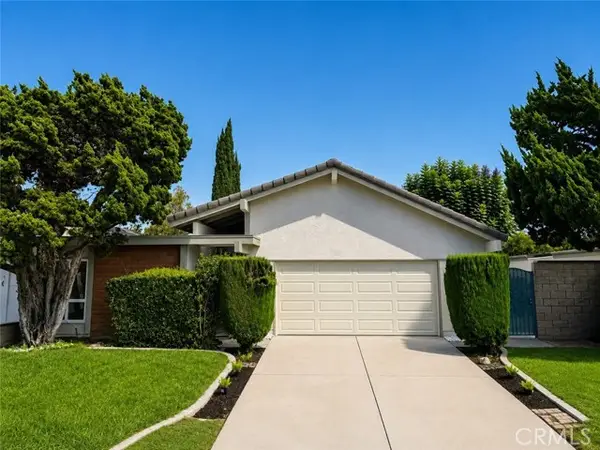
Welcome to the Trophy of the Neighborhood: this amazing 5-bedroom, 2.5-bathroom home, ideally situated on a desirable corner lot in one of Placentia's most sought-after neighborhoods. Combining timeless curb appeal with spacious living, this beautifully maintained residence offers comfort, functionality, and an exceptional location. The landscaped front yard creates a warm first impression, while the thoughtfully designed floor plan provides generous living spaces perfect for both everyday living and entertaining. With five well appointed bedrooms and 2.5 bathrooms, there's plenty of room for family, friends, guests, or a home office. Step outside to enjoy the private backyard, featuring a covered patio that's ideal for outdoor dining, relaxing, or hosting gatherings year-round. The expansive three-car garage provides ample space for vehicles, storage, or a workshop. Located within the highly regarded Placentia-Yorba Linda Unified School District, this home offers access to award-winning schools and is conveniently close to parks, shopping, dining, and major commuter routes. Don't miss this exceptional opportunity to own a magnificent home that perfectly blends space, style, and location in the heart of Placentia!...
Contact an agent
Home facts
- Year built:1966
- Listing ID #:PW26148523
- Added:38 day(s) ago
- Updated:August 16, 2026 at 08:50 AM
Rooms and interior
- Bedrooms:5
- Total bathrooms:3
- Full bathrooms:2
- Half bathrooms:1
- Flooring:Linoleum/Vinyl, Tile
- Kitchen Description:Dishwasher, Disposal, Electric Oven, Microwave
- Living area:1,768 sq. ft.
Heating and cooling
- Cooling:Central Forced Air
- Heating:Forced Air Unit
Structure and exterior
- Roof:Composition
- Year built:1966
- Building area:1,768 sq. ft.
- Construction Materials:Stucco
- Exterior Features:Covered, Patio
- Levels:2 Story
Utilities
- Water:Public, Water Connected
- Sewer:Public Sewer, Sewer Connected
Finances and disclosures
- Price:$1,150,000
- Price per sq. ft.:$650.45
Features and amenities
- Appliances:Dishwasher, Disposal, Electric Oven, Microwave
- Laundry features:Gas & Electric Dryer HU, Washer Hookup
Parking
- Total parking spaces:3
- Parking description:Direct Garage Access, Garage - Two Door, Garage Door Opener
- Garage spaces:3
 This information is deemed reliable but not guaranteed. You should rely on this information only to decide whether or not to further investigate a particular property. BEFORE MAKING ANY OTHER DECISION, YOU SHOULD PERSONALLY INVESTIGATE THE FACTS (e.g. square footage and lot size) with the assistance of an appropriate professional. You may use this information only to identify properties you may be interested in investigating further. All uses except for personal, non-commercial use in accordance with the foregoing purpose are prohibited. Redistribution or copying of this information, any photographs or video tours is strictly prohibited. This information is derived from the Internet Data Exchange (IDX) service provided by San Diego MLS®. Displayed property listings may be held by a brokerage firm other than the broker and/or agent responsible for this display. The information and any photographs and video tours and the compilation from which they are derived is protected by copyright. Compilation © 2020 San Diego MLS®, Inc.
New listings near 231 Platte Way
- New
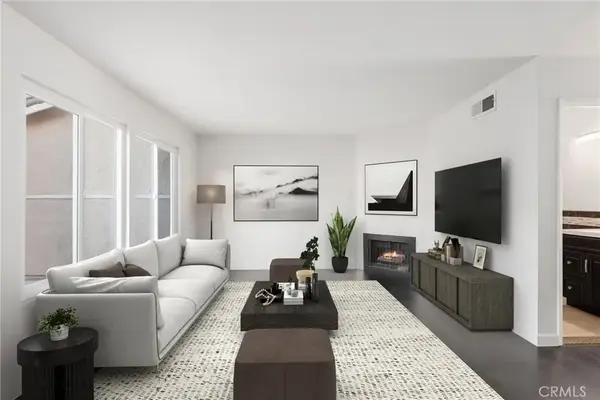 $799,000Active3 beds 3 baths1,360 sq. ft.
313 S Belmont Lane, Placentia, CA 92870
MLS# PW26176224Listed by: REDFIN CORPORATION - Open Sun, 1 to 4pmNew
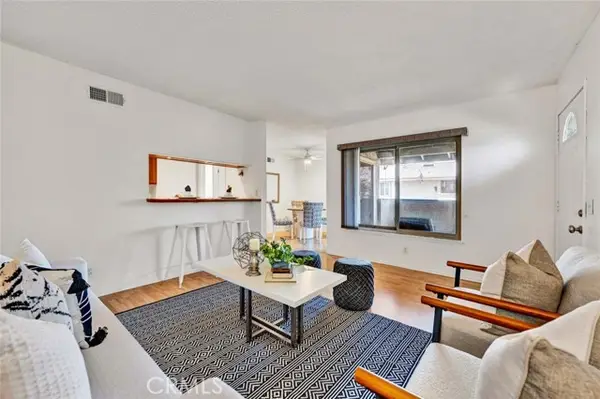 $516,900Active2 beds 1 baths853 sq. ft.
1251 Manchester Avenue #41, Placentia, CA 92870
MLS# PW26173660Listed by: SEVEN GABLES REAL ESTATE - Open Sun, 1 to 4pmNew
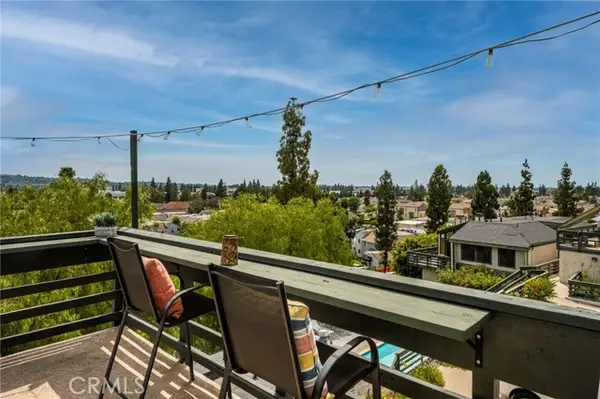 $649,000Active2 beds 2 baths1,242 sq. ft.
2041 Orchard Drive #17, Placentia, CA 92870
MLS# PW26178003Listed by: FIRST TEAM REAL ESTATE - Open Sun, 2 to 4pmNew
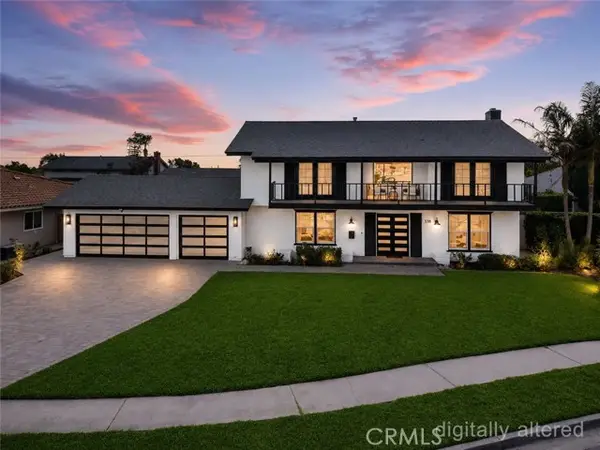 $1,549,900Active5 beds 4 baths2,350 sq. ft.
538 Tangier, Placentia, CA 92870
MLS# TR26177207Listed by: BLUE LOTUS REALTY - New
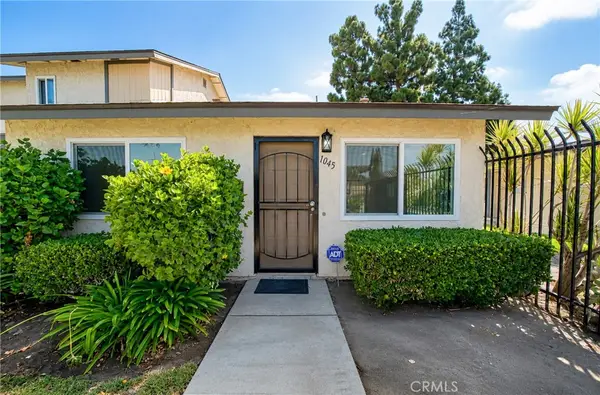 $578,000Active2 beds 1 baths864 sq. ft.
1045 Buccaneer, Placentia, CA 92870
MLS# WS26177688Listed by: PINNACLE REAL ESTATE GROUP - New
 $750,000Active3 beds 3 baths1,407 sq. ft.
1436 Via Cortez, Placentia, CA 92870
MLS# OC26171128Listed by: REAL BROKER - Open Sun, 1 to 4pmNew
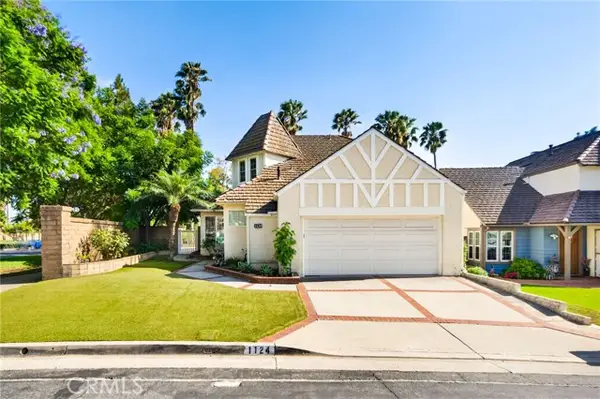 $1,149,999Active3 beds 3 baths1,673 sq. ft.
1124 Powell Drive, Placentia, CA 92870
MLS# SB26171898Listed by: KELLER WILLIAMS REALTY - New
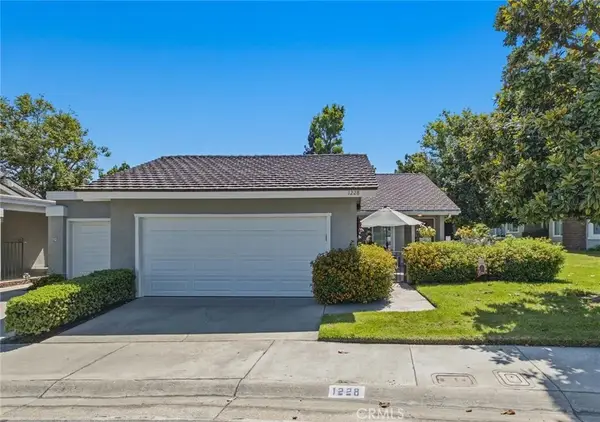 $900,000Active3 beds 2 baths1,482 sq. ft.
1228 Woodside Drive, Placentia, CA 92870
MLS# PW26163638Listed by: FIRST TEAM REAL ESTATE - New
 $900,000Active3 beds 2 baths1,482 sq. ft.
1228 Woodside Drive, Placentia, CA 92870
MLS# PW26163638Listed by: FIRST TEAM REAL ESTATE - Open Sun, 1 to 4pmNew
 $999,900Active3 beds 2 baths1,267 sq. ft.
1018 Magnolia, Placentia, CA 92870
MLS# OC26174053Listed by: PACIFIC STERLING REALTY


Protect your home and budget from life's surprises with an Assurant Home Warranty, backed by a partner that supports you through every step of homeownership. Explore Plans.
© 2023 - 2026 ERA Franchise Systems LLC. All rights reserved. ERA Franchise Systems LLC fully supports the principles of the Fair Housing Act and the Equal Opportunity Act. ERA, ERA Real Estate powered, and their respective logos are registered service marks of ERA Franchise Systems LLC. Each office is independently owned and operated.