
421 Larry Lane, Placentia, CA 92870
Local realty services provided by:ERA North Orange County Real Estate
421 Larry Lane,Placentia, CA 92870
$1,295,000
- 3 Beds
- 2 Baths
- 1,968 sq. ft.
- Single family
- Active
Upcoming open houses
- Sat, Aug 2201:00 pm - 04:00 pm
- Sun, Aug 2302:00 pm - 05:00 pm
Listed by: alex lee
Office: redfin
MLS#:OC26159923
Source:San Diego MLS via CRMLS
Price summary
- Price:$1,295,000
- Price per sq. ft.:$658.03
About this home
Welcome to 421 Larry Lane, where timeless mid-century modern design meets stylish contemporary updates. This beautifully remodeled 3-bedroom, 2-bathroom home offers striking curb appeal with a modern glass-panel garage door, expansive front windows, and a clean architectural aesthetic. Step inside to soaring ceilings, abundant natural light, and an open-concept layout centered around a dramatic rock fireplace, creating an inviting space for both everyday living and entertaining. The remodeled kitchen features updated countertops, newer appliances and an adjacent dining area overlooking the spacious backyard. Outside, the expansive yard stretches across the width of the home, providing plenty of room to relax, entertain, or enjoy Southern California's year-round sunshine. The versatile floor plan includes two bedrooms, a full bathroom, and a laundry room on the main level, while the private upstairs primary suite offers a peaceful retreat. The oversized finished garage features epoxy flooring, air conditioning, and flexible space ideal for a home office, gym, or workshop. Ideally located near shopping, dining, parks, golf courses, and Tri-City Park, with convenient access to major freeways and served by the highly regarded Placentia-Yorba Linda Unified School District, this exceptional home combines modern style, functionality, and an unbeatable location....
Contact an agent
Home facts
- Year built:1965
- Listing ID #:OC26159923
- Added:2 day(s) ago
- Updated:August 20, 2026 at 08:38 PM
Rooms and interior
- Bedrooms:3
- Total bathrooms:2
- Full bathrooms:2
- Flooring:Linoleum/Vinyl
- Kitchen Description:6 Burner Stove, Barbecue, Convection Oven, Dishwasher, Gas Oven, Microwave, Pantry, Refrigerator, Self Cleaning Oven
- Living area:1,968 sq. ft.
Heating and cooling
- Cooling:Central Forced Air
- Heating:Fireplace, Forced Air Unit
Structure and exterior
- Roof:Asphalt
- Year built:1965
- Building area:1,968 sq. ft.
- Levels:1 Story
Utilities
- Water:Public
- Sewer:Public Sewer
Finances and disclosures
- Price:$1,295,000
- Price per sq. ft.:$658.03
Features and amenities
- Appliances:6 Burner Stove, Barbecue, Convection Oven, Dishwasher, Gas Oven, Microwave, Refrigerator, Self Cleaning Oven
- Laundry features:Gas & Electric Dryer HU, Washer Hookup
Parking
- Total parking spaces:2
- Parking description:Garage, Garage - Two Door, Garage Door Opener
- Garage spaces:2
 This information is deemed reliable but not guaranteed. You should rely on this information only to decide whether or not to further investigate a particular property. BEFORE MAKING ANY OTHER DECISION, YOU SHOULD PERSONALLY INVESTIGATE THE FACTS (e.g. square footage and lot size) with the assistance of an appropriate professional. You may use this information only to identify properties you may be interested in investigating further. All uses except for personal, non-commercial use in accordance with the foregoing purpose are prohibited. Redistribution or copying of this information, any photographs or video tours is strictly prohibited. This information is derived from the Internet Data Exchange (IDX) service provided by San Diego MLS®. Displayed property listings may be held by a brokerage firm other than the broker and/or agent responsible for this display. The information and any photographs and video tours and the compilation from which they are derived is protected by copyright. Compilation © 2020 San Diego MLS®, Inc.
New listings near 421 Larry Lane
- Coming Soon
 $1,149,000Coming Soon3 beds 2 baths1,411 sq. ft.
1136 Nottingham Way, Placentia, CA 92870
MLS# OC26182867Listed by: T.N.G. REAL ESTATE CONSULTANTS - Coming Soon
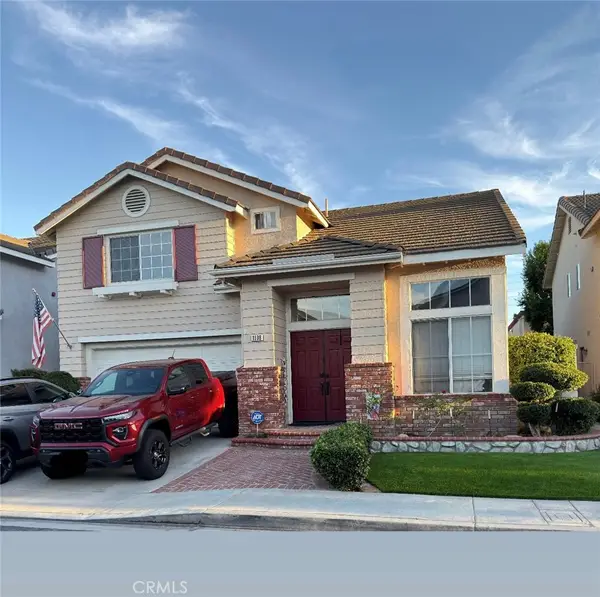 $1,175,000Coming Soon3 beds 3 baths1,981 sq. ft.
1808 E Taft Lane, Placentia, CA 92870
MLS# PW26180582Listed by: RE/MAX ONE - New
 $1,325,000Active4 beds 3 baths2,468 sq. ft.
1618 Salmon, Placentia, CA 92870
MLS# PW26182187Listed by: EXP REALTY OF CALIFORNIA INC - Open Sun, 12 to 3:30pmNew
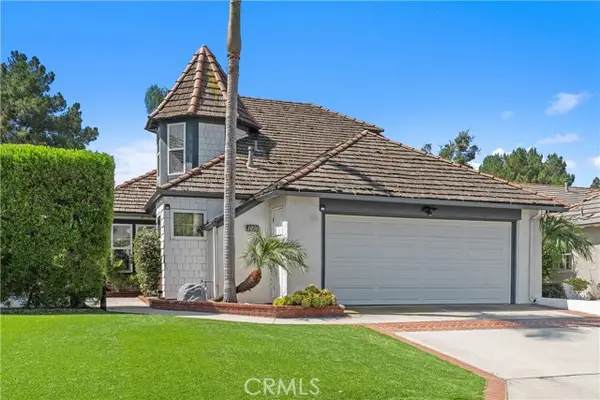 $1,144,000Active3 beds 3 baths1,673 sq. ft.
1036 Henrietta Circle, Placentia, CA 92870
MLS# NP26180608Listed by: COLDWELL BANKER REALTY - Open Sat, 1 to 4pmNew
 $1,199,000Active3 beds 2 baths1,540 sq. ft.
601 Jasmine, Placentia, CA 92870
MLS# PW26181699Listed by: SEVEN GABLES REAL ESTATE - Open Sun, 1 to 4pmNew
 $1,517,000Active5 beds 3 baths2,050 sq. ft.
213 Louise Dr, Placentia, CA 92870
MLS# OC26181618Listed by: BQ GROUP INC. - Open Sat, 11am to 3pmNew
 $899,900Active4 beds 2 baths1,486 sq. ft.
812 Martinique, Placentia, CA 92870
MLS# OC26181339Listed by: WE HELP U BUY REALTY - Open Sun, 1 to 4pmNew
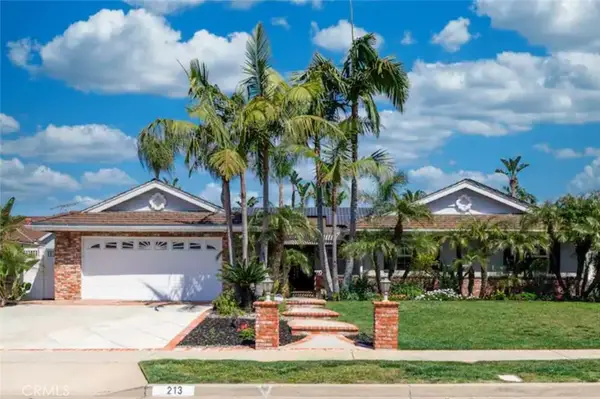 $1,517,000Active5 beds 3 baths2,050 sq. ft.
213 Louise Dr, Placentia, CA 92870
MLS# OC26181618Listed by: BQ GROUP INC. - New
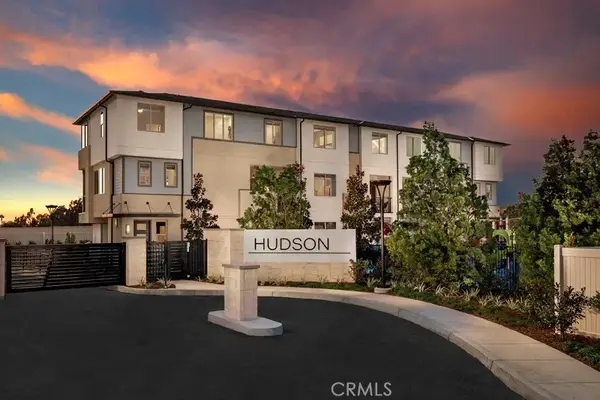 $559,990Active1 beds 2 baths775 sq. ft.
1576 Lima Way #4, Placentia, CA 92870
MLS# OC26179930Listed by: THE NEW HOME COMPANY


Protect your home and budget from life's surprises with an Assurant Home Warranty, backed by a partner that supports you through every step of homeownership. Explore Plans.
© 2023 - 2026 ERA Franchise Systems LLC. All rights reserved. ERA Franchise Systems LLC fully supports the principles of the Fair Housing Act and the Equal Opportunity Act. ERA, ERA Real Estate powered, and their respective logos are registered service marks of ERA Franchise Systems LLC. Each office is independently owned and operated.