
4055 Rancho Montes Drive, Placerville, CA 95667
Local realty services provided by:ERA Carlile Realty Group
4055 Rancho Montes Drive,Placerville, CA 95667
$415,000
- 3 Beds
- 2 Baths
- 1,792 sq. ft.
- Mobile / Manufactured
- Active
Listed by: sherida raddigan
Office: exp realty of california, inc.
MLS#:226115635
Source:MFMLS
Price summary
- Price:$415,000
- Price per sq. ft.:$231.58
About this home
Perfectly located to take advantage of the spectacular views, this 3 bedroom home is ready for new owners! Enjoy 1,792 sq ft of single-story living on a 5.02-acre parcel with canyon and mountain views. Several of the big-ticket items have already been taken care of, so you can focus on settling in and enjoying the property. Inside, the open floor plan and vaulted ceilings keep the main living area open and bright, and windows throughout take in the views. The kitchen features plenty of cabinets, and an island with butcher block countertop that adds prep space and a spot to sit. The adjacent dining room has room for a large table and also has windows to take advantage of the views. The large living room boasts access to the deck, a wall of windows for natural light and views of the mountains, plus a wood stove that provides cost saving heat all winter. The spacious primary bathroom includes a sunken tub, separate shower stall, and bidet. Practical upgrades are already in place, including a Generac backup generator, a tankless on-demand water heater, a water filtration system, new flooring, and a newer roof. Outside, you'll enjoy a fenced backyard, utility sheds for tools and storage, a large deck for taking in the views, and room for RV parking. The acreage offers space for gardens, hobbies, and projects. Owners also have access to a private local swimming hole. The beautiful, rural location provides a connection with nature while still being just 10 minutes to a grocery store and hardware stores, and roughly 50 minutes to South Lake Tahoe for skiing, hiking, and lake days. If you've been looking for acreage in El Dorado County at an accessible price point, this one is worth a visit!...
Contact an agent
Home facts
- Year built:1987
- Listing ID #:226115635
- Added:3 day(s) ago
- Updated:October 05, 2026 at 03:10 PM
Rooms and interior
- Bedrooms:3
- Total bathrooms:2
- Full bathrooms:2
- Flooring:Carpet, Laminate, Tile Floor
- Kitchen Description:Dishwasher, Disposal, Free Standing Gas Range, Hood Over Range
- Living area:1,792 sq. ft.
Heating and cooling
- Cooling:Central
- Heating:Central, Wood Stove
Structure and exterior
- Roof:Composition Shingle
- Year built:1987
- Building area:1,792 sq. ft.
- Lot area:5.02 Acres
- Lot Features:Low Maintenance
- Construction Materials:Frame, Wood Siding
- Exterior Features:Front Porch, Uncovered Deck
- Foundation Description:Raised Foundation
- Levels:1 Story
Utilities
- Sewer:Septic System
Finances and disclosures
- Price:$415,000
- Price per sq. ft.:$231.58
Features and amenities
- Appliances:Dishwasher, Disposal, Tankless Water Heater
- Laundry features:Electric, Inside Laundry Area
- Amenities:Formal Entry
 MetroList MLS 2026. This information is being provided by MetroList MLS. All measurements and calculations of area are approximate. Information provided by Seller/Other sources, not verified by Broker. All interested persons should independently verify accuracy of information. Provided properties may or may not be listed by the office/agent presenting the information. Data Updated: October 5, 2026. Information being provided is for consumers' personal, non-commercial use and may not be used for any purpose other than to identify prospective properties consumers may be interested in purchasing. Information deemed reliable but not guaranteed. Any offer of compensation is made only to Participants of MLS where the subject listing is filed and in accordance with such MLS's regulations or rules.
New listings near 4055 Rancho Montes Drive
- Open Sat, 11am to 2pmNew
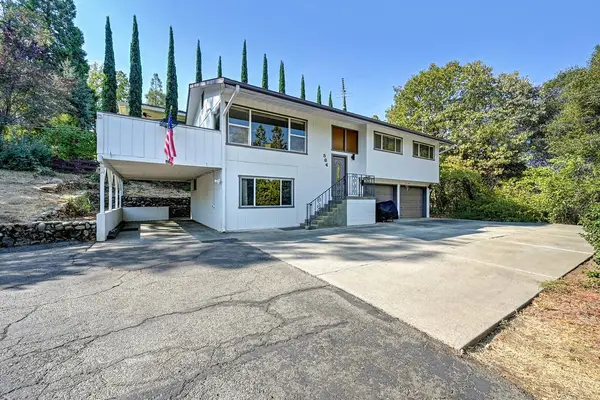 $489,000Active3 beds 3 baths1,776 sq. ft.
564 Cribbs Road, Placerville, CA 95667
MLS# 226120524Listed by: NICK SADEK SOTHEBY'S INTERNATIONAL REALTY - New
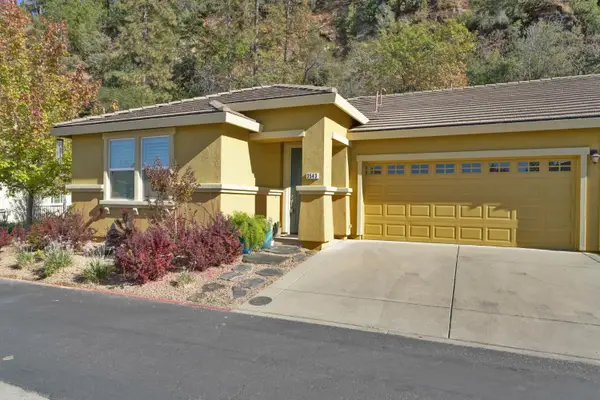 $489,000Active2 beds 2 baths1,207 sq. ft.
3543 Eskaton Drive, Placerville, CA 95667
MLS# 226123415Listed by: RE/MAX GOLD - New
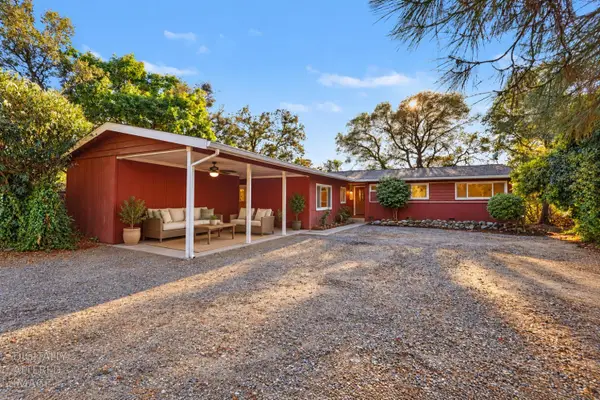 $650,000Active4 beds 2 baths1,800 sq. ft.
6000 Gold Hill Road, Placerville, CA 95667
MLS# 226121745Listed by: KELLER WILLIAMS REALTY - New
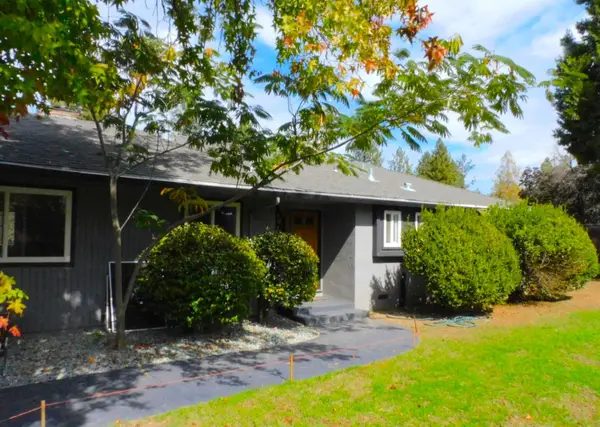 $449,000Active3 beds 2 baths1,302 sq. ft.
9322 Mosquito Road, Placerville, CA 95667
MLS# 226122873Listed by: GARY PETERS, R. E. BROKER - New
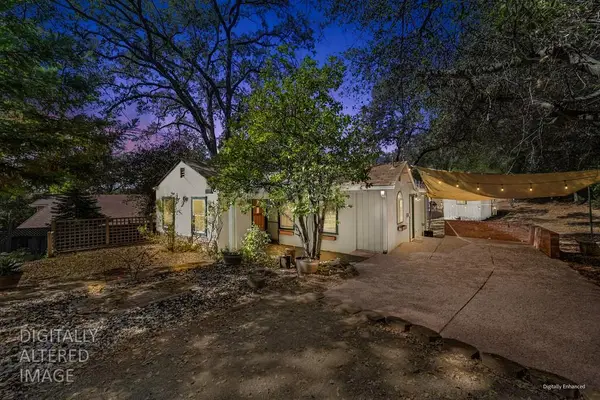 $385,000Active2 beds 1 baths898 sq. ft.
225 Middletown Road, Placerville, CA 95667
MLS# 226120466Listed by: WINDERMERE SIGNATURE PROPERTIES FAIR OAKS - New
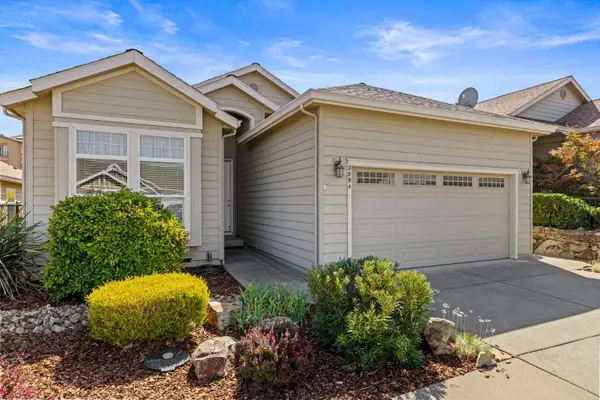 $399,000Active2 beds 2 baths1,568 sq. ft.
2894 Winesap Circle, Placerville, CA 95667
MLS# 226123073Listed by: NAVIGATE REALTY - New
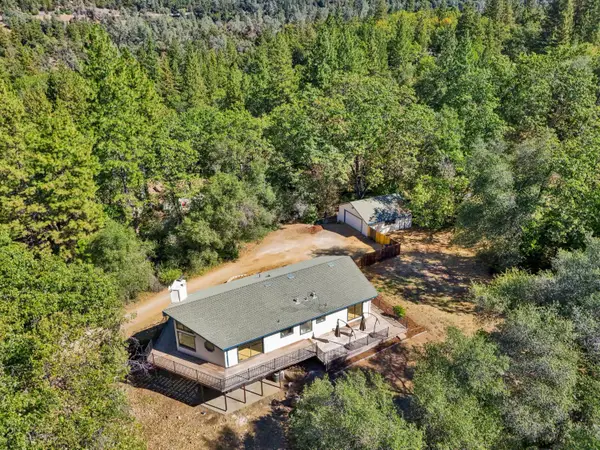 $525,000Active3 beds 3 baths2,400 sq. ft.
4968 N Mining Brook Court, Placerville, CA 95667
MLS# 226123433Listed by: RIDGEVIEW REALTY - New
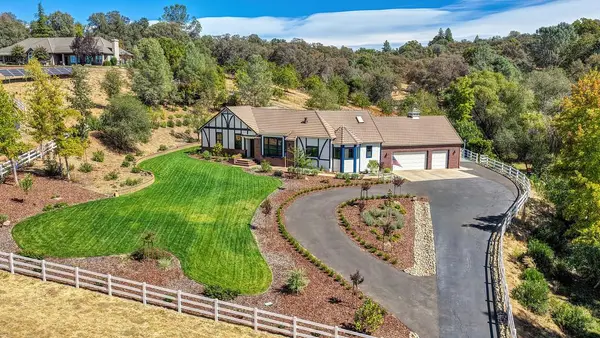 $1,450,000Active5 beds 3 baths2,576 sq. ft.
6310 Butterfield Way, Placerville, CA 95667
MLS# 226123031Listed by: REAL BROKER TECHNOLOGIES - New
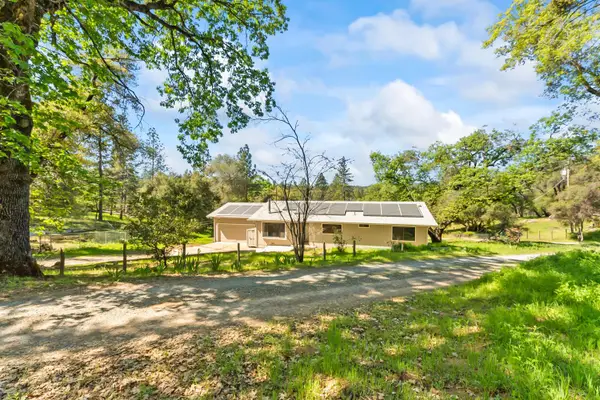 $369,000Active3 beds 2 baths1,560 sq. ft.
4705 Sand Ridge Rd, Placerville, CA 95667
MLS# 226123292Listed by: VISTA SOTHEBY'S INTERNATIONAL REALTY - New
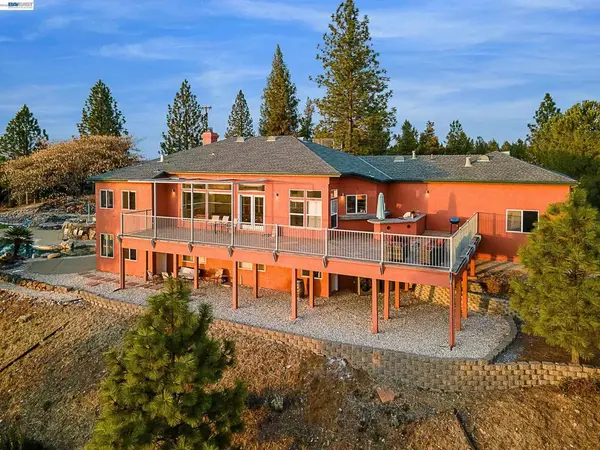 $1,275,000Active5 beds 3 baths3,331 sq. ft.
2520 Bedford Ave, Placerville, CA 95667
MLS# 41150059Listed by: TRI-VALLEY RE GROUP, INC


Protect your home and budget from life's surprises with an Assurant Home Warranty, backed by a partner that supports you through every step of homeownership. Explore Plans.
© 2023 - 2026 ERA Franchise Systems LLC. All rights reserved. ERA Franchise Systems LLC fully supports the principles of the Fair Housing Act and the Equal Opportunity Act. ERA, ERA Real Estate powered, and their respective logos are registered service marks of ERA Franchise Systems LLC. Each office is independently owned and operated.