
4900 Delos Lane, Placerville, CA 95667
Local realty services provided by:ERA Carlile Realty Group
4900 Delos Lane,Placerville, CA 95667
$365,000
- 3 Beds
- 2 Baths
- 2,338 sq. ft.
- Single family
- Active
Listed by: abigail martinez
Office: homesmart icare realty
MLS#:226131221
Source:MetroList
Price summary
- Price:$365,000
- Price per sq. ft.:$156.12
About this home
Calling all DIY enthusiasts, visionaries, and fearless fixer-upper fans! Bring your tool belt, your imagination and maybe a contractor! Tucked away at the end of a private lane, this 10-acre horse property offers room to roam, room for horses and is ready for its next chapter, and a little elbow grease! The 2,338 sq. ft. main home offers 3 bedrooms and 2 baths, plus a versatile second dwelling attached to a spacious 2-car garage. Envision in-law quarters, a potential ADU, guest space, or home office, subject to applicable requirements. A horse barn adds to the country appeal. This property needs TLC, so bring your toolbox, and construction skills. Think of it as a blank canvas with a rather enthusiastic to-do list! Ten acres, horse property, a private-lane setting and endless possibilities await. Bring your vision, roll up your sleeves, and turn this diamond in the rough into your country dream property.
Contact an agent
Home facts
- Year built:1982
- Listing ID #:226131221
- Added:1 day(s) ago
- Updated:October 28, 2026 at 12:46 AM
Rooms and interior
- Bedrooms:3
- Total bathrooms:2
- Full bathrooms:2
- Flooring:Laminate, Tile Floor, Wood Floors
- Living area:2,338 sq. ft.
Heating and cooling
- Cooling:Ceiling Fan(s), Central
- Heating:Central
Structure and exterior
- Roof:Composition Shingle
- Year built:1982
- Building area:2,338 sq. ft.
- Lot area:10.33 Acres
- Lot Features:Dead End, Secluded
- Construction Materials:Frame, Wood, Wood Siding
- Exterior Features:Back Porch, Covered Deck, Front Porch, Uncovered Deck
- Foundation Description:Raised Foundation, Slab
- Levels:1 Story
Utilities
- Sewer:Septic System
Finances and disclosures
- Price:$365,000
- Price per sq. ft.:$156.12
Features and amenities
- Laundry features:Electric, Hookups Only, Inside Laundry Room
Parking
- Garage spaces:2
 MetroList MLS 2026. This information is being provided by MetroList MLS. All measurements and calculations of area are approximate. Information provided by Seller/Other sources, not verified by Broker. All interested persons should independently verify accuracy of information. Provided properties may or may not be listed by the office/agent presenting the information. Data Updated: October 28, 2026. Information being provided is for consumers' personal, non-commercial use and may not be used for any purpose other than to identify prospective properties consumers may be interested in purchasing. Information deemed reliable but not guaranteed. Any offer of compensation is made only to Participants of MLS where the subject listing is filed and in accordance with such MLS's regulations or rules.
New listings near 4900 Delos Lane
- New
 $395,000Active3 beds 2 baths1,118 sq. ft.
3041 Texerna Court, Placerville, CA 95667
MLS# 226131216Listed by: RE/MAX GOLD - New
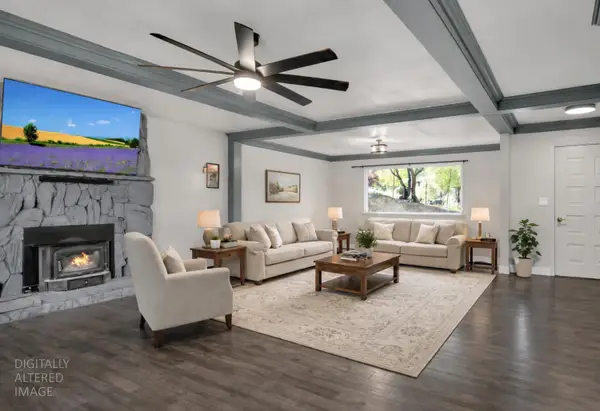 $465,000Active3 beds 2 baths1,856 sq. ft.
4420 Pleasant Oak Court, Placerville, CA 95667
MLS# 226132520Listed by: CENTURY 21 SELECT REAL ESTATE - New
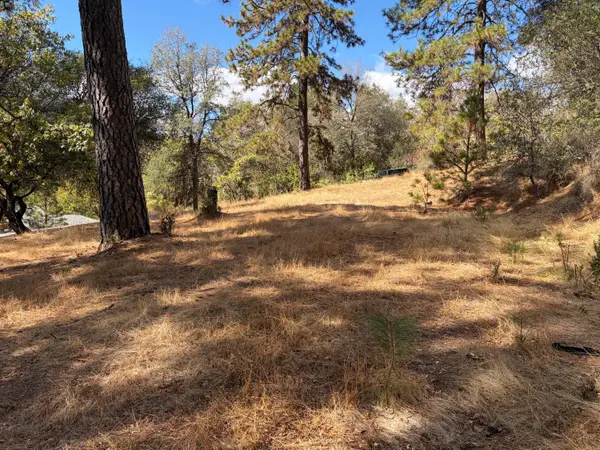 $95,000Active0.63 Acres
860 Poverty Hill Drive, Placerville, CA 95667
MLS# 226130921Listed by: LPT REALTY, INC - New
 $499,000Active6 beds 4 baths2,536 sq. ft.
2610 Ranch Road, Placerville, CA 95667
MLS# 226132045Listed by: PREMIER PROPERTY GROUP - New
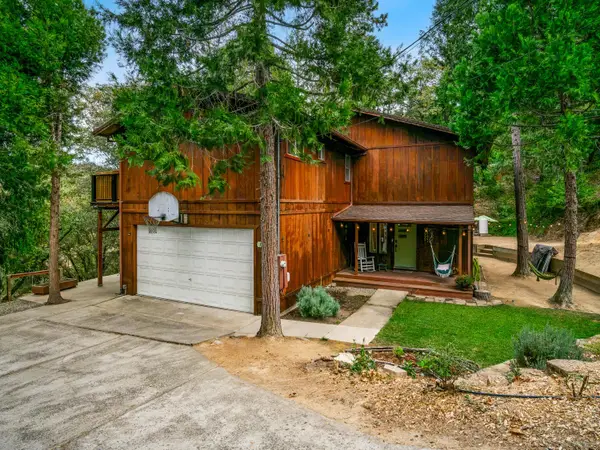 $550,000Active2 beds 2 baths1,680 sq. ft.
3345 Jericho Road, Placerville, CA 95667
MLS# 226127872Listed by: RE/MAX GOLD EL DORADO HILLS - New
 $800,000Active3 beds 3 baths2,486 sq. ft.
1820 Woodsman Court, Placerville, CA 95667
MLS# 226131285Listed by: RE/MAX GOLD - New
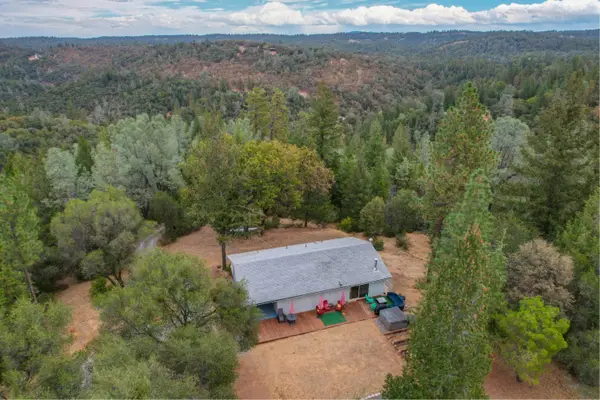 $499,000Active3 beds 2 baths1,852 sq. ft.
6906 Bayne Road, Placerville, CA 95667
MLS# 226131026Listed by: PATTI SMITH REAL ESTATE - New
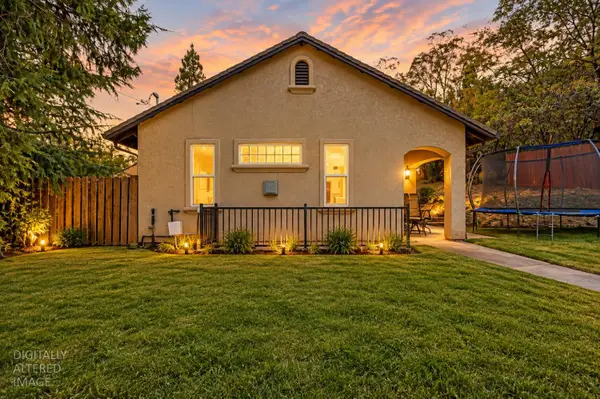 $445,000Active2 beds 2 baths1,335 sq. ft.
2990 Clay Street, Placerville, CA 95667
MLS# 226130676Listed by: KELLER WILLIAMS REALTY - New
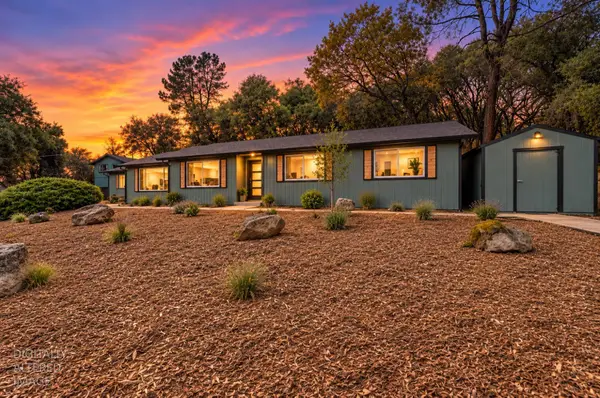 $749,900Active3 beds 2 baths1,824 sq. ft.
6470 Mary Ann Lane, Placerville, CA 95667
MLS# 226130846Listed by: RE/MAX GOLD CAMERON PARK


Protect your home and budget from life's surprises with an Assurant Home Warranty, backed by a partner that supports you through every step of homeownership. Explore Plans.
© 2023 - 2026 ERA Franchise Systems LLC. All rights reserved. ERA Franchise Systems LLC fully supports the principles of the Fair Housing Act and the Equal Opportunity Act. ERA, ERA Real Estate powered, and their respective logos are registered service marks of ERA Franchise Systems LLC. Each office is independently owned and operated.