
4231 Jensen St, Pleasanton, CA 94566
Local realty services provided by:ERA Excel Realty
4231 Jensen St,Pleasanton, CA 94566
$1,479,000
- 3 Beds
- 2 Baths
- 1,160 sq. ft.
- Single family
- Active
Listed by: antoine burns
Office: horizon realty group danville925-786-8887
MLS#:41140598
Source:CRMLS
Price summary
- Price:$1,479,000
- Price per sq. ft.:$1,275
About this home
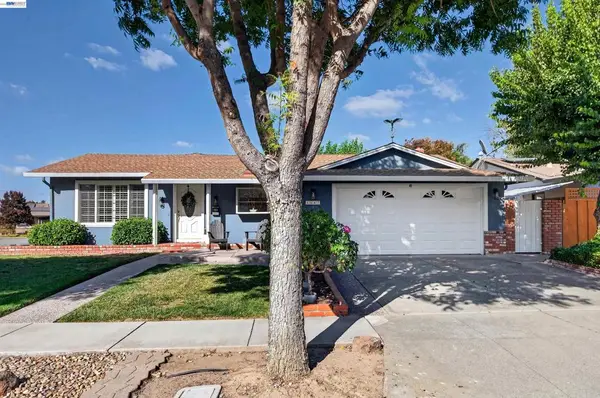
Welcome to 4231 Jensen Street, a beautifully updated single-story home nestled in the heart of Pleasanton. Offering 3 bedrooms and 2 bathrooms across approximately 1,200 square feet of thoughtfully designed living space, this residence perfectly blends modern style with everyday comfort. Inside, an expansive open-concept living area greets you with abundant natural light, stylish wide-plank flooring, and a sleek fireplace. The chef-inspired kitchen features stunning quartz countertops with a waterfall edge island, premium stainless steel appliances, a gas range, and crisp white shaker cabinetry. Retreat to the primary suite, which boasts direct sliding door access to the outdoors and a luxurious ensuite bathroom featuring custom marble-look tile work. Behind the scenes, the home has been meticulously optimized for climate comfort and energy efficiency with brand-new full attic insulation and a newly added whole-home water filtration system. Situated on a generous 6,000+ square foot lot, the property offers a lush front lawn with excellent curb appeal, a spacious two-car garage, and a private, low-maintenance backyard ready for outdoor dining and entertaining....
Contact an agent
Home facts
- Year built:1954
- Subdivision & Development:JENSEN TRACT
- Listing ID #:41140598
- Added:52 day(s) ago
- Updated:September 19, 2026 at 01:24 PM
Rooms and interior
- Bedrooms:3
- Total bathrooms:2
- Full bathrooms:2
- Flooring:Laminate
- Living area:1,160 sq. ft.
Heating and cooling
- Cooling:Central Air
- Heating:Forced Air
- Central air:Yes
Structure and exterior
- Roof:Shingle
- Year built:1954
- Building area:1,160 sq. ft.
- Lot area:0.14 Acres
- Lot Features:Back Yard, Front Yard, Sprinklers In Front, Sprinklers In Rear, Street Level
- Architectural Style:Contemporary
- Construction Materials:Stucco, Wood Siding
- Exterior Features:Patio
- Levels:1 Story
Finances and disclosures
- Price:$1,479,000
- Price per sq. ft.:$1,275
Features and amenities
- Appliances:Gas Water Heater
Parking
- Total parking spaces:2
- Parking description:Garage, Garage Door Opener
- Garage:Yes
- Garage spaces:2
New listings near 4231 Jensen St
- Coming Soon
 $1,950,000Coming Soon4 beds 3 baths2,287 sq. ft.
1027 Rose Ave, Pleasanton, CA 94566
MLS# 41093067Listed by: PARK46 REAL ESTATE - New
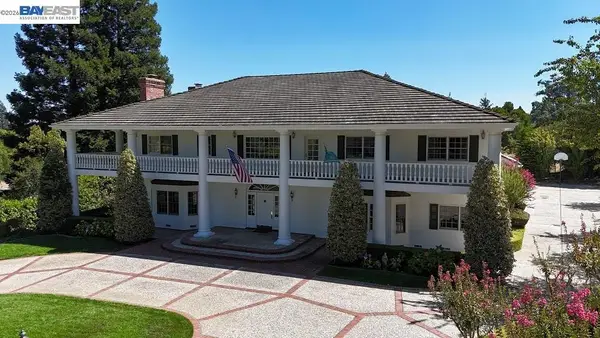 $3,950,000Active4 beds 7 baths6,308 sq. ft.
4 Deer Oaks Dr, Pleasanton, CA 94588
MLS# 41148590Listed by: INTERO REAL ESTATE SERVICES - Open Sun, 2 to 4pmNew
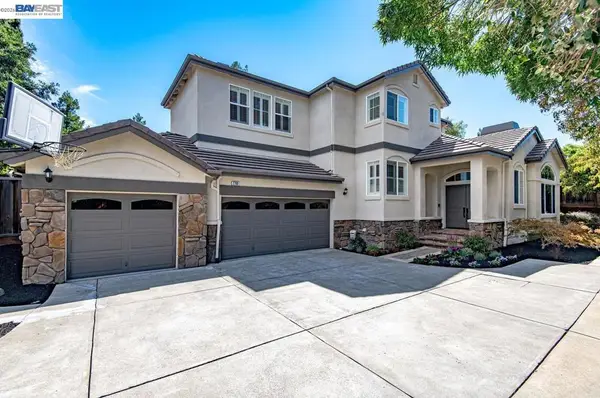 $1,999,999Active4 beds 3 baths2,918 sq. ft.
2798 Vista Diablo Ct, Pleasanton, CA 94566
MLS# 41148798Listed by: COMPASS - Open Sun, 1 to 4pmNew
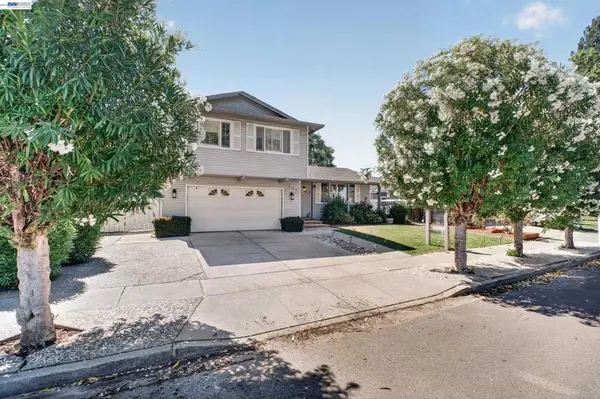 $1,550,000Active4 beds 3 baths1,948 sq. ft.
4336 Muirwood Dr, Pleasanton, CA 94588
MLS# 41148586Listed by: INTERO REAL ESTATE SERVICES - Open Sun, 1 to 4pmNew
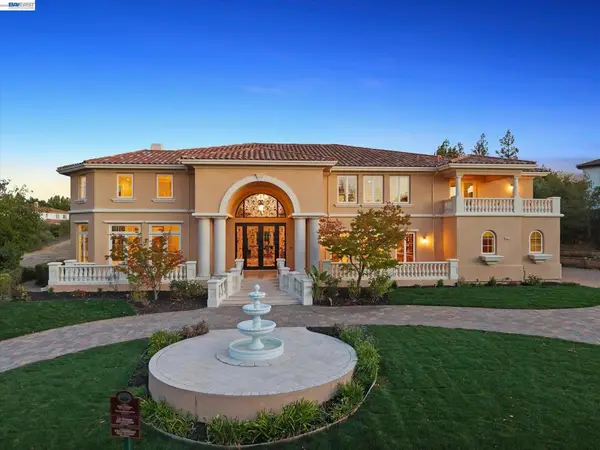 $5,950,000Active6 beds 6 baths8,454 sq. ft.
1512 Germano Way, Pleasanton, CA 94566
MLS# 41147803Listed by: KELLER WILLIAMS TRI-VALLEY - Open Sun, 1:30 to 4:30pmNew
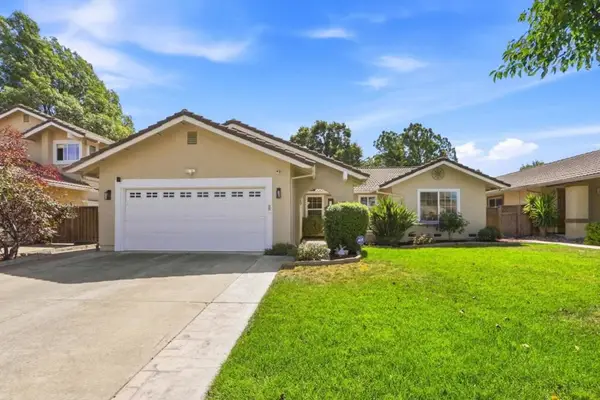 $1,288,888Active3 beds 2 baths1,639 sq. ft.
3430 Whitehall Court, Pleasanton, CA 94588
MLS# ML82061658Listed by: GOODVIEW FINANCIAL & REAL ESTATE - Open Sat, 1 to 4pmNew
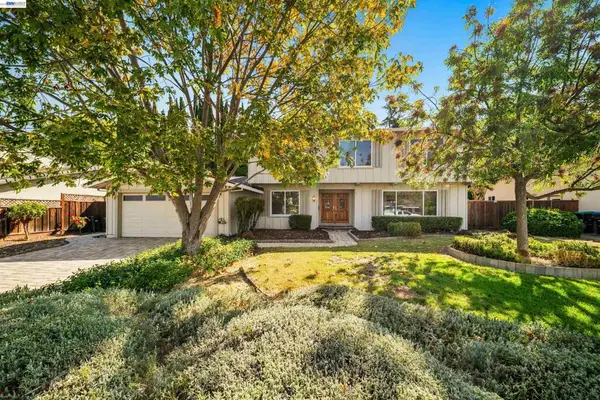 $1,499,000Active6 beds 3 baths2,538 sq. ft.
1721 Beachwood Way, Pleasanton, CA 94566
MLS# 41148558Listed by: COMPASS - Open Sun, 1:30 to 4pmNew
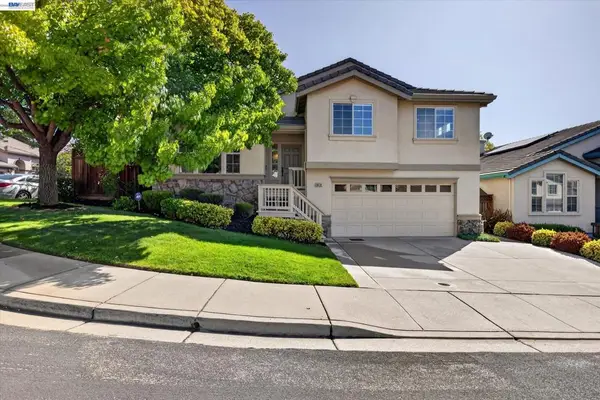 $1,458,000Active4 beds 3 baths1,996 sq. ft.
8039 Canyon Creek Cir, Pleasanton, CA 94588
MLS# 41148534Listed by: COMPASS - Open Sun, 1 to 4pmNew
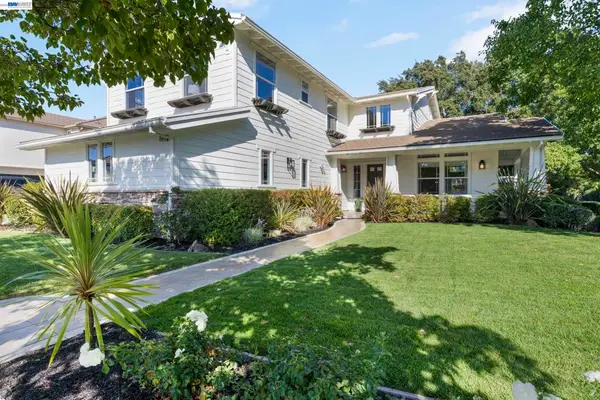 $3,190,000Active5 beds 5 baths3,751 sq. ft.
5510 Calico Ln, Pleasanton, CA 94566
MLS# 41148518Listed by: CONNECT CALIFORNIA HOMES - Open Sun, 1 to 4pmNew
 $1,500,000Active3 beds 2 baths1,540 sq. ft.
1647 Harvest Rd, Pleasanton, CA 94566
MLS# 41146192Listed by: PARK46 REAL ESTATE


Protect your home and budget from life's surprises with an Assurant Home Warranty, backed by a partner that supports you through every step of homeownership. Explore Plans.
© 2023 - 2026 ERA Franchise Systems LLC. All rights reserved. ERA Franchise Systems LLC fully supports the principles of the Fair Housing Act and the Equal Opportunity Act. ERA, ERA Real Estate powered, and their respective logos are registered service marks of ERA Franchise Systems LLC. Each office is independently owned and operated.