
2296 Forebay Road, Pollock Pines, CA 95726
Local realty services provided by:Legacy Real Estate & Associates ERA Powered
2296 Forebay Road,Pollock Pines, CA 95726
$549,800
- 3 Beds
- 3 Baths
- 1,696 sq. ft.
- Single family
- Active
Listed by: lori voelker
Office: re/max gold
MLS#:226097950
Source:MFMLS
Price summary
- Price:$549,800
- Price per sq. ft.:$324.17
About this home
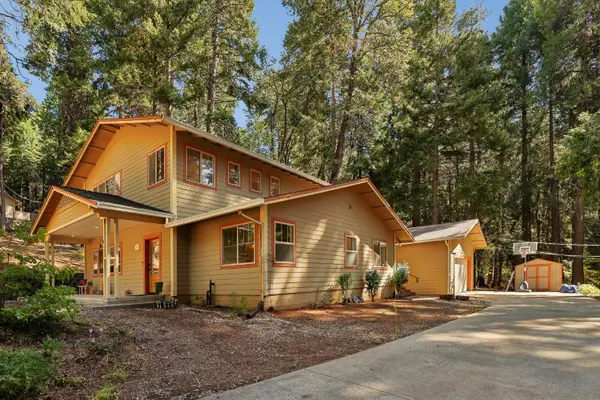
Welcome to 2296 Forebay Road Discover the perfect blend of comfort, character, and natural beauty at 2296 Forebay Road. Nestled in a rare, park-like setting, this beautifully maintained 3-bedroom, 2.5-bath home offers 1,696 square feet of thoughtfully designed living space with a functional floor plan that feels both spacious and inviting. The heart of the home is the beautifully remodeled kitchen, featuring granite countertops, custom cabinetry with under-cabinet lighting, a large center island, and abundant storage. Just beyond, the oversized dining room provides incredible flexibility and can easily serve as a family room, game room, or gathering space for entertaining. The home is efficiently heated by a Lopi propane stove (approximately 42,000 BTUs), providing warmth throughout the entire house. A Vermont wood stove was also in the process of being installed but was never completed, offering an opportunity for future customization. The primary suite overlooks the breathtaking grounds and features a stunning polished concrete soaking tub and shower, creating a peaceful retreat. Natural sunlight fills the home throughout the day, enhancing its warm and welcoming atmosphere. Step outside to experience what truly sets this property apart. A spring-fed, year-round babbling creek meanders through the property, complete with a charming bridge leading to the outdoor fire pit and fantastic bunkhouse. Mature shade trees surround the home, creating an exceptionally private and tranquil setting rarely found. Additional outdoor features include: Fenced backyard Outdoor kitchen Covered storage area for patio furniture during the winter 12' x 12' storage shed with workbench and extensive shelving Seasonal wildflower garden that returns each year Interior pantry for additional storage Recent improvements include: Recently replaced well pressure tank, well pump, and wiring Owned propane tank (no rental fees) If you've been searching for a property that offers peaceful creek-side living, mature landscaping, unique outdoor amenities, and a beautifully updated interior, 2296 Forebay Road is truly one of a kind....
Contact an agent
Home facts
- Year built:2009
- Listing ID #:226097950
- Added:57 day(s) ago
- Updated:October 01, 2026 at 03:54 PM
Rooms and interior
- Bedrooms:3
- Total bathrooms:3
- Full bathrooms:2
- Flooring:Carpet, Laminate, Tile Floor
- Kitchen Description:Dishwasher, Disposal, Free Standing Gas Oven, Free Standing Gas Range
- Living area:1,696 sq. ft.
Heating and cooling
- Cooling:Ceiling Fan(s)
- Heating:Propane Stove, Wood Stove
Structure and exterior
- Roof:Composition Shingle
- Year built:2009
- Building area:1,696 sq. ft.
- Lot area:1 Acres
- Lot Features:Landscape Back, Low Maintenance, Stream Year Round
- Construction Materials:Wood, Wood Siding
- Exterior Features:Front Porch, Uncovered Deck
- Foundation Description:Concrete, Slab
- Levels:2 Story
Utilities
- Sewer:Septic Connected, Septic System
Finances and disclosures
- Price:$549,800
- Price per sq. ft.:$324.17
Features and amenities
- Appliances:Dishwasher, Disposal
- Laundry features:Electric, Ground Floor, Hookups Only, Inside Laundry Room
 MetroList MLS 2026. This information is being provided by MetroList MLS. All measurements and calculations of area are approximate. Information provided by Seller/Other sources, not verified by Broker. All interested persons should independently verify accuracy of information. Provided properties may or may not be listed by the office/agent presenting the information. Data Updated: October 1, 2026. Information being provided is for consumers' personal, non-commercial use and may not be used for any purpose other than to identify prospective properties consumers may be interested in purchasing. Information deemed reliable but not guaranteed. Any offer of compensation is made only to Participants of MLS where the subject listing is filed and in accordance with such MLS's regulations or rules. MFMLS Member Broker: William Aboumrad
New listings near 2296 Forebay Road
- New
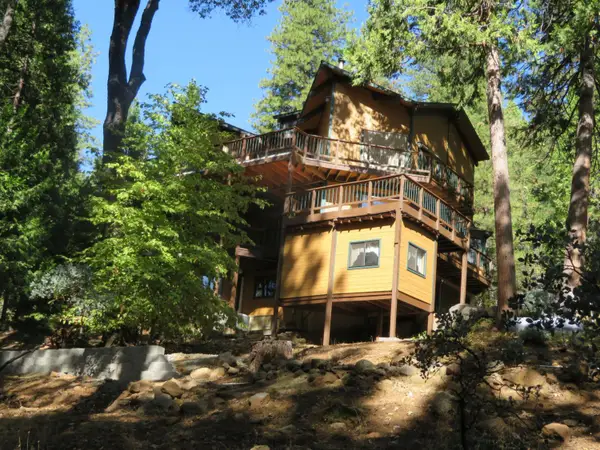 $620,000Active3 beds 3 baths2,144 sq. ft.
3281 Mountain Lake Drive, Pollock Pines, CA 95726
MLS# 226121168Listed by: WERKING REALTY - New
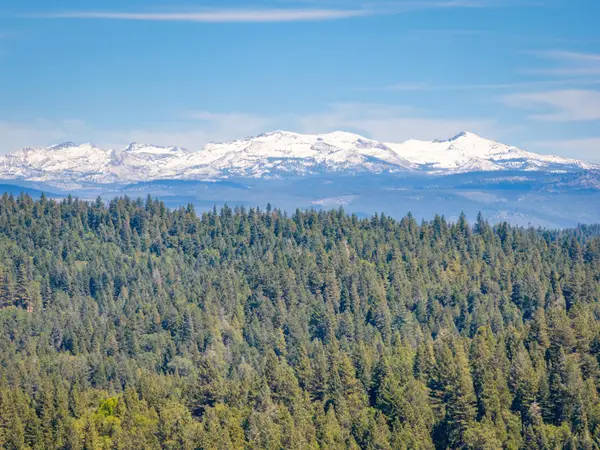 $1,600,000Active57.17 Acres
6420 Starkes Grade Road, Pollock Pines, CA 95726
MLS# 226121256Listed by: HAYDEN OUTDOORS REAL ESTATE CORP - New
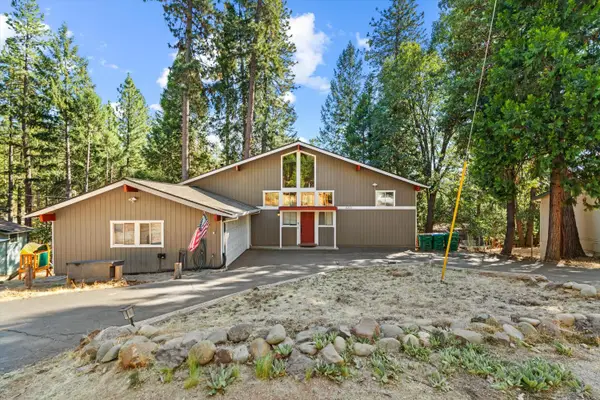 $434,900Active4 beds 3 baths2,112 sq. ft.
5371 Begonia Drive, Pollock Pines, CA 95726
MLS# 226119704Listed by: MADE 4 MORE REALTY - New
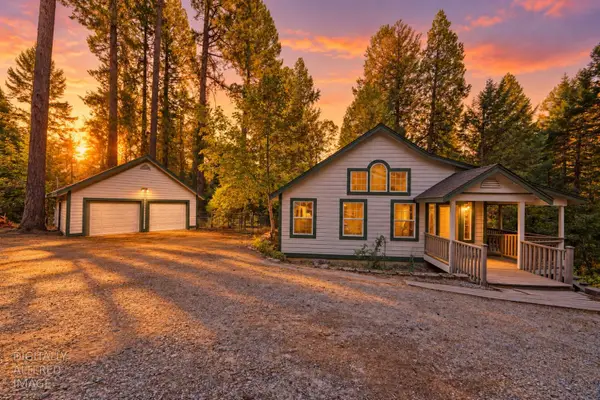 $425,000Active3 beds 3 baths1,809 sq. ft.
5900 Quick Silver Road, Pollock Pines, CA 95726
MLS# 226120011Listed by: COMPASS - New
 $469,000Active3 beds 2 baths2,081 sq. ft.
2090 Bourbon Street, Pollock Pines, CA 95726
MLS# 226110573Listed by: REDFIN CORPORATION - New
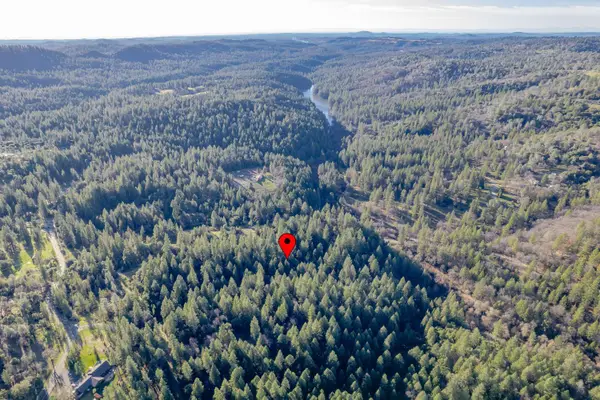 Listed by ERA$49,900Active3.08 Acres
3500 Amapola Court, Pollock Pines, CA 95726
MLS# 226119801Listed by: ERA CARLILE REALTY GROUP - New
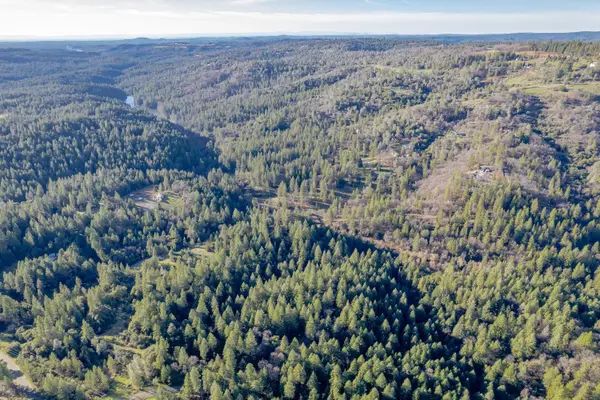 Listed by ERA$49,900Active5.89 Acres
3501 Amapola Court, Pollock Pines, CA 95726
MLS# 226119808Listed by: ERA CARLILE REALTY GROUP - New
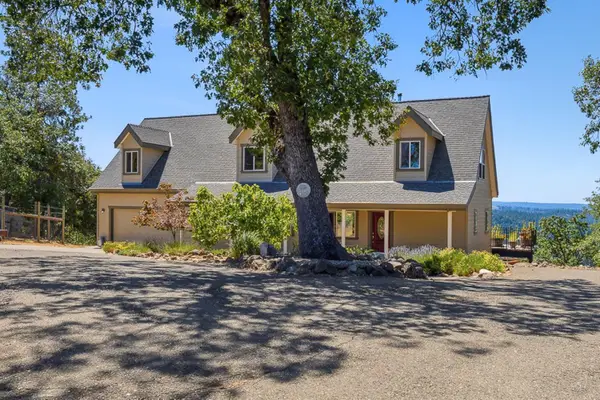 $639,000Active3 beds 3 baths2,330 sq. ft.
5590 Lynx Trail, Pollock Pines, CA 95726
MLS# 226119612Listed by: RE/MAX GOLD 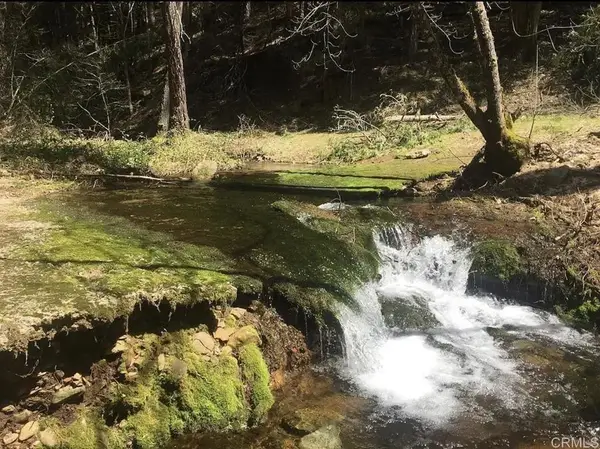 $70,000Active0 Acres
4952 Sierra Springs Drive, Pollock Pines, CA 95726
MLS# PTP2607114Listed by: CORONADO ISLAND REALTY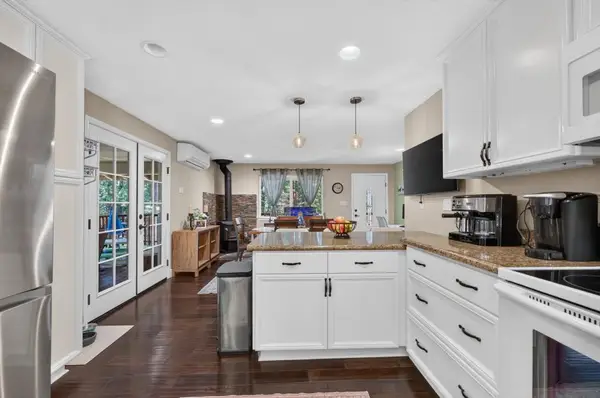 $369,000Pending3 beds 2 baths1,352 sq. ft.
6793 Onyx Trail, Pollock Pines, CA 95726
MLS# 226115785Listed by: REALTY ONE GROUP COMPLETE


Protect your home and budget from life's surprises with an Assurant Home Warranty, backed by a partner that supports you through every step of homeownership. Explore Plans.
© 2023 - 2026 ERA Franchise Systems LLC. All rights reserved. ERA Franchise Systems LLC fully supports the principles of the Fair Housing Act and the Equal Opportunity Act. ERA, ERA Real Estate powered, and their respective logos are registered service marks of ERA Franchise Systems LLC. Each office is independently owned and operated.