
3884 Opal Trail, Pollock Pines, CA 95726
Local realty services provided by:ERA Carlile Realty Group
3884 Opal Trail,Pollock Pines, CA 95726
$469,950
- 3 Beds
- 2 Baths
- 1,576 sq. ft.
- Single family
- Active
Listed by: karen nelsen
Office: christie's international real estate sereno408-477-8828
MLS#:ML82050242
Source:CRMLS
Price summary
- Price:$469,950
- Price per sq. ft.:$298.19
- Monthly HOA dues:$39
About this home
Built in 2022 by a well-known local contractor, this immaculately maintained custom home blends modern comfort with mountain charm. Nestled among the pines, this 3-bedroom, 2-bathroom home with an attached 2-car garage features high-end finishes, soaring vaulted ceilings, a bright open-concept layout that feels spacious and inviting and enjoy peace of mind with a whole-house generator. The stylish kitchen boasts quartz countertops and flows seamlessly into the living and dining areas while quartz finishes continue into both bathrooms for a cohesive, upscale feel. A private rear deck provides the perfect space for entertaining or relaxing in a peaceful forest setting. Ideal as a full-time residence or vacation retreat, you'll enjoy all four seasons just minutes from Sly Park Lake and Recreation Area, offering boating, fishing, hiking and camping. Conveniently located near Highway 50, shopping, dining, and everyday amenities are within easy reach, while Lake Tahoe is only about an hour away for year-round adventure. Residents of Gold Ridge Forest enjoy exceptional community amenities including two pools, tennis courts, playgrounds, picnic and BBQ areas, a clubhouse, and more. Move-in ready and beautifully cared for, this newer custom home is ready for its next chapter....
Contact an agent
Home facts
- Year built:2022
- Listing ID #:ML82050242
- Added:114 day(s) ago
- Updated:October 01, 2026 at 12:04 PM
Rooms and interior
- Bedrooms:3
- Total bathrooms:2
- Full bathrooms:2
- Flooring:Carpet
- Kitchen Description:Dishwasher, Disposal, Gas Cooktop, Gas Oven, Microwave, Self Cleaning Oven, Vented Exhaust Fan
- Living area:1,576 sq. ft.
Heating and cooling
- Cooling:Central Air, Whole House Fan
- Heating:Central, Fireplaces, Propane, Wood Stove
- Central air:Yes
Structure and exterior
- Roof:Composition
- Year built:2022
- Building area:1,576 sq. ft.
- Lot area:0.24 Acres
- Lot Features:Sloped Down
- Exterior Features:Deck
- Foundation Description:Block
Finances and disclosures
- Price:$469,950
- Price per sq. ft.:$298.19
Features and amenities
- Appliances:Dishwasher, Disposal
- Pool features:Association, Pool
Parking
- Total parking spaces:5
- Garage:Yes
- Garage spaces:2
New listings near 3884 Opal Trail
- New
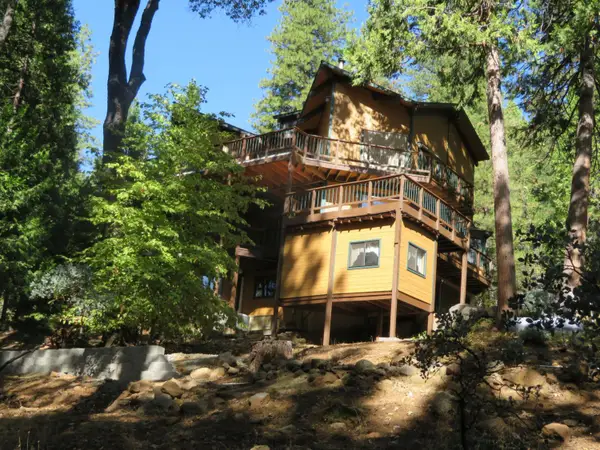 $620,000Active3 beds 3 baths2,144 sq. ft.
3281 Mountain Lake Drive, Pollock Pines, CA 95726
MLS# 226121168Listed by: WERKING REALTY - New
 $1,600,000Active57.17 Acres
6420 Starkes Grade Road, Pollock Pines, CA 95726
MLS# 226121256Listed by: HAYDEN OUTDOORS REAL ESTATE CORP - New
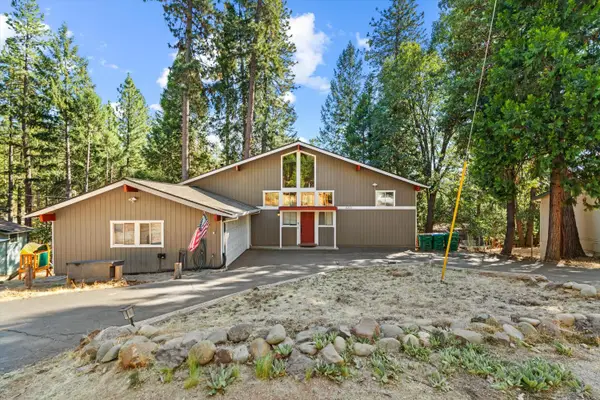 $434,900Active4 beds 3 baths2,112 sq. ft.
5371 Begonia Drive, Pollock Pines, CA 95726
MLS# 226119704Listed by: MADE 4 MORE REALTY - New
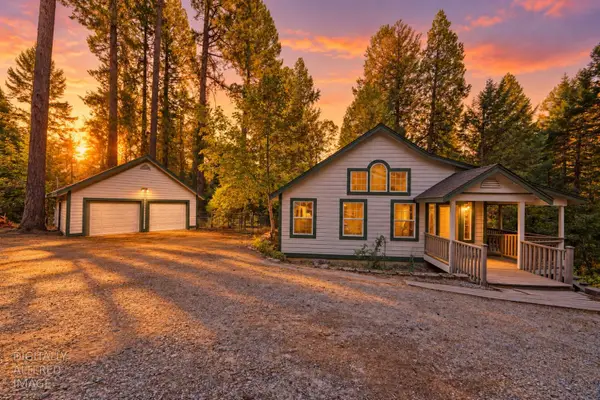 $425,000Active3 beds 3 baths1,809 sq. ft.
5900 Quick Silver Road, Pollock Pines, CA 95726
MLS# 226120011Listed by: COMPASS - New
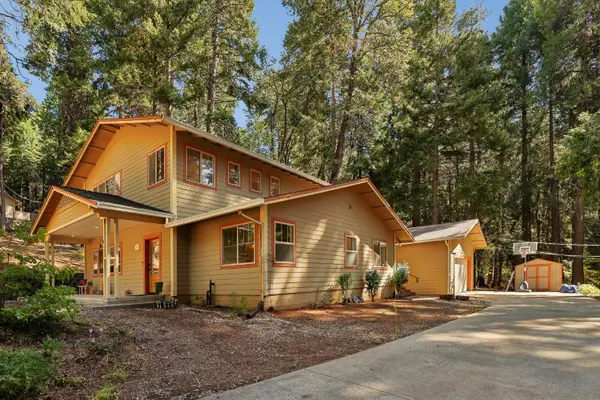 $469,000Active3 beds 2 baths2,081 sq. ft.
2090 Bourbon Street, Pollock Pines, CA 95726
MLS# 226110573Listed by: REDFIN CORPORATION - New
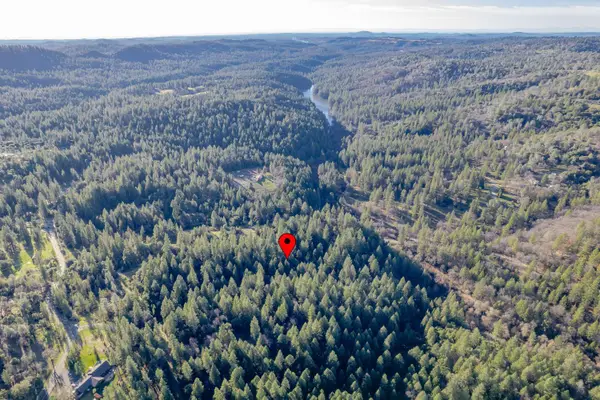 Listed by ERA$49,900Active3.08 Acres
3500 Amapola Court, Pollock Pines, CA 95726
MLS# 226119801Listed by: ERA CARLILE REALTY GROUP - New
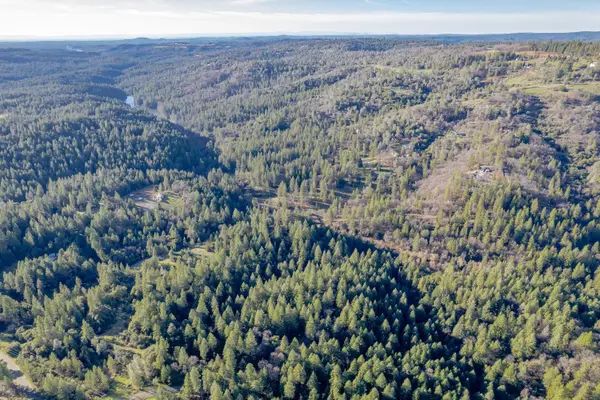 Listed by ERA$49,900Active5.89 Acres
3501 Amapola Court, Pollock Pines, CA 95726
MLS# 226119808Listed by: ERA CARLILE REALTY GROUP - New
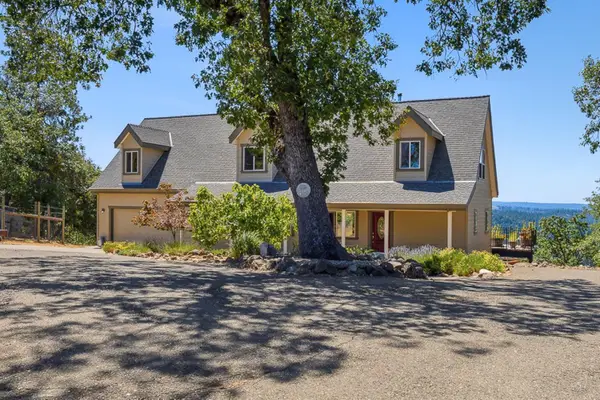 $639,000Active3 beds 3 baths2,330 sq. ft.
5590 Lynx Trail, Pollock Pines, CA 95726
MLS# 226119612Listed by: RE/MAX GOLD 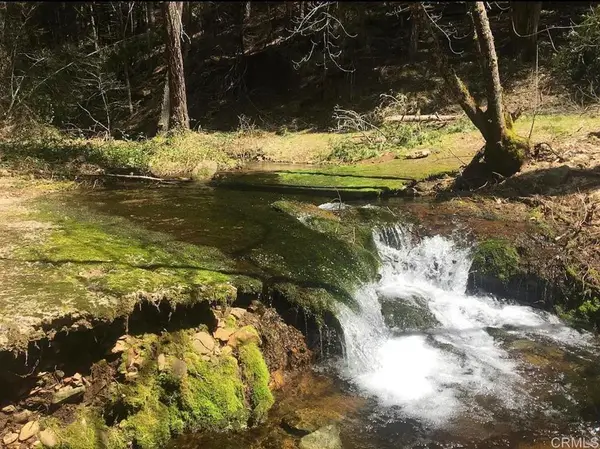 $70,000Active3.38 Acres
4952 Sierra Springs Drive, Pollock Pines, CA 95726
MLS# PTP2607114Listed by: CORONADO ISLAND REALTY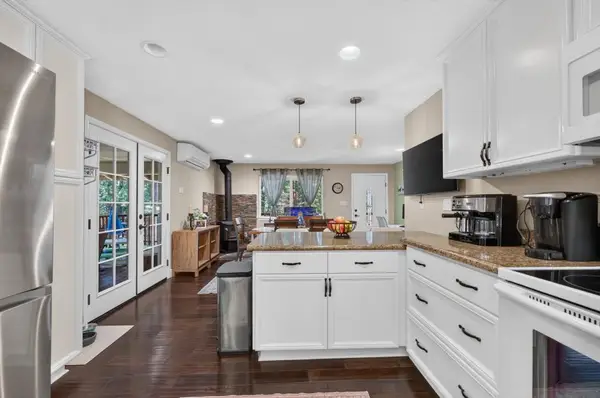 $369,000Pending3 beds 2 baths1,352 sq. ft.
6793 Onyx Trail, Pollock Pines, CA 95726
MLS# 226115785Listed by: REALTY ONE GROUP COMPLETE


Protect your home and budget from life's surprises with an Assurant Home Warranty, backed by a partner that supports you through every step of homeownership. Explore Plans.
© 2023 - 2026 ERA Franchise Systems LLC. All rights reserved. ERA Franchise Systems LLC fully supports the principles of the Fair Housing Act and the Equal Opportunity Act. ERA, ERA Real Estate powered, and their respective logos are registered service marks of ERA Franchise Systems LLC. Each office is independently owned and operated.