
11311 Tampa Avenue #31, Porter Ranch, CA 91326
Local realty services provided by:ERA Donahoe Realty
11311 Tampa Avenue #31,Porter Ranch, CA 91326
$575,000
- 3 Beds
- 3 Baths
- 1,250 sq. ft.
- Condominium
- Active
Upcoming open houses
- Sat, Sep 2602:00 pm - 05:00 pm
- Sun, Sep 2702:00 pm - 05:00 pm
Listed by: nancy lin, pauline lam
Office: ko tai realty
MLS#:WS26190969
Source:San Diego MLS via CRMLS
Price summary
- Price:$575,000
- Price per sq. ft.:$460
- Monthly HOA dues:$795
About this home
"BIG PRICE REDUCTION" !!! Welcome to this stunning home located in a desirable neighborhood of "TAMPA TERRACE" COMMUNITY. Well maintained and in MOVE-IN condition. Must see to appreciate ! Bright and Airy. Abundant natural light from the high ceiling of hallway. This charming two-level home offers 3 bedrooms, 2.50 bathrooms. Large living room and dining room with newer laminate flooring throughout, recessed lighting, custom crown molding, and a double sliding glass door to a private paver patio offers a relax/entertaining and enjoying the greenery surrounding the view of canyon. Open kitchen with stainless sink, new faucet, build in pantry with pull out drawers, quartz counter top with tile backsplash, gas range, microwave, refrigerator and dishwasher, right next the kitchen door, it has good size enclose yard, it's nice place for kids play or family gathering. Washer, dryer included and in a separate room next to entry. Newer HVAC, newer plumbing fixtures in all bathrooms and kitchen. Main floor 0.75 bathroom has a large stall shower. Upstairs the large primary bedroom with carpet, and mirrored sliding closet doors, light/ceiling fan and a nice views of canyon. The primary bathrooms with sink, bathtub with shower and the toilet in a separate room. The other 2 good size bedrooms also with carpet, light/ceiling fan and closet. Community amenities with community park with views; ample guest parking. This desirable neighborhood located at north of Rinaldi Street and Tampa Ave, minutes to the Vineyards at Porter Ranch shopping center, Porter Ranch Town Center, also Canyon Park....
Contact an agent
Home facts
- Year built:1974
- Listing ID #:WS26190969
- Added:22 day(s) ago
- Updated:September 26, 2026 at 02:22 PM
Rooms and interior
- Bedrooms:3
- Total bathrooms:3
- Full bathrooms:2
- Half bathrooms:1
- Flooring:Carpet, Laminate
- Kitchen Description:Dishwasher, Disposal, Gas Oven, Gas Range, Microwave, Refrigerator
- Living area:1,250 sq. ft.
Heating and cooling
- Cooling:Central Forced Air
- Heating:Forced Air Unit
Structure and exterior
- Year built:1974
- Building area:1,250 sq. ft.
- Levels:2 Story
Utilities
- Water:Public
- Sewer:Public Sewer, Sewer Connected
Finances and disclosures
- Price:$575,000
- Price per sq. ft.:$460
Features and amenities
- Appliances:Dishwasher, Disposal, Dryer, Gas Oven, Gas Range, Microwave, Refrigerator, Washer
- Laundry features:Dryer, Gas & Electric Dryer HU, Washer
- Pool features:Association, Pool
Parking
- Total parking spaces:4
- Garage spaces:2
 This information is deemed reliable but not guaranteed. You should rely on this information only to decide whether or not to further investigate a particular property. BEFORE MAKING ANY OTHER DECISION, YOU SHOULD PERSONALLY INVESTIGATE THE FACTS (e.g. square footage and lot size) with the assistance of an appropriate professional. You may use this information only to identify properties you may be interested in investigating further. All uses except for personal, non-commercial use in accordance with the foregoing purpose are prohibited. Redistribution or copying of this information, any photographs or video tours is strictly prohibited. This information is derived from the Internet Data Exchange (IDX) service provided by San Diego MLS®. Displayed property listings may be held by a brokerage firm other than the broker and/or agent responsible for this display. The information and any photographs and video tours and the compilation from which they are derived is protected by copyright. Compilation © 2020 San Diego MLS®, Inc.
New listings near 11311 Tampa Avenue #31
- Coming Soon
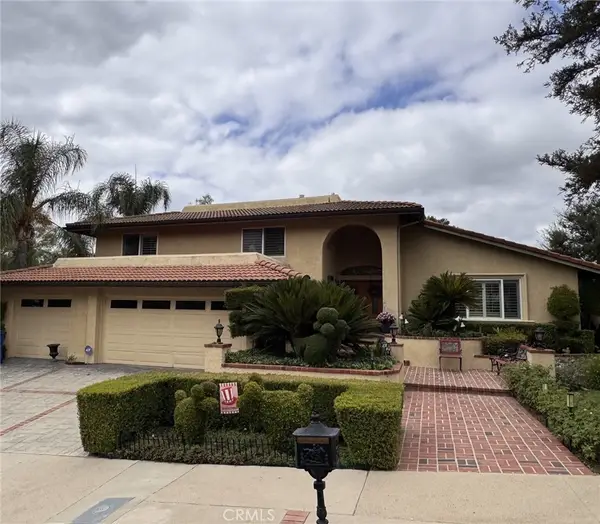 $1,799,950Coming Soon4 beds 4 baths3,192 sq. ft.
19300 Singing Hills, Porter Ranch, CA 91326
MLS# SR26204090Listed by: RODEO REALTY - Open Sun, 1 to 4pmNew
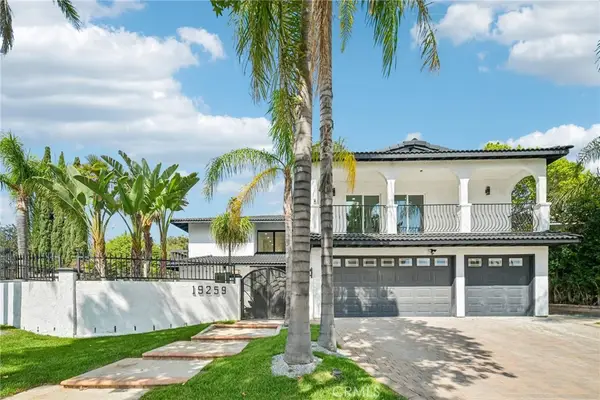 $1,498,000Active5 beds 3 baths3,278 sq. ft.
19259 Ludlow Street, Porter Ranch, CA 91326
MLS# SR26206076Listed by: PINNACLE ESTATE PROPERTIES - Open Sat, 11am to 3pmNew
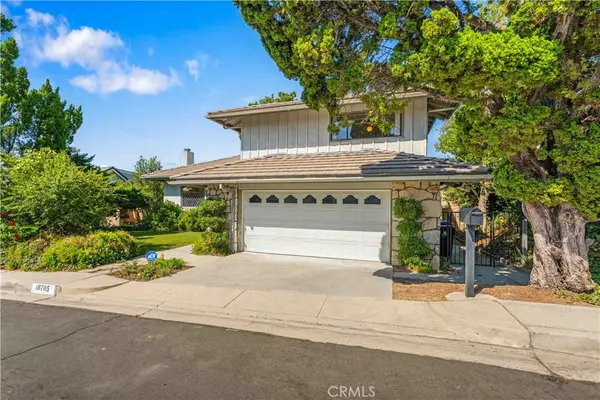 $1,099,950Active4 beds 3 baths2,588 sq. ft.
18785 Clearbrook Street, Porter Ranch, CA 91326
MLS# SR26205831Listed by: RODEO REALTY - Open Sun, 1 to 4pmNew
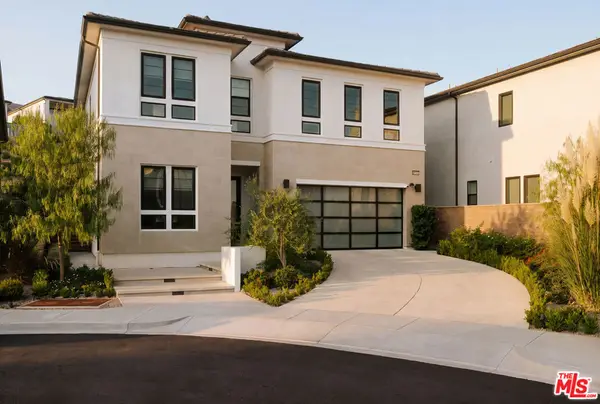 $2,199,999Active5 beds 5 baths4,132 sq. ft.
20511 W Hummingbird Court, Porter Ranch, CA 91326
MLS# 26992621Listed by: THE AGENCY - Open Sat, 1 to 3pmNew
 $1,399,950Active3 beds 3 baths2,888 sq. ft.
11915 Laughton Way, Porter Ranch, CA 91326
MLS# SR26208273Listed by: RE/MAX ONE - Open Sat, 11am to 3pmNew
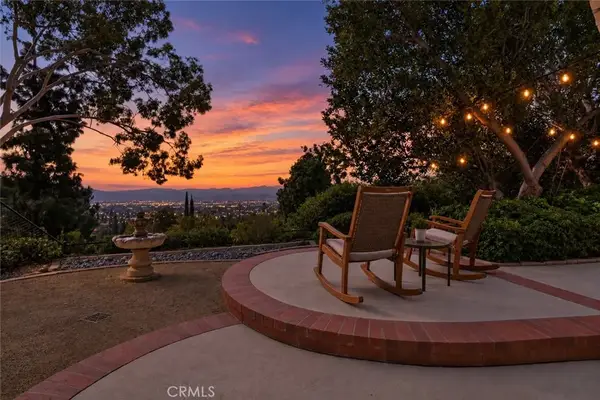 $1,249,950Active4 beds 3 baths2,224 sq. ft.
11387 Sinclair Avenue, Porter Ranch, CA 91326
MLS# SR26207555Listed by: PARK REGENCY REALTY - Open Sat, 11am to 3pmNew
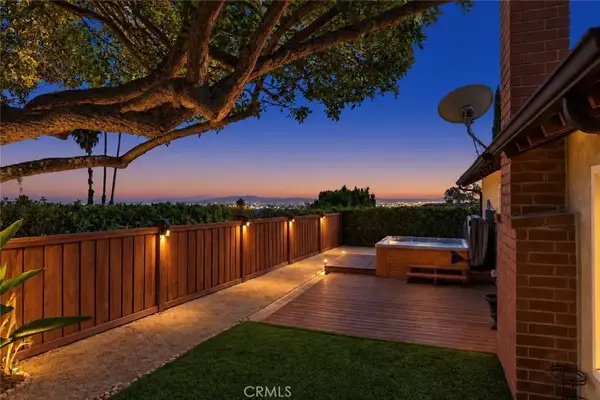 $984,950Active3 beds 2 baths1,285 sq. ft.
11528 Amigo Avenue, Porter Ranch, CA 91326
MLS# SR26207729Listed by: PARK REGENCY REALTY - New
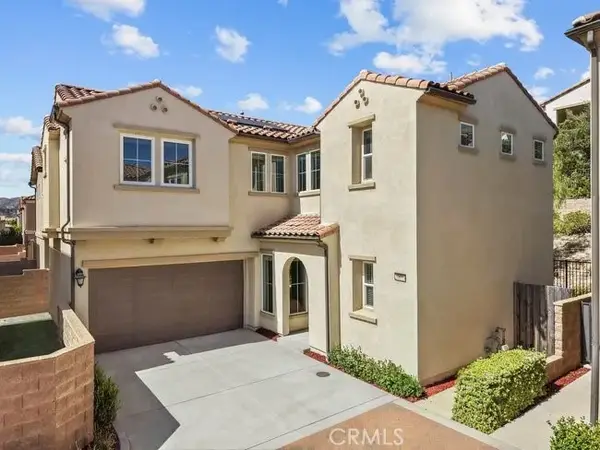 $1,299,000Active4 beds 3 baths2,100 sq. ft.
20655 Chestnut, Porter Ranch, CA 91326
MLS# SR26207995Listed by: KELLER WILLIAMS VIP PROPERTIES - Open Sat, 1 to 3pmNew
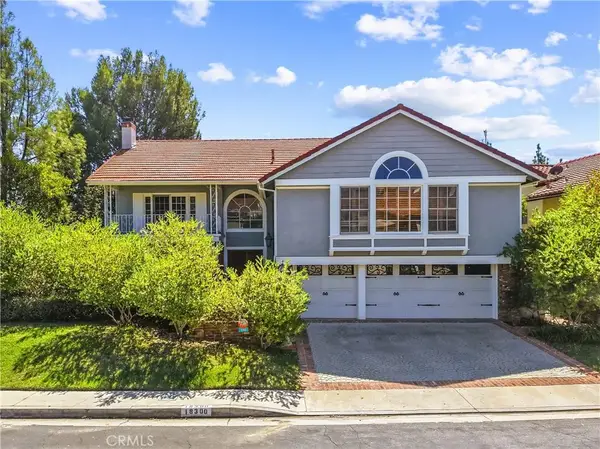 $1,779,800Active5 beds 4 baths4,300 sq. ft.
18300 Chatham Street, Porter Ranch, CA 91326
MLS# SR26204762Listed by: PINNACLE ESTATE PROPERTIES, INC. - Open Sun, 12 to 3pmNew
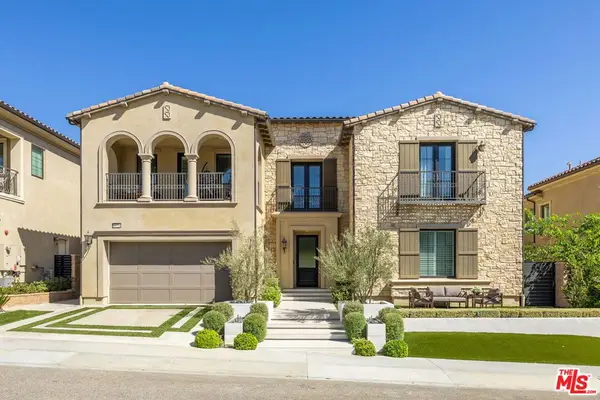 $2,849,000Active4 beds 5 baths5,680 sq. ft.
11734 N Manchester Way, Porter Ranch, CA 91326
MLS# 26990981Listed by: COMPASS


Protect your home and budget from life's surprises with an Assurant Home Warranty, backed by a partner that supports you through every step of homeownership. Explore Plans.
© 2023 - 2026 ERA Franchise Systems LLC. All rights reserved. ERA Franchise Systems LLC fully supports the principles of the Fair Housing Act and the Equal Opportunity Act. ERA, ERA Real Estate powered, and their respective logos are registered service marks of ERA Franchise Systems LLC. Each office is independently owned and operated.