
11527 N Darcy, Porter Ranch, CA 91326
Local realty services provided by:ERA North Orange County Real Estate
11527 N Darcy,Porter Ranch, CA 91326
$2,690,000
- 5 Beds
- 5 Baths
- 4,808 sq. ft.
- Single family
- Active
Upcoming open houses
- Sat, Oct 1002:00 pm - 05:00 am
- Sun, Oct 1101:00 pm - 04:00 pm
Listed by: monica florian
Office: coldwell banker quality properties
MLS#:SR26147319
Source:San Diego MLS via CRMLS
Price summary
- Price:$2,690,000
- Price per sq. ft.:$559.48
- Monthly HOA dues:$315
About this home
PRICE REDUCTION, MULTI-GENERATIONAL HOME IN WESTCLIFFE Perched on a premium view lot within Westcliffe's 24-hour guard-gated community, this Toll Brothers Vega Contemporary was upgraded by the original owner with documented options on a view lot carrying a $220,000 site premium. Move-in ready and recently painted through out, it boasts a floating staircase rises through 20-foot ceilings with marble throughout the main level, solid hardwood upstairs. Two sets of 15-foot pocket doors open the entire back of the house to the outdoors and fantastic panoramic views. The great room centers on a 72" linear gas fireplace that rises all the way up 20’. The kitchen features Caesarstone counters and a massive waterfall center island, a Jenn-Air Pro 48" refrigerator, and ceiling-height cabinetry. A private guest suite ideal for in-laws with bedroom, bath with walk-in shower, and a private den/sitting or TV area sits away from the rest of the space. A dedicated office, four bedrooms, open loft great as a playroom, media room or study area, and a primary suite with custom en-suite bathroom with large walk-in shower and self-standing oval tub is completed with a valley-facing structural deck enjoying almost 180 degree view of the San Fernando Valley and Santa Monica Mountains. Infrastructure includes a paid 6kW solar system, EV prewire, whole-house Wi-Fi, and a 220V/50A circuit already roughed in for future pool equipment. The backyard is a clean, level canvas framed by panoramic valley views with an outdoor gas fireplace. Genuinely beautiful as-is, and ready for the pool you actually want....
Contact an agent
Home facts
- Year built:2018
- Listing ID #:SR26147319
- Added:90 day(s) ago
- Updated:October 06, 2026 at 02:42 AM
Rooms and interior
- Bedrooms:5
- Total bathrooms:5
- Full bathrooms:4
- Half bathrooms:1
- Flooring:Stone, Wood
- Kitchen Description:6 Burner Stove, Convection Oven, Dishwasher, Electric Oven, Gas Stove, Microwave, Pantry, Refrigerator, Self Cleaning Oven
- Living area:4,808 sq. ft.
Heating and cooling
- Cooling:Central Forced Air, Zoned Area(s)
- Heating:Fireplace, Forced Air Unit, Passive Solar
Structure and exterior
- Roof:Concrete, Tile/Clay
- Year built:2018
- Building area:4,808 sq. ft.
- Architectural Style:Modern
- Construction Materials:Stucco
- Exterior Features:Concrete, Covered, Patio, Patio Open
- Levels:2 Story
Utilities
- Water:Public, Water Connected
- Sewer:Public Sewer, Sewer Connected
Finances and disclosures
- Price:$2,690,000
- Price per sq. ft.:$559.48
Features and amenities
- Appliances:6 Burner Stove, Convection Oven, Dishwasher, Dryer, Electric Oven, Gas Stove, Microwave, Refrigerator, Self Cleaning Oven, Solar Panels, Washer, Water Line to Refrigerator
- Laundry features:Dryer, Electric, Gas, Washer, Washer Hookup
Parking
- Total parking spaces:5
- Parking description:Direct Garage Access, Garage, Garage - Single Door, Garage Door Opener
- Garage spaces:3
 This information is deemed reliable but not guaranteed. You should rely on this information only to decide whether or not to further investigate a particular property. BEFORE MAKING ANY OTHER DECISION, YOU SHOULD PERSONALLY INVESTIGATE THE FACTS (e.g. square footage and lot size) with the assistance of an appropriate professional. You may use this information only to identify properties you may be interested in investigating further. All uses except for personal, non-commercial use in accordance with the foregoing purpose are prohibited. Redistribution or copying of this information, any photographs or video tours is strictly prohibited. This information is derived from the Internet Data Exchange (IDX) service provided by San Diego MLS®. Displayed property listings may be held by a brokerage firm other than the broker and/or agent responsible for this display. The information and any photographs and video tours and the compilation from which they are derived is protected by copyright. Compilation © 2020 San Diego MLS®, Inc.
New listings near 11527 N Darcy
- Coming Soon
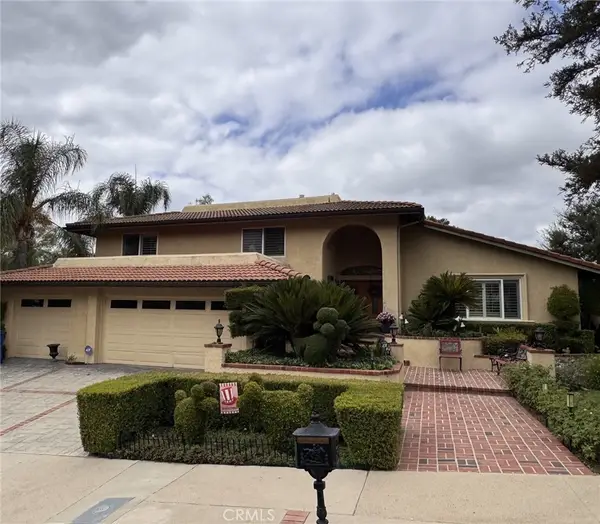 $1,799,950Coming Soon4 beds 4 baths3,192 sq. ft.
19300 Singing Hills, Porter Ranch, CA 91326
MLS# SR26204090Listed by: RODEO REALTY - New
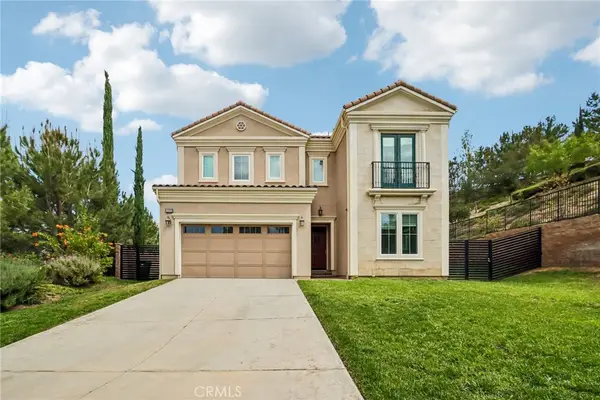 $1,999,950Active5 beds 6 baths3,982 sq. ft.
11978 Ricasoli Way, Porter Ranch, CA 91326
MLS# SR26216568Listed by: PINNACLE ESTATE PROPERTIES - New
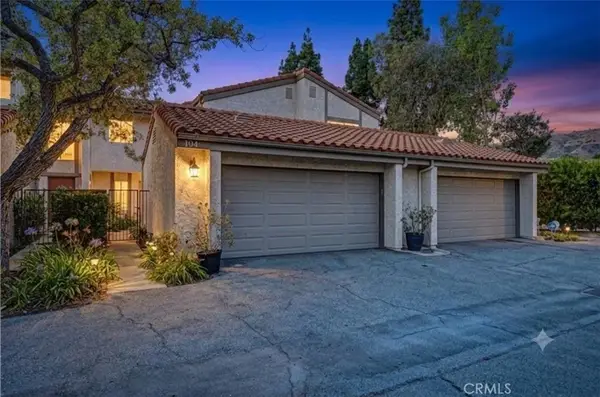 $674,900Active4 beds 3 baths1,607 sq. ft.
11621 Tampa Avenue #194, Porter Ranch, CA 91326
MLS# SR26215935Listed by: KELLER WILLIAMS LUXURY - New
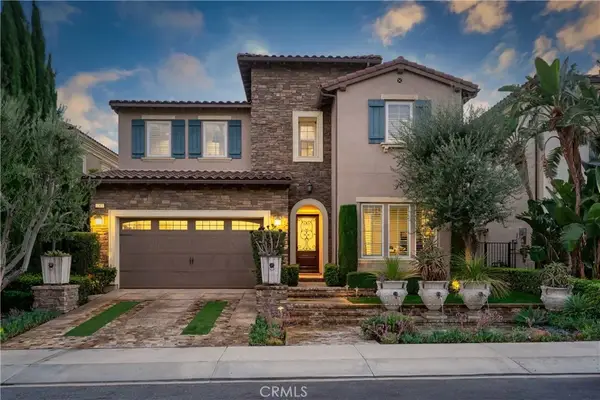 $2,380,000Active5 beds 6 baths4,214 sq. ft.
12035 Ricasoli, Porter Ranch, CA 91326
MLS# SR26215580Listed by: COMPASS - Open Sat, 11am to 4pmNew
 $2,799,000Active5 beds 6 baths4,563 sq. ft.
12050 Northstar Lane, Porter Ranch, CA 91326
MLS# SR26215314Listed by: TOLL BROTHERS, INC. - Open Sat, 11am to 4pmNew
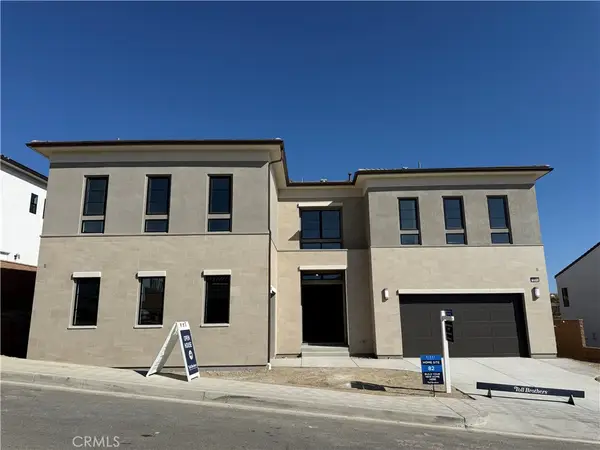 $2,799,000Active5 beds 6 baths4,563 sq. ft.
12040 Northstar Lane, Porter Ranch, CA 91326
MLS# SR26215209Listed by: TOLL BROTHERS, INC. - New
 $1,189,000Active4 beds 2 baths1,872 sq. ft.
11841 Laughton Way, Porter Ranch, CA 91326
MLS# GD26214408Listed by: NEXTHOME GRANDVIEW - New
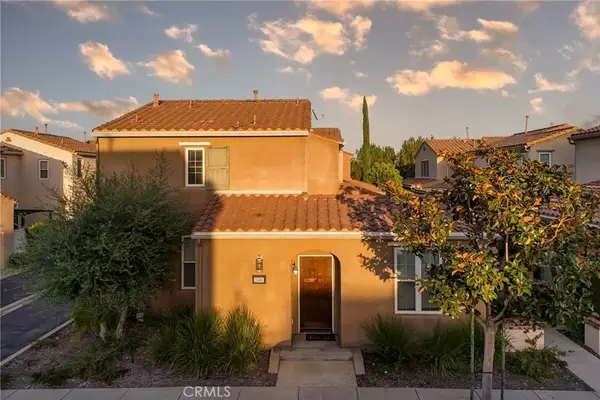 $789,999Active2 beds 3 baths1,122 sq. ft.
11506 Ghiberti, Porter Ranch, CA 91326
MLS# BB26211331Listed by: REDFIN CORPORATION - Open Sun, 1 to 4pmNew
 $1,498,000Active4 beds 3 baths3,405 sq. ft.
20233 Wynfreed, Porter Ranch, CA 91326
MLS# PF26211049Listed by: THE AGENCY - New
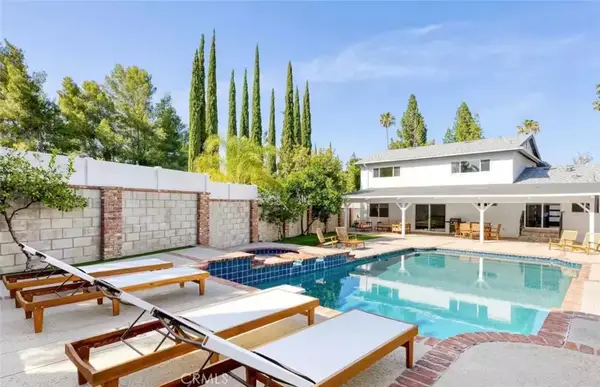 $1,545,000Active4 beds 3 baths2,618 sq. ft.
10643 Atlanta, Porter Ranch, CA 91326
MLS# SR26213600Listed by: EQUITY UNION


Protect your home and budget from life's surprises with an Assurant Home Warranty, backed by a partner that supports you through every step of homeownership. Explore Plans.
© 2023 - 2026 ERA Franchise Systems LLC. All rights reserved. ERA Franchise Systems LLC fully supports the principles of the Fair Housing Act and the Equal Opportunity Act. ERA, ERA Real Estate powered, and their respective logos are registered service marks of ERA Franchise Systems LLC. Each office is independently owned and operated.