
11735 N Manchester Way, Porter Ranch, CA 91326
Local realty services provided by:ERA North Orange County Real Estate
11735 N Manchester Way,Porter Ranch, CA 91326
$3,499,999
- 4 Beds
- 5 Baths
- 4,884 sq. ft.
- Single family
- Active
Listed by: vladimir sandoval
Office: rodeo realty818-986-7300
MLS#:SR26156549
Source:CRMLS
Price summary
- Price:$3,499,999
- Price per sq. ft.:$716.63
- Monthly HOA dues:$347
About this home
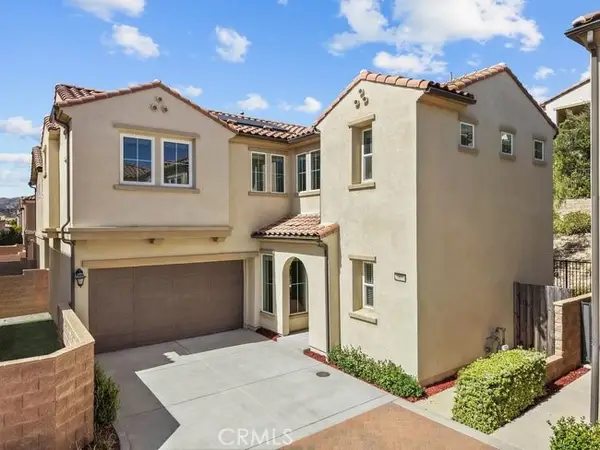
Extraordinary iconic Toll Brothers model residence that established the standard for luxury living within the prestigious guard-gated Westcliffe community. Showcasing breathtaking panoramic views spanning the San Fernando Valley to the Los Angeles skyline, The Cahill model is a remarkable architectural statement where exceptional craftsmanship and resort-inspired living come together. A spectacular arrival begins with tranquil cascading water features leading to a grand arched portico and impressive double-door entry. Inside, a dramatic foyer with a coffered dome ceiling, rich wood beams, and a designer chandelier creates an unforgettable first impression. Beyond the extra large sweeping staircase, soaring beamed ceilings and retractable walls of glass blur the line between indoors and out while framing extraordinary views. Created for effortless living and unforgettable entertaining, the expansive great room flows into a chef's kitchen featuring dual waterfall islands, quartz countertops, custom cabinetry, a walk-in pantry, and a professional Wolf appliance suite including a 6-burner range, double ovens, dual dishwashers, and pot filler. Massive pocket doors open to the covered California Room with a Wolf BBQ, dual beverage refrigerators, prep counters, and multiple outdoor gathering spaces. The backyard is nothing short of spectacular. An infinity-edge pool disappears into the horizon while the elevated glass-sided spa overlooks the city below. Expansive terraces, sculpted landscaping, tranquil water features, and elegant lounge areas create a private retreat. From sunrise to dazzling city lights, the setting is unforgettable. The main level also offers a private executive office with stackable sliders opening to a serene water feature, along with a secluded guest ensuite. Upstairs, a spacious loft with beverage bar and private balcony connects two secondary ensuite bedrooms and a convenient laundry room. The luxurious primary suite features dramatic coffered ceilings with rich wood beams, expansive glass sliders, and a covered terrace with fireplace overlooking the breathtaking skyline. The spa-inspired bath features dual vanities, a soaking tub, oversized walk-in shower, and two boutique-style walk-in closets with custom built-ins. A rare opportunity to own Westcliffe's most iconic residence a home that defines luxury living in one of the Valley's premier gated communities. Experience The Cahill and discover a lifestyle few properties can match....
Contact an agent
Home facts
- Year built:2016
- Listing ID #:SR26156549
- Added:53 day(s) ago
- Updated:September 29, 2026 at 11:44 AM
Rooms and interior
- Bedrooms:4
- Total bathrooms:5
- Full bathrooms:5
- Flooring:Carpet, Stone, Wood
- Kitchen Description:Barbecue, Dishwasher, Double Oven, Freezer, Gas Cooktop, Ice Maker, Microwave
- Living area:4,884 sq. ft.
Heating and cooling
- Cooling:Central Air, Dual
- Heating:Central
- Central air:Yes
Structure and exterior
- Roof:Tile
- Year built:2016
- Building area:4,884 sq. ft.
- Lot area:0.23 Acres
- Architectural Style:Mediterranean, Spanish
- Exterior Features:Barbecue, Covered, Lighting, Open, Patio
- Levels:2 Story
Utilities
- Water:Public
- Sewer:Public Sewer
Finances and disclosures
- Price:$3,499,999
- Price per sq. ft.:$716.63
Features and amenities
- Appliances:Barbecue, Dishwasher, Freezer
- Amenities:Balcony, Carbon Monoxide (CO2) Detector, Coffered Ceilings, Crown Molding, Foyer Entrance, High Ceilings, In Law Floor Plan, Instant Hot Water, Koi Pond, Loft room, Paneling/Wainscoting, Prewired, Recessed Lighting, Shutters, Tankless Water Heater, Two Story Ceilings, Walk In Closets, Walk In Pantry, Water Heater, Water Purifier, Water Softner, Wet Bar
- Pool features:In Ground, Infinity Pool, Private
Parking
- Total parking spaces:3
- Parking description:Direct Access, Door-Multi, Door-Single, Driveway, Garage
- Garage:Yes
- Garage spaces:3
New listings near 11735 N Manchester Way
- Coming Soon
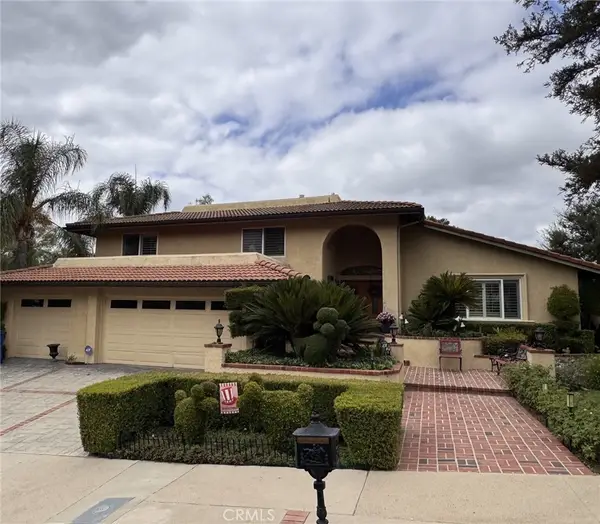 $1,799,950Coming Soon4 beds 4 baths3,192 sq. ft.
19300 Singing Hills, Porter Ranch, CA 91326
MLS# SR26204090Listed by: RODEO REALTY - New
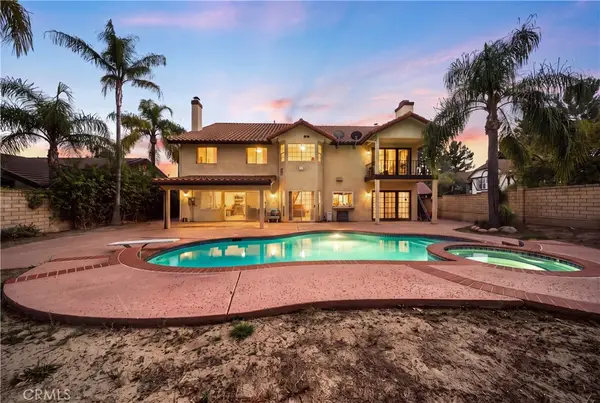 $1,999,000Active5 beds 5 baths4,270 sq. ft.
18401 Charlton Lane, Porter Ranch, CA 91326
MLS# SR26209010Listed by: REALTY SQUAD INC. - New
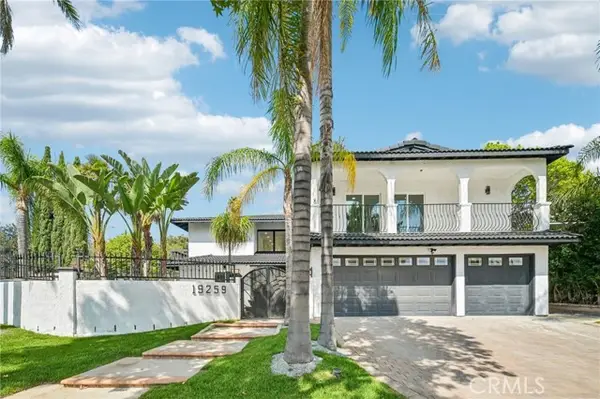 $1,498,000Active5 beds 3 baths3,278 sq. ft.
19259 Ludlow Street, PORTER RANCH, CA 91326
MLS# SR26206076Listed by: PINNACLE ESTATE PROPERTIES
- New
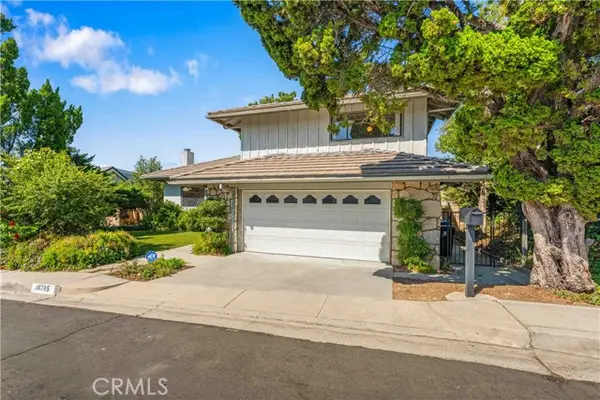 $1,099,950Active4 beds 3 baths2,588 sq. ft.
18785 Clearbrook Street, PORTER RANCH, CA 91326
MLS# SR26205831Listed by: RODEO REALTY - New
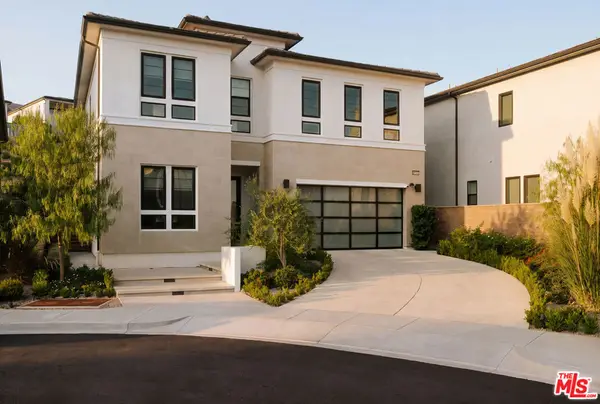 $2,199,999Active5 beds 5 baths4,132 sq. ft.
20511 W Hummingbird Court, Porter Ranch, CA 91326
MLS# 26992621Listed by: THE AGENCY - New
 $1,399,950Active3 beds 3 baths2,888 sq. ft.
11915 Laughton Way, Porter Ranch, CA 91326
MLS# SR26208273Listed by: RE/MAX ONE - New
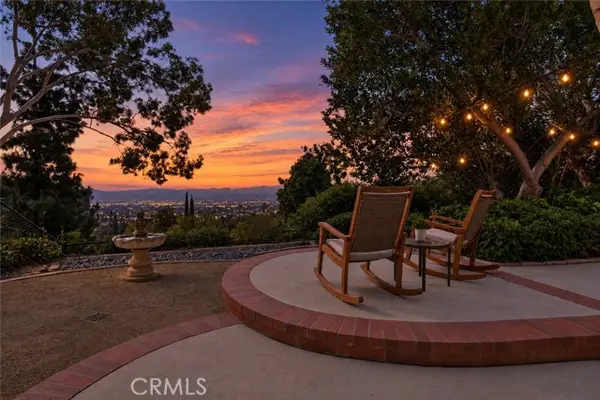 $1,249,950Active4 beds 3 baths2,224 sq. ft.
11387 Sinclair Avenue, PORTER RANCH, CA 91326
MLS# SR26207555Listed by: PARK REGENCY REALTY - New
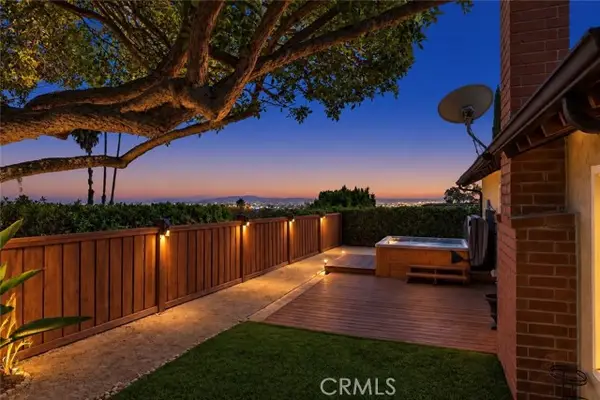 $984,950Active3 beds 2 baths1,285 sq. ft.
11528 Amigo Avenue, PORTER RANCH, CA 91326
MLS# SR26207729Listed by: PARK REGENCY REALTY - New
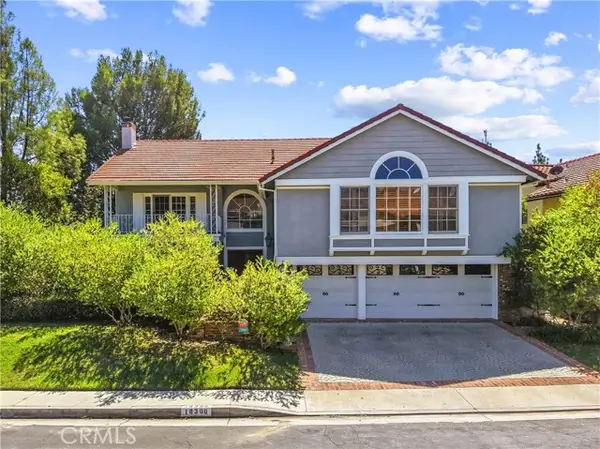 $1,779,800Active5 beds 4 baths4,300 sq. ft.
18300 Chatham Street, PORTER RANCH, CA 91326
MLS# SR26204762Listed by: PINNACLE ESTATE PROPERTIES, INC. - New
 $1,299,000Active4 beds 3 baths2,100 sq. ft.
20655 Chestnut, Porter Ranch, CA 91326
MLS# SR26207995Listed by: KELLER WILLIAMS VIP PROPERTIES


Protect your home and budget from life's surprises with an Assurant Home Warranty, backed by a partner that supports you through every step of homeownership. Explore Plans.
© 2023 - 2026 ERA Franchise Systems LLC. All rights reserved. ERA Franchise Systems LLC fully supports the principles of the Fair Housing Act and the Equal Opportunity Act. ERA, ERA Real Estate powered, and their respective logos are registered service marks of ERA Franchise Systems LLC. Each office is independently owned and operated.