
1083 N Wellington, Porterville, CA 93257
Local realty services provided by:ERA Valley Pro Realty
1083 N Wellington,Porterville, CA 93257
$629,000
- 5 Beds
- 3 Baths
- 2,703 sq. ft.
- Single family
- Active
Upcoming open houses
- Sat, Sep 1909:00 am - 12:00 pm
- Sat, Sep 1902:00 pm - 05:00 pm
- Sun, Sep 2012:00 pm - 03:00 pm
- Sat, Sep 1905:00 pm - 08:00 pm
Listed by: jason patterson, jared davis
Office: axen realty
MLS#:244074
Source:CA_TCMLS
Price summary
- Price:$629,000
- Price per sq. ft.:$232.7
About this home
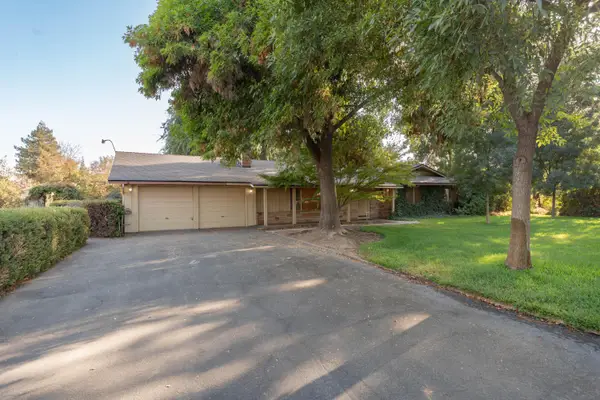
Welcome to a home where space, comfort, and resort-style living come together beautifully. This impressive five-bedroom residence offers a thoughtfully designed floor plan with generous living spaces and an immaculate presentation throughout. Upstairs, you'll find all five bedrooms, including an oversized primary suite designed to feel like a private retreat. The spacious primary bathroom features a desirable separate shower and soaking tub, along with plenty of room to unwind. Four additional bedrooms provide exceptional versatility, while a dedicated office area offers the perfect space for working or studying from home. Downstairs, the home features two separate living areas, giving you tremendous flexibility for entertaining and everyday living, along with a formal dining area for special gatherings. Beautiful luxury plank flooring flows through much of the main living space and complements the bright, inviting interior. The kitchen serves as the heart of the home with granite countertops, stainless-steel appliances, abundant cabinetry, and a large center island, creating an ideal setting for cooking and entertaining. Step outside and discover a backyard that truly sets this property apart. The front and backyard is professionally landscaped that includes mature palm trees creating a beautiful setting surrounded by a sparkling swimming pool and spa with cascading water features. A large covered patio provides plenty of space for outdoor dining, relaxing, and entertaining while overlooking the pool and expansive lawn. Completing this exceptional property is an impressive five-car garage, providing outstanding space for vehicles, storage, hobbies, or recreational equipment. Spacious, beautifully maintained, and designed for both entertaining and everyday enjoyment, this is the kind of property that feels like home the moment you arrive. Come experience everything it has to offer! Solar Panels will be paid off at close of escrow....
Contact an agent
Home facts
- Year built:2005
- Subdivision & Development:Williams Ranch
- Listing ID #:244074
- Added:4 day(s) ago
- Updated:September 19, 2026 at 10:29 AM
Rooms and interior
- Bedrooms:5
- Total bathrooms:3
- Full bathrooms:2
- Half bathrooms:1
- Living area:2,703 sq. ft.
Heating and cooling
- Cooling:Central Air
- Heating:Central
- Central air:Yes
Structure and exterior
- Roof:Tile
- Year built:2005
- Building area:2,703 sq. ft.
- Lot area:0.18 Acres
- Levels:2 Story
Utilities
- Water:Public, Water Connected
- Sewer:Public Sewer
Finances and disclosures
- Price:$629,000
- Price per sq. ft.:$232.7
Features and amenities
- Pool features:In Ground
Parking
- Garage:Yes
- Garage spaces:5
New listings near 1083 N Wellington
- New
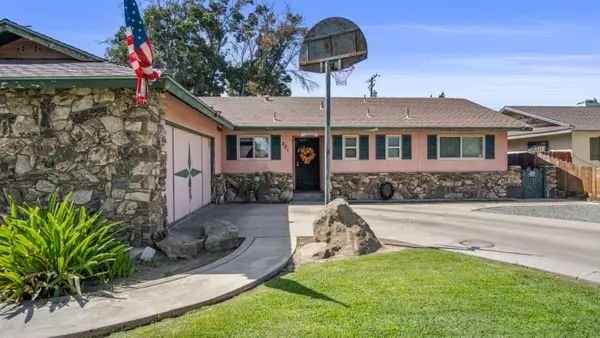 $319,900Active3 beds 2 baths1,307 sq. ft.
221 N Beverly Street, Porterville, CA 93257
MLS# 244180Listed by: DOWNTOWN REALTY - New
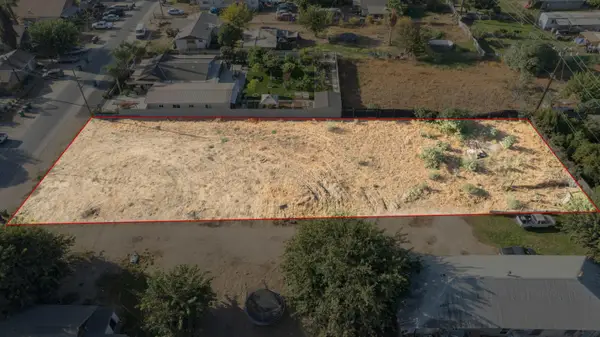 $69,000Active0.48 Acres
14571 Kilroy Road, Porterville, CA 93257
MLS# 244166Listed by: INDEPENDENT BROKER NETWORK - New
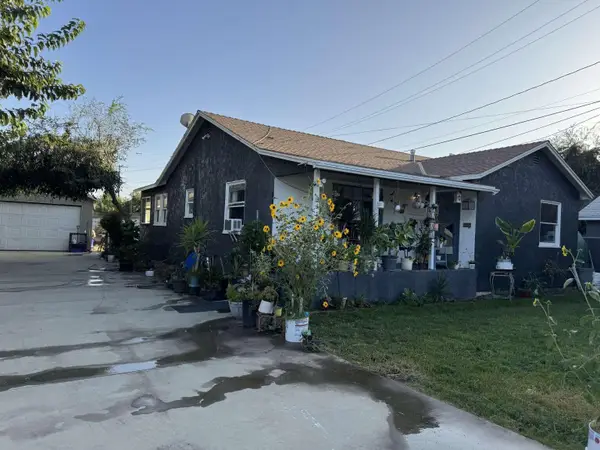 $290,000Active3 beds 1 baths1,177 sq. ft.
341 W Oak Avenue, Porterville, CA 93257
MLS# 244152Listed by: DOMBROSKI REALTY - New
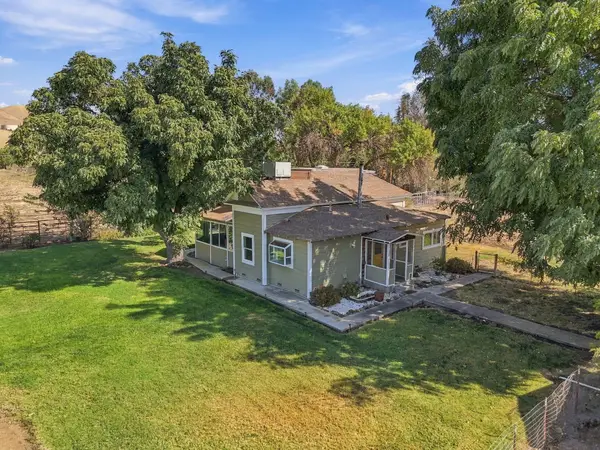 $459,000Active4 beds 2 baths1,274 sq. ft.
601 E Mulberry Avenue, Porterville, CA 93257
MLS# 244150Listed by: BLOOM GROUP, INC. - Open Sat, 1 to 3pmNew
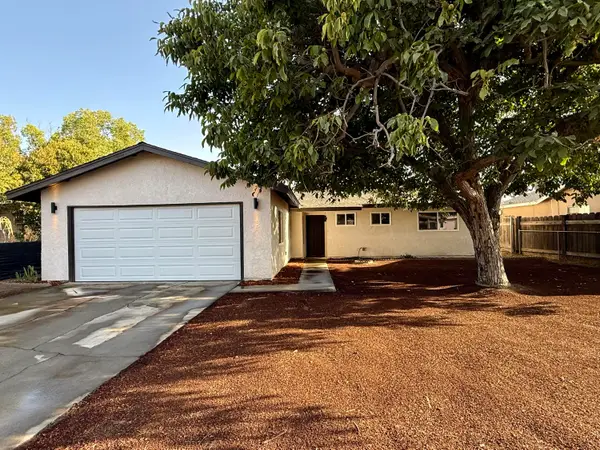 $319,800Active3 beds 2 baths1,080 sq. ft.
2263 E Cleo Avenue, Porterville, CA 93257
MLS# 244151Listed by: FIVE STAR REALTY - Open Sat, 1 to 3pmNew
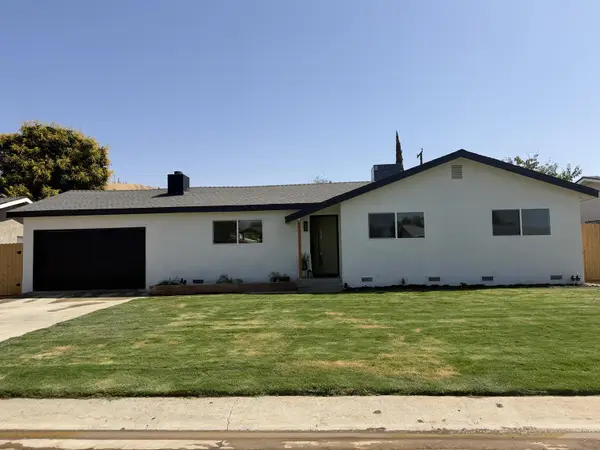 $329,900Active3 beds 2 baths1,128 sq. ft.
1964 N Maston Street, Porterville, CA 93257
MLS# 244146Listed by: FIVE STAR REALTY - New
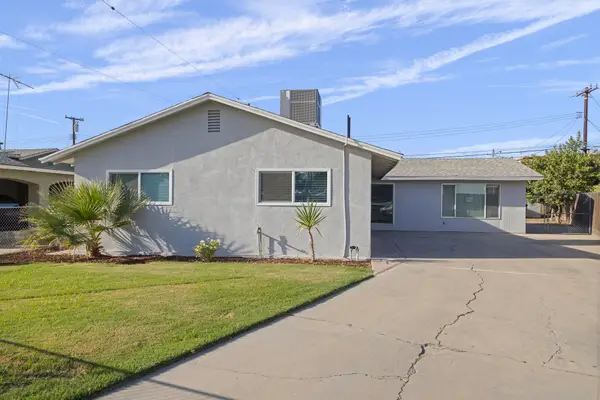 $364,900Active3 beds 2 baths1,644 sq. ft.
742 W Devon Avenue, Porterville, CA 93257
MLS# 244140Listed by: CAPITOL REAL ESTATE GROUP, INC - New
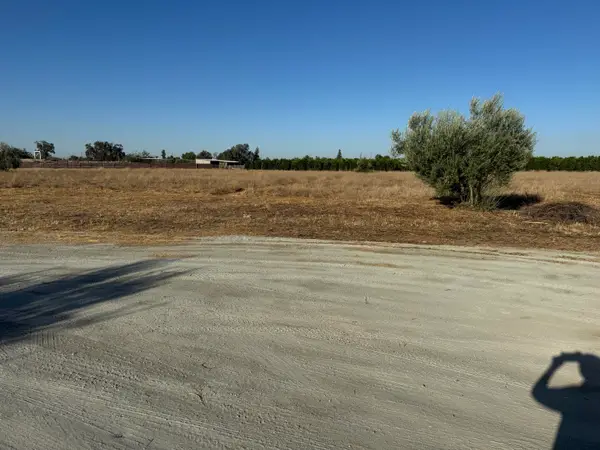 $499,000Active5.18 Acres
0 NW Orange Belt Drive Drive Nw, Porterville, CA 93257
MLS# 244127Listed by: NEW BEGINNINGS REALTY - New
 $479,900Active12.57 Acres
740 E Mulberry Avenue, Porterville, CA 93257
MLS# 244128Listed by: VERSAILLES PROPERTY - Open Sat, 3 to 5pm
 $475,000Pending3 beds 2 baths1,780 sq. ft.
1375 Pioneer Avenue, Porterville, CA 93257
MLS# 244121Listed by: LEGACY REAL ESTATE INC


Protect your home and budget from life's surprises with an Assurant Home Warranty, backed by a partner that supports you through every step of homeownership. Explore Plans.
© 2023 - 2026 ERA Franchise Systems LLC. All rights reserved. ERA Franchise Systems LLC fully supports the principles of the Fair Housing Act and the Equal Opportunity Act. ERA, ERA Real Estate powered, and their respective logos are registered service marks of ERA Franchise Systems LLC. Each office is independently owned and operated.