
1544 S Conley Street, Porterville, CA 93257
Local realty services provided by:ERA Valley Pro Realty
1544 S Conley Street,Porterville, CA 93257
$449,300
- 3 Beds
- 2 Baths
- 1,419 sq. ft.
- Single family
- Active
Listed by: javier martinez, brittany boydstun
Office: melson realty, inc.
MLS#:244420
Source:CA_TCMLS
Price summary
- Price:$449,300
- Price per sq. ft.:$316.63
About this home
Welcome to modern, effortless living in this pristine, brand-new construction home. From the moment you step inside, you will love the seamless open-concept design that effortlessly connects the spacious living area and is perfect for hosting friends or enjoying quiet family evenings. The layout features three generously sized bedrooms, 2 bathrooms, and a spacious two-car garage offering excellent storage and utility. Skip the stress of older renovations and move right into your beautiful brand new home. Schedule your private tour today!
Contact an agent
Home facts
- Year built:2026
- Listing ID #:244420
- Added:1 day(s) ago
- Updated:October 01, 2026 at 12:41 AM
Rooms and interior
- Bedrooms:3
- Total bathrooms:2
- Full bathrooms:2
- Living area:1,419 sq. ft.
Heating and cooling
- Cooling:Central Air
- Heating:Central
- Central air:Yes
Structure and exterior
- Roof:Composition
- Year built:2026
- Building area:1,419 sq. ft.
- Lot area:0.1 Acres
- Levels:1 Story
Utilities
- Water:Public, Water Connected
- Sewer:Public Sewer, Sewer Connected
Finances and disclosures
- Price:$449,300
- Price per sq. ft.:$316.63
Parking
- Garage:Yes
- Garage spaces:2
New listings near 1544 S Conley Street
- New
 $349,900Active3 beds 2 baths1,600 sq. ft.
1420 N G Street, Porterville, CA 93257
MLS# 244408Listed by: DOWNTOWN REALTY - New
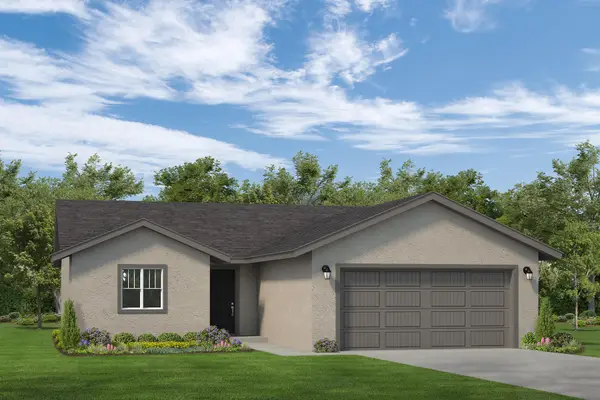 $396,100Active3 beds 2 baths1,195 sq. ft.
1539 S Sinarle Street, Porterville, CA 93257
MLS# 244401Listed by: MELSON REALTY, INC. - New
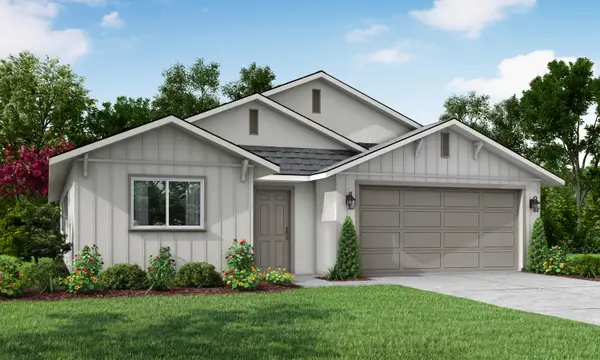 $443,860Active3 beds 2 baths1,595 sq. ft.
2300 W Glenn Avenue #Brs 199, Porterville, CA 93257
MLS# 244368Listed by: SAN JOAQUIN VALLEY HOMES - New
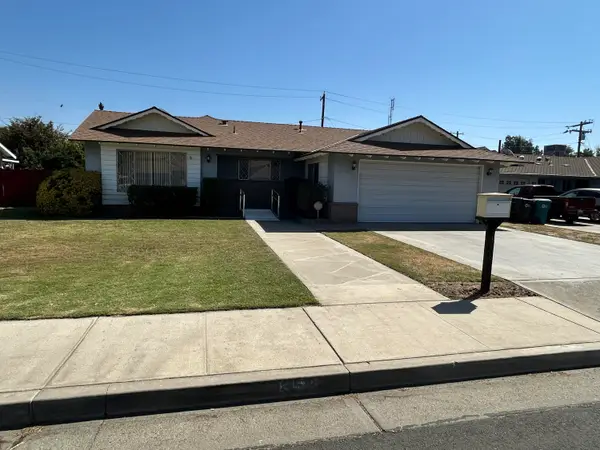 $339,500Active3 beds 2 baths1,638 sq. ft.
358 N Indiana Street, Porterville, CA 93257
MLS# 244346Listed by: HOME REALTY & LAND CO. - New
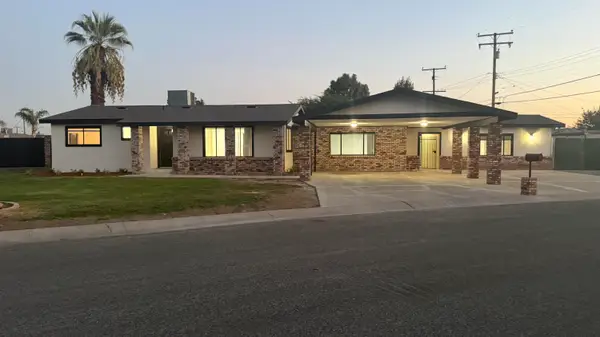 $429,000Active5 beds 4 baths1,900 sq. ft.
1294 Atkins Way, Porterville, CA 93257
MLS# 244344Listed by: PLATINUM REALTY - PORTERVILLE - New
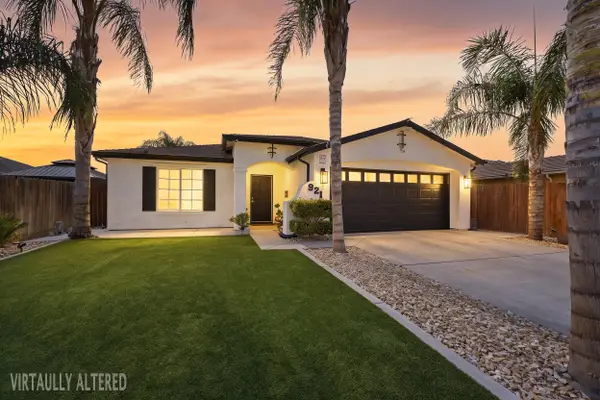 $399,999Active4 beds 2 baths1,774 sq. ft.
921 Lybarger Avenue, Porterville, CA 93257
MLS# 244331Listed by: ANDERSON REAL ESTATE GROUP - New
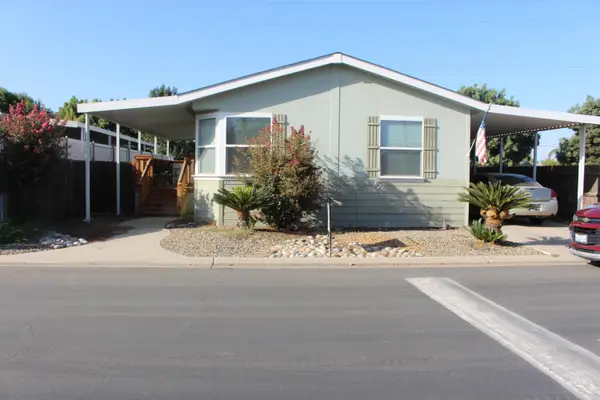 $95,000Active2 beds 2 baths1,200 sq. ft.
100 S Westwood Street #20, Porterville, CA 93257
MLS# 244325Listed by: ROY KENDALL, INC. - New
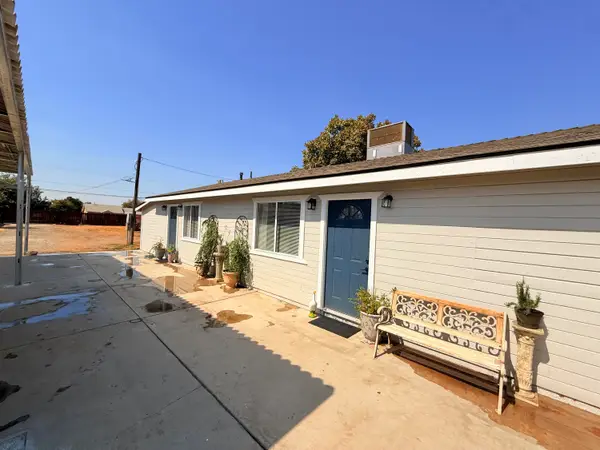 $355,000Active3 beds 2 baths1,250 sq. ft.
312 N Salisbury Street, Porterville, CA 93257
MLS# 244292Listed by: DOWNTOWN REALTY - Open Sat, 11am to 3pmNew
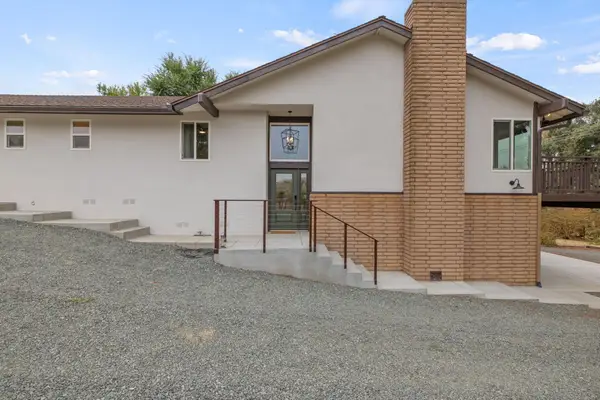 $849,900Active4 beds 3 baths2,566 sq. ft.
32228 Success Valley Drive, Porterville, CA 93257
MLS# 244269Listed by: AXEN REALTY


Protect your home and budget from life's surprises with an Assurant Home Warranty, backed by a partner that supports you through every step of homeownership. Explore Plans.
© 2023 - 2026 ERA Franchise Systems LLC. All rights reserved. ERA Franchise Systems LLC fully supports the principles of the Fair Housing Act and the Equal Opportunity Act. ERA, ERA Real Estate powered, and their respective logos are registered service marks of ERA Franchise Systems LLC. Each office is independently owned and operated.