
84 S Park Street, Porterville, CA 93257
Local realty services provided by:ERA Valley Pro Realty
84 S Park Street,Porterville, CA 93257
$579,000
- 4 Beds
- 4 Baths
- 3,418 sq. ft.
- Single family
- Active
Listed by: robyn e icenhower
Office: independent broker network
MLS#:244506
Source:CA_TCMLS
Price summary
- Price:$579,000
- Price per sq. ft.:$169.4
About this home
Welcome to this rare in-town estate property in Porterville, offering 1.26 acres across three combined parcels in an elevated setting with beautiful mountain and city views. Ideally located just minutes from schools, shopping, and downtown, this expansive property offers a unique combination of space, privacy, and convenience. The fully fenced grounds, automatic gate, and generous driveway create an impressive first impression while providing plenty of room for vehicles, RVs, boats, and more. Inside, this 3,339 sq. ft. home offers 4 bedrooms, 4 bathrooms, multiple living areas, spacious bedrooms, and beautiful hardwood floors. The inviting layout provides plenty of room to spread out, with distinct living spaces that offer flexibility for everyday living and entertaining. With its classic charm and generous proportions, this home provides a wonderful foundation to make your own. The outdoor amenities make this property truly exceptional, featuring an 800+ sq. ft. detached garage with RV hookups, a 2-car attached garage, a large parking pad, sprinkler systems, fully paid solar, and ample space across the expansive lot. The detached garage offers plenty of room for an RV, boat, or other recreational vehicles and equipment. With its generous acreage, mountain and city views, and impressive amenities, this property is a rare find within Porterville city limits. Call today to schedule your private showing!...
Contact an agent
Home facts
- Year built:1950
- Listing ID #:244506
- Added:36 day(s) ago
- Updated:November 12, 2026 at 04:59 PM
Rooms and interior
- Bedrooms:4
- Total bathrooms:4
- Full bathrooms:2
- Half bathrooms:1
- Flooring:Combination
- Kitchen Description:6 Burner Stove, Dishwasher, Disposal, Gas Range, Oven
- Living area:3,418 sq. ft.
Heating and cooling
- Cooling:Ceiling Fan(s), Central Air
- Heating:Central, Fireplace(s)
- Central air:Yes
Structure and exterior
- Roof:Composition
- Year built:1950
- Building area:3,418 sq. ft.
- Lot area:1.26 Acres
- Lot Features:Back Yard
- Construction Materials:Brick, Wood Siding
- Foundation Description:Raised
- Levels:1 Story
Utilities
- Water:Public, Water Connected
- Sewer:Public Sewer, Sewer Connected
Finances and disclosures
- Price:$579,000
- Price per sq. ft.:$169.4
Features and amenities
- Laundry features:Inside, Laundry Room
- Amenities:Dry Bar, Recessed Lighting
Parking
- Parking description:Concrete, RV Access/Parking, RV Garage, Workshop in Garage
- Garage:Yes
- Garage spaces:2
New listings near 84 S Park Street
- New
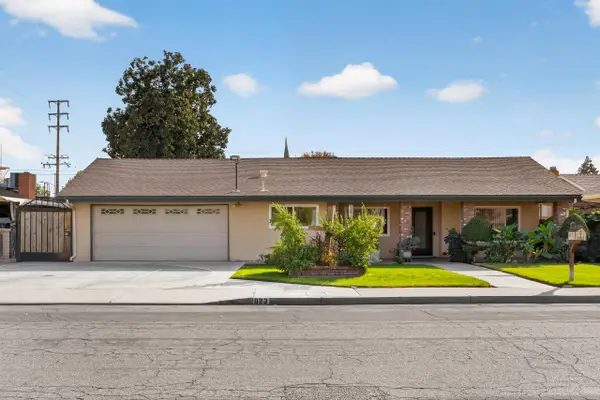 $475,000Active4 beds 2 baths3,440 sq. ft.
823 W Kanai Avenue, Porterville, CA 93257
MLS# 245063Listed by: LEGACY REAL ESTATE INC - New
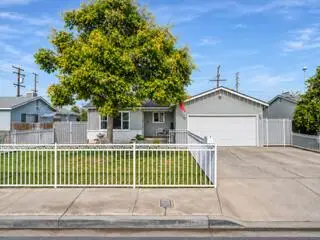 $365,000Active3 beds 2 baths1,260 sq. ft.
614 Dexter Avenue, Porterville, CA 93257
MLS# 245046Listed by: CEN CAL REAL ESTATE GROUP - New
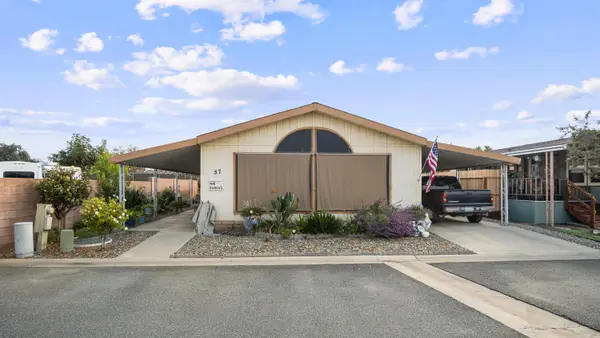 $65,000Active3 beds 2 baths1,440 sq. ft.
2300 W Morton Avenue #57, Porterville, CA 93257
MLS# 245036Listed by: DOWNTOWN REALTY - Open Fri, 4 to 6pmNew
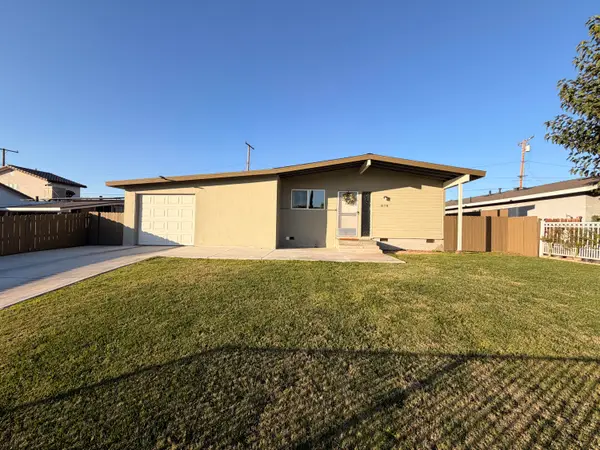 $310,000Active3 beds 2 baths1,056 sq. ft.
878 E Thurman Avenue, Porterville, CA 93257
MLS# 245034Listed by: FIVE STAR REALTY  $330,000Pending4 beds 3 baths2,672 sq. ft.
973 S Jaye Street, Porterville, CA 93257
MLS# 244979Listed by: DOWNTOWN REALTY- New
 $329,000Active3 beds 2 baths1,420 sq. ft.
1659 W School Avenue, Porterville, CA 93257
MLS# 244962Listed by: SOCIAL AGENCY  $352,000Pending3 beds 3 baths1,400 sq. ft.
2281 W Putnam Court, Porterville, CA 93257
MLS# 244913Listed by: SOCIAL AGENCY $329,000Active4 beds 2 baths1,334 sq. ft.
618 S Indiana Street, Porterville, CA 93257
MLS# 244909Listed by: CENTURY 21 SELECT REAL ESTATE $379,777Active3 beds 2 baths1,595 sq. ft.
341 S Greenwood Street, Porterville, CA 93257
MLS# 244896Listed by: LEGACY REAL ESTATE INC $259,900Active3 beds 2 baths1,092 sq. ft.
130 N Doree Street, Porterville, CA 93257
MLS# 244845Listed by: VH REALTY


Protect your home and budget from life's surprises with an Assurant Home Warranty, backed by a partner that supports you through every step of homeownership. Explore Plans.
© 2023 - 2026 ERA Franchise Systems LLC. All rights reserved. ERA Franchise Systems LLC fully supports the principles of the Fair Housing Act and the Equal Opportunity Act. ERA, ERA Real Estate powered, and their respective logos are registered service marks of ERA Franchise Systems LLC. Each office is independently owned and operated.