
10727 Byington Way, Rancho Cordova, CA 95670
Local realty services provided by:ERA Carlile Realty Group
Listed by: tong veu, lee xiong
Office: windermere signature properties natomas
MLS#:226098871
Source:MFMLS
Price summary
- Price:$595,000
- Price per sq. ft.:$321.45
About this home
Move-in ready and waiting for a new family, this inviting home offers an open great-room design with high ceilings and abundant natural light. The living room, dining area, and kitchen flow seamlessly together, creating the perfect space for everyday living and entertaining. A cozy fireplace adds warmth and charm, while plantation shutters, Roman shades, and luxury vinyl plank flooring throughout provide stylish, low-maintenance finishes. The downstairs bedroom and full bathroom is ideal for guests or multi-generational living. Upstairs, the spacious primary suite features vaulted ceilings, two walk-in closets, and plenty of room to create a reading nook to unwind at the end of the day. The well designed backyard offers stamped concrete, a generous patio for outdoor dining and relaxing, a grassy play area, and a level dirt section ready for your garden, play structure, firepit, or other creative ideas. RV parking and a storage shed add more functionality to this home. Conveniently located near Navigator Elementary, the Goddard School of Rancho Cordova, and Sonoma Park. This home offers comfort, space to grow, and an excellent location....
Contact an agent
Home facts
- Year built:2004
- Subdivision & Development:Villages of Zinfandel
- Listing ID #:226098871
- Added:1 day(s) ago
- Updated:August 06, 2026 at 03:49 AM
Rooms and interior
- Bedrooms:4
- Total bathrooms:3
- Full bathrooms:3
- Flooring:Laminate
- Kitchen Description:Dishwasher, Disposal
- Living area:1,851 sq. ft.
Heating and cooling
- Cooling:Central
- Heating:Central
Structure and exterior
- Roof:Tile
- Year built:2004
- Building area:1,851 sq. ft.
- Lot area:0.14 Acres
- Lot Features:Shape Regular
- Construction Materials:Frame, Stucco, Wood
- Foundation Description:Slab
- Levels:2 Story
Utilities
- Sewer:Public Sewer
Finances and disclosures
- Price:$595,000
- Price per sq. ft.:$321.45
Features and amenities
- Appliances:Dishwasher, Disposal
- Laundry features:Inside Laundry Room
Parking
- Garage spaces:2
 MetroList MLS 2026. This information is being provided by MetroList MLS. All measurements and calculations of area are approximate. Information provided by Seller/Other sources, not verified by Broker. All interested persons should independently verify accuracy of information. Provided properties may or may not be listed by the office/agent presenting the information. Data Updated: August 6, 2026. Information being provided is for consumers' personal, non-commercial use and may not be used for any purpose other than to identify prospective properties consumers may be interested in purchasing. Information deemed reliable but not guaranteed. Any offer of compensation is made only to Participants of MLS where the subject listing is filed and in accordance with such MLS's regulations or rules.
New listings near 10727 Byington Way
- New
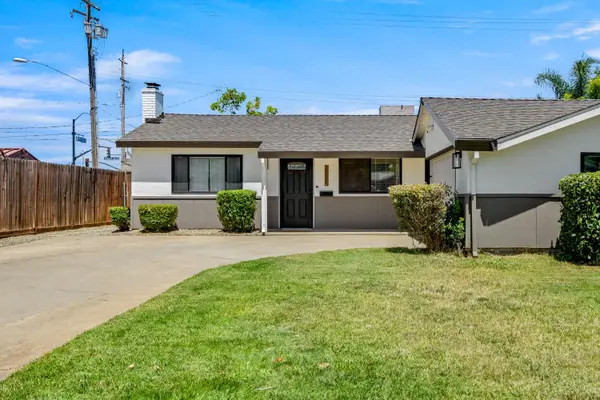 $399,900Active3 beds 1 baths1,076 sq. ft.
10555 Olson Drive, Rancho Cordova, CA 95670
MLS# 226098809Listed by: RE/MAX GOLD EL DORADO HILLS - New
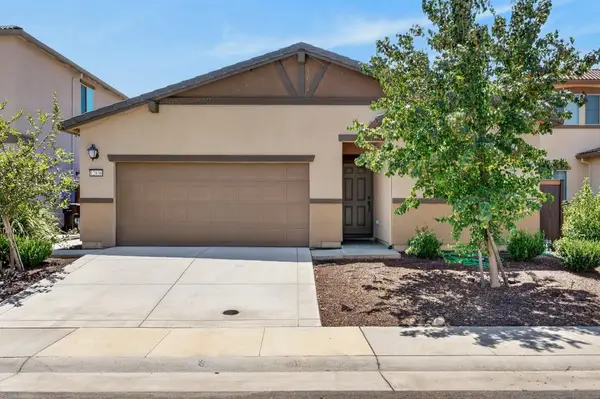 $549,900Active3 beds 2 baths1,587 sq. ft.
12836 Thorntonhall Drive, Rancho Cordova, CA 95742
MLS# 226098401Listed by: EXP REALTY OF NORTHERN CALIFORNIA, INC. - New
 $731,740Active4 beds 4 baths2,786 sq. ft.
11973 Cobble Brook Drive, Rancho Cordova, CA 95742
MLS# 226098546Listed by: PULTE HOMES CORPORATION - New
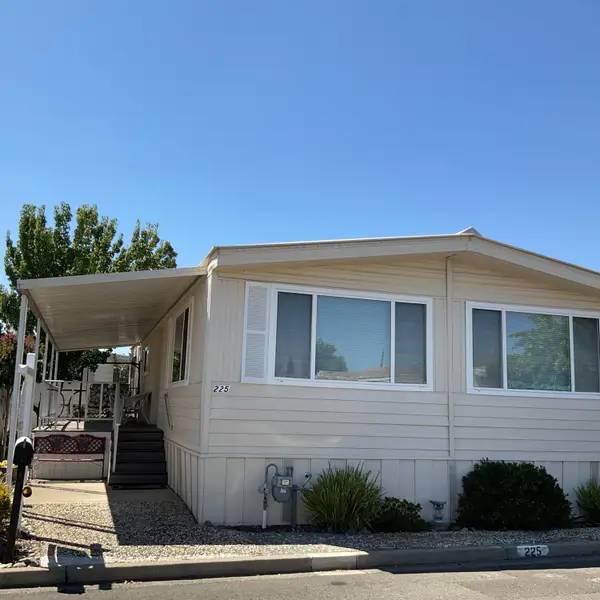 $124,888Active-- beds 2 baths1,348 sq. ft.
225 Club House Drive, Rancho Cordova, CA 95670
MLS# 226097411Listed by: NEXTHOME HAVEN PROPERTIES - New
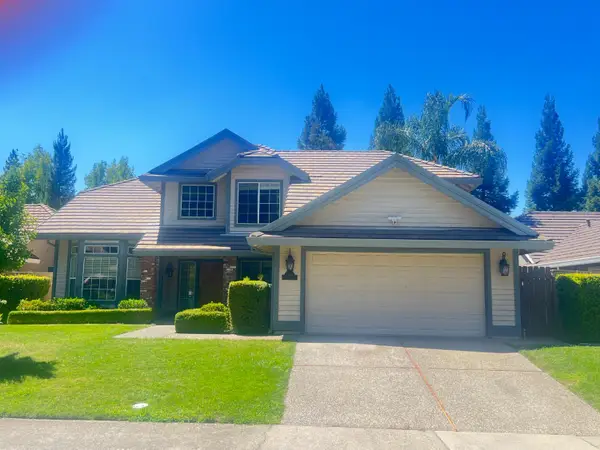 $599,000Active4 beds 3 baths2,308 sq. ft.
2208 Newcastle Gap Drive, Rancho Cordova, CA 95670
MLS# 226098369Listed by: REGAL REAL ESTATE - Open Sat, 10am to 1pmNew
 $499,900Active4 beds 3 baths1,678 sq. ft.
11792 Socrates Way, Rancho Cordova, CA 95742
MLS# 226071210Listed by: MADE 4 MORE REALTY - New
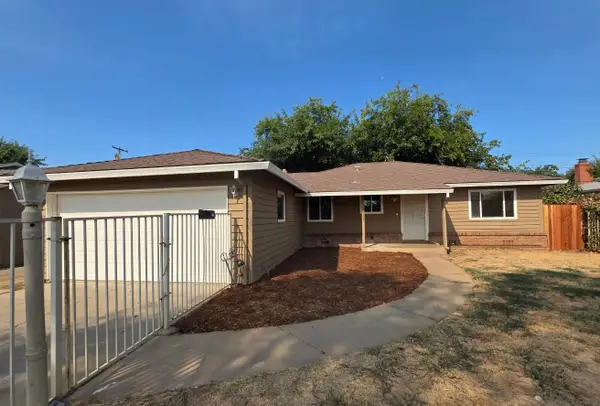 $439,900Active3 beds 2 baths1,344 sq. ft.
10237 Coloma Road, Rancho Cordova, CA 95670
MLS# 226097945Listed by: LPT REALTY, INC - New
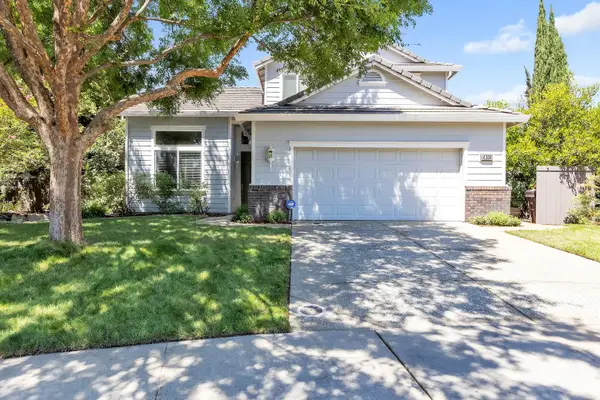 $675,000Active4 beds 3 baths2,129 sq. ft.
4304 Franconia Court, Rancho Cordova, CA 95742
MLS# 226098226Listed by: VELEZ JAEGER MORTGAGE HOLDING - New
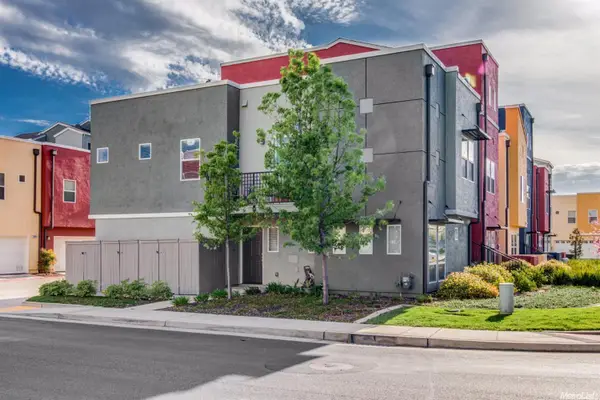 $409,900Active3 beds 3 baths1,311 sq. ft.
10858 Wraysbury Way, Rancho Cordova, CA 95670
MLS# 226098092Listed by: JZ REALTY


Protect your home and budget from life's surprises with an Assurant Home Warranty, backed by a partner that supports you through every step of homeownership. Explore Plans.
© 2023 - 2026 ERA Franchise Systems LLC. All rights reserved. ERA Franchise Systems LLC fully supports the principles of the Fair Housing Act and the Equal Opportunity Act. ERA, ERA Real Estate powered, and their respective logos are registered service marks of ERA Franchise Systems LLC. Each office is independently owned and operated.