
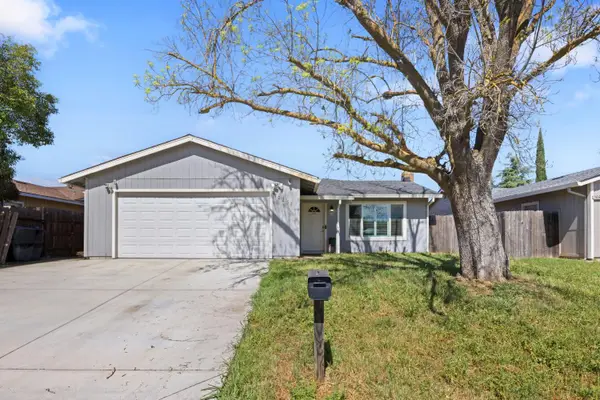
1974 Benita Drive #4, Rancho Cordova, CA 95670
Local realty services provided by:ERA Carlile Realty Group
1974 Benita Drive #4,Rancho Cordova, CA 95670
$299,888
- 3 Beds
- 2 Baths
- 1,116 sq. ft.
- Condominium
- Active
Listed by: tyson redmond
Office: compass
MLS#:226066781
Source:MFMLS
Price summary
- Price:$299,888
- Price per sq. ft.:$268.72
- Monthly HOA dues:$363
About this home
New appliances will be installed by the end of May. Welcome to this beautifully updated 3 bedroom, 2 bathroom condo offering over 1,100 square feet of modern living space. Recently renovated from top to bottom, this home features brand-new flooring, fresh paint throughout, all-new appliances and waiting for you. Enjoy the ease of everyday living with convenient access to shopping and public transportation just moments away. When it's time to unwind, take advantage of the community pool, perfect for relaxing and soaking up the sun. Whether you're a first-time buyer or looking to downsize without sacrificing style, this condo checks every box. Don't miss your chance to call this stunning property home!
Contact an agent
Home facts
- Year built:1971
- Listing ID #:226066781
- Added:1 day(s) ago
- Updated:May 28, 2026 at 08:43 PM
Rooms and interior
- Bedrooms:3
- Total bathrooms:2
- Full bathrooms:1
- Flooring:Carpet
- Living area:1,116 sq. ft.
Heating and cooling
- Cooling:Central
- Heating:Central
Structure and exterior
- Year built:1971
- Building area:1,116 sq. ft.
- Lot area:0.05 Acres
- Lot Features:Corner
- Construction Materials:Wood
- Foundation Description:Slab
- Levels:2 Story
Utilities
- Sewer:Public Sewer
Finances and disclosures
- Price:$299,888
- Price per sq. ft.:$268.72
Features and amenities
- Laundry features:Inside Laundry Area
- Amenities:Pool
 MetroList MLS 2026. This information is being provided by MetroList MLS. All measurements and calculations of area are approximate. Information provided by Seller/Other sources, not verified by Broker. All interested persons should independently verify accuracy of information. Provided properties may or may not be listed by the office/agent presenting the information. Data Updated: May 28, 2026. Information being provided is for consumers' personal, non-commercial use and may not be used for any purpose other than to identify prospective properties consumers may be interested in purchasing. Information deemed reliable but not guaranteed. Any offer of compensation is made only to Participants of MLS where the subject listing is filed and in accordance with such MLS's regulations or rules.
New listings near 1974 Benita Drive #4
- Open Sat, 12 to 3pmNew
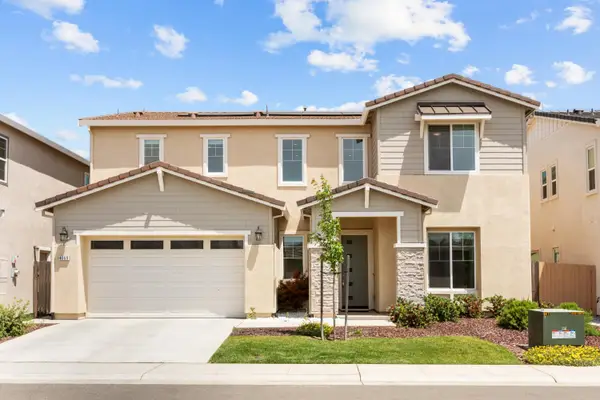 $775,000Active4 beds 4 baths3,105 sq. ft.
4069 Salt Point Way, Rancho Cordova, CA 95742
MLS# 226064697Listed by: KW SAC METRO - New
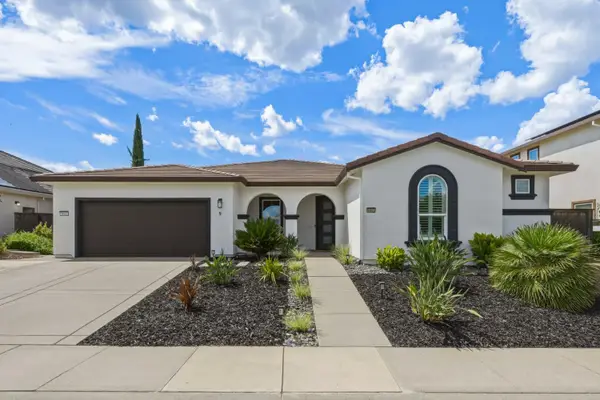 $775,000Active3 beds 3 baths2,616 sq. ft.
5002 Heather Ranch Way, Rancho Cordova, CA 95742
MLS# 226066955Listed by: EXP REALTY OF CALIFORNIA, INC. - Open Sat, 1 to 3pmNew
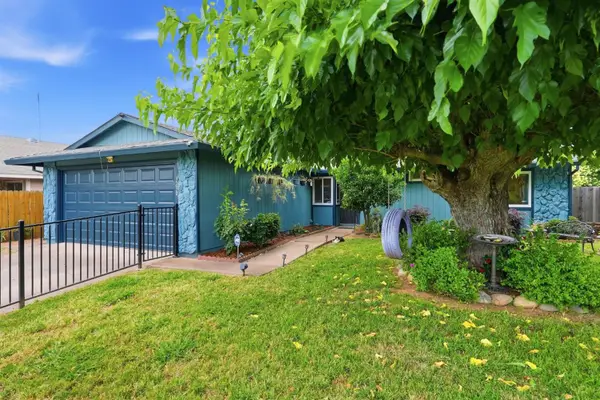 $425,000Active3 beds 2 baths1,125 sq. ft.
3230 Sanbury Circle, Rancho Cordova, CA 95670
MLS# 226045866Listed by: CENTURY 21 SELECT REAL ESTATE - Open Sat, 12 to 4pmNew
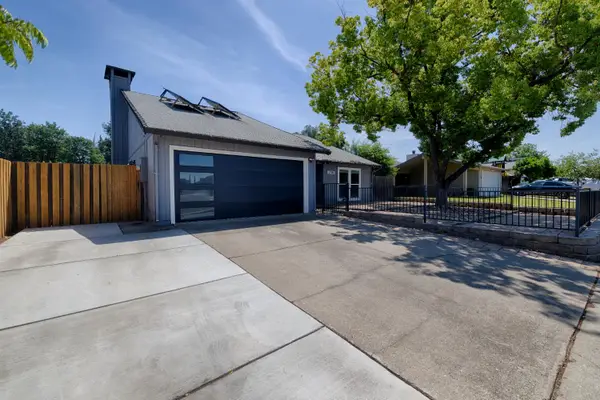 $525,000Active4 beds 2 baths1,543 sq. ft.
3108 Hogarth Drive, Sacramento, CA 95827
MLS# 226057932Listed by: COLDWELL BANKER REALTY - New
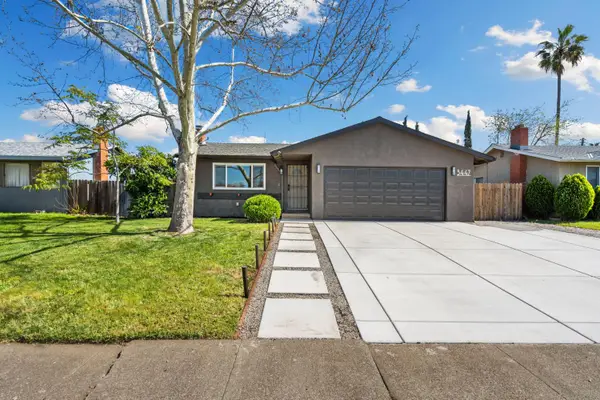 $479,900Active3 beds 2 baths1,249 sq. ft.
3447 Jupiter Drive, Sacramento, CA 95827
MLS# 226067304Listed by: SORBA REALTY - New
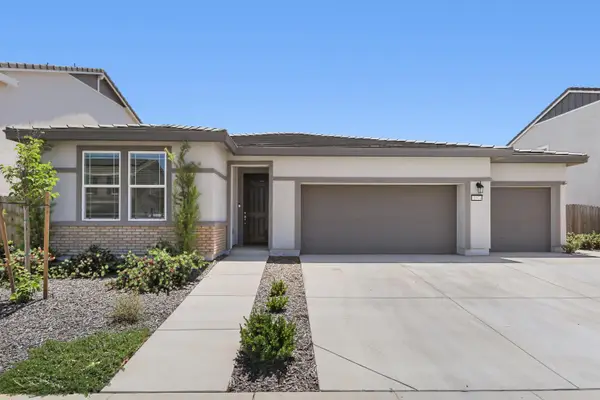 $570,000Active3 beds 2 baths1,392 sq. ft.
11974 Armandi Way, Rancho Cordova, CA 95742
MLS# 226066240Listed by: COLDWELL BANKER REALTY - Open Sat, 12 to 4pmNew
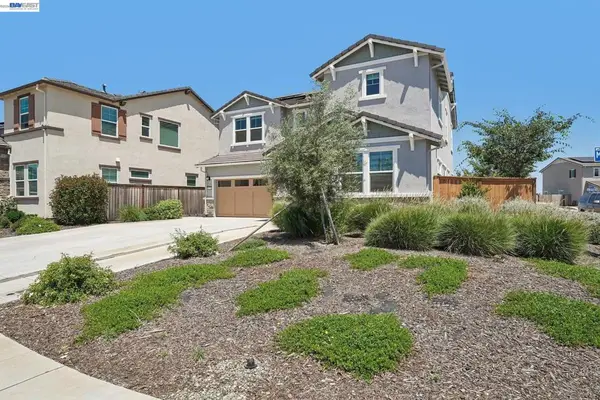 $799,000Active5 beds 4 baths2,916 sq. ft.
4013 Mirecourt Cir, Rancho Cordova, CA 95742
MLS# 41135700Listed by: LPT REALTY, INC - Open Sat, 11am to 2pmNew
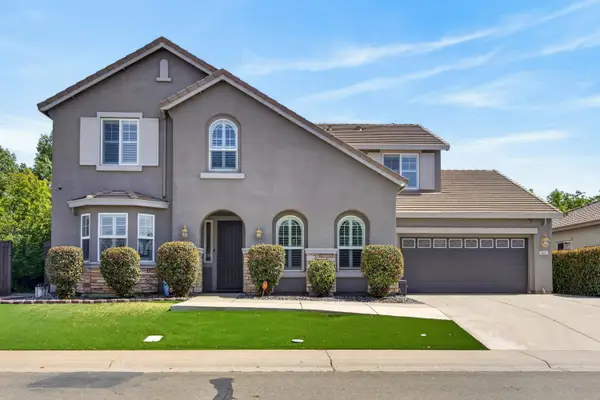 $938,000Active5 beds 5 baths3,705 sq. ft.
3501 Blanchette Way, Rancho Cordova, CA 95670
MLS# 226066427Listed by: KELLER WILLIAMS REALTY - New
 $455,000Active3 beds 2 baths1,254 sq. ft.
10251 Ellenwood Avenue, Sacramento, CA 95827
MLS# 226066428Listed by: COLDWELL BANKER REALTY


Protect your home and budget from life's surprises with an Assurant Home Warranty, backed by a partner that supports you through every step of homeownership. Explore Plans.
© 2023 - 2026 ERA Franchise Systems LLC. All rights reserved. ERA Franchise Systems LLC fully supports the principles of the Fair Housing Act and the Equal Opportunity Act. ERA, ERA Real Estate powered, and their respective logos are registered service marks of ERA Franchise Systems LLC. Each office is independently owned and operated.