
11011 Skyglow, Rancho Cucamonga, CA 91730
Local realty services provided by:ERA North Orange County Real Estate
11011 Skyglow,Rancho Cucamonga, CA 91730
$660,000
- 4 Beds
- 3 Baths
- 1,908 sq. ft.
- Condominium
- Active
Listed by: christian medina
Office: exp realty of southern california inc.888-294-1415
MLS#:IV26146712
Source:CRMLS
Price summary
- Price:$660,000
- Price per sq. ft.:$345.91
- Monthly HOA dues:$250
About this home
Live Where Every Day Feels Like a Getaway at The Resort in Rancho Cucamonga
Step into this stunning three story smart home in one of Rancho Cucamonga's most sought after master planned communities. Freshly painted throughout the interior, this home is truly move in ready. The popular Plan 3 at Enliven offers three generously sized bedrooms upstairs plus a versatile ground floor office with French doors and its own private entrance. Use it as a fourth bedroom, guest suite, home business space, game room, or media lounge. The separate entry makes it ideal for anyone working from home or hosting visitors. The heart of the home sits on the second level, where an open concept great room flows seamlessly into the dining area and a chef inspired kitchen featuring quartz countertops, a Whirlpool stainless steel appliance suite with range, microwave, dishwasher, and refrigerator included, plus an expansive island with seating for casual meals and easy conversation. Just off the dining space, a private sundeck invites you to sip your morning coffee or dine outdoors under the evening sky. Upstairs, the primary suite delivers a spacious walk in closet and dual vanities, while custom hardwood plank flooring runs through the main living areas with plush carpet in the bedrooms and on the stairs. Thoughtful upgrades include a QuietCool whole house fan system, an integrated alarm system, and WiFi boosters on the upper two levels. Two full bathrooms and two half bathrooms complete the smart, functional layout. Resort style amenities are just steps from your door: sparkling pool, relaxing spa, modern clubhouse, fitness center, dog parks, and an outdoor lounge with firepit and barbecue stations. As a master planned urban village, The Resort also features its own ground floor retail and The Courtyard shopping and dining district, where you can stroll to Cassidy's Corner Café for fresh bagels and coffee or grab a drink at Teaspoon without ever leaving the neighborhood. Commuters will love the quick access to the 210, 10, 60, and 15 freeways, and you're only minutes from Victoria Gardens, Ontario Mills, popular eateries, and grocery stores. Homes in this community move quickly, so schedule your private tour today and experience The Resort lifestyle for yourself....
Contact an agent
Home facts
- Year built:2021
- Listing ID #:IV26146712
- Added:30 day(s) ago
- Updated:July 30, 2026 at 01:30 PM
Rooms and interior
- Bedrooms:4
- Total bathrooms:3
- Full bathrooms:3
- Flooring:Carpet, Laminate
- Kitchen Description:Dishwasher, Gas Oven, Gas Range, Microwave, Refrigerator
- Bedroom Description:All Bedrooms Up
- Living area:1,908 sq. ft.
Heating and cooling
- Cooling:Central Air
- Heating:Central Furnace
- Central air:Yes
Structure and exterior
- Year built:2021
- Building area:1,908 sq. ft.
- Lot area:0.04 Acres
- Lot Features:Walkstreet
- Exterior Features:Front Porch, Porch
- Levels:Three Or More
Utilities
- Water:Public
- Sewer:Public Sewer
Finances and disclosures
- Price:$660,000
- Price per sq. ft.:$345.91
Features and amenities
- Appliances:Dishwasher, Gas Oven, Gas Range, Microwave, Refrigerator, Tankless Water Heater
- Laundry features:Inside, Stacked
- Amenities:Balcony, Barbecue, Ceiling Fans, Clubhouse, Dog Park, Fitness Center, High Ceilings, Living Room Deck Attached, Maintenance Front Yard, Meeting Room, Meeting/Banquet/Party Room, Open Floorplan, Pickleball, Pool, Quartz Counters, Recessed Lighting, Recreation Area, Sauna, Storage Space
- Pool features:Association Pool, Community Pool, Pool
- Smart home:Yes
Parking
- Total parking spaces:2
- Parking description:Door Single, Garage, Garage Faces Rear, On Street
- Garage:Yes
- Garage spaces:2
New listings near 11011 Skyglow
- New
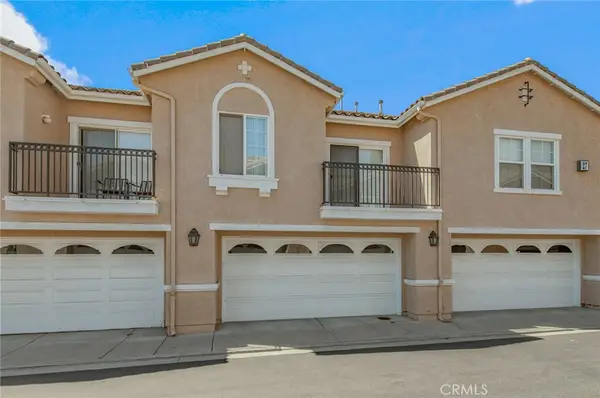 $580,000Active3 beds 3 baths1,549 sq. ft.
11450 Church #161, Rancho Cucamonga, CA 91730
MLS# OC26164451Listed by: EXP REALTY OF CALIFORNIA INC - New
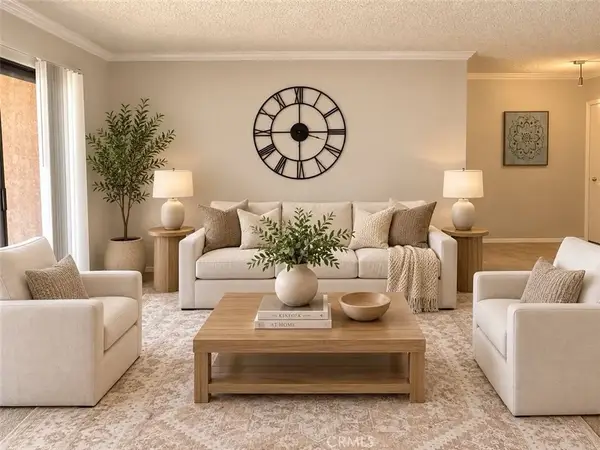 $345,000Active2 beds 1 baths816 sq. ft.
10655 Lemon, Rancho Cucamonga, CA 91737
MLS# SW26171216Listed by: ELEVATE REAL ESTATE AGENCY - Open Sat, 1 to 4pmNew
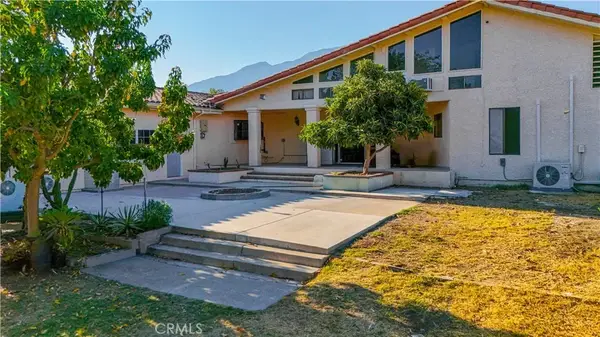 $1,990,000Active9 beds 5 baths4,961 sq. ft.
10123 Finch Ave, Rancho Cucamonga, CA 91737
MLS# WS26171285Listed by: REAL BROKERAGE TECHNOLOGIES - Open Sat, 1 to 4pmNew
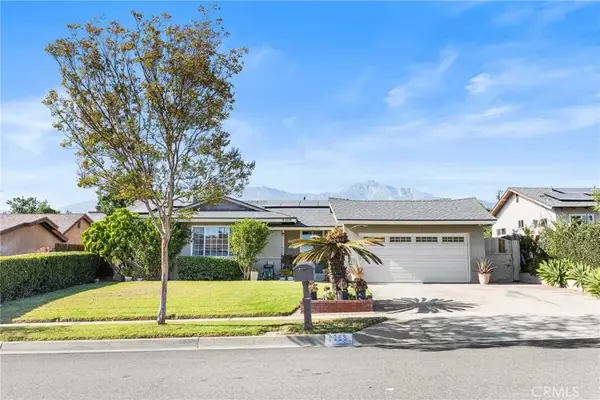 $765,000Active5 beds 2 baths1,640 sq. ft.
9268 Birch Street, Rancho Cucamonga, CA 91730
MLS# WS26171291Listed by: WETRUST REALTY - Coming Soon
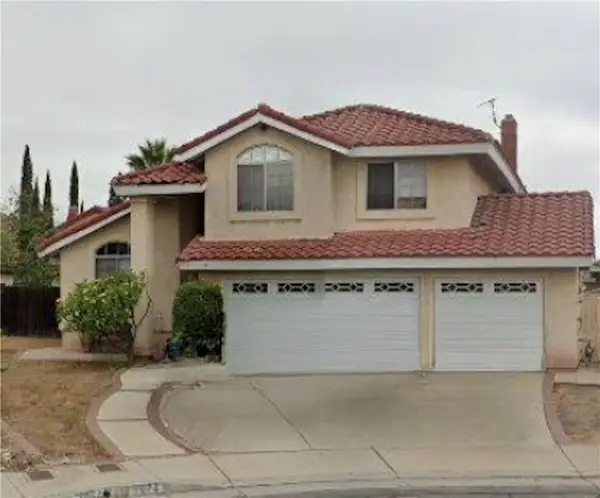 $700,000Coming Soon4 beds 3 baths
7074 Sterling Ct, Rancho Cucamonga, CA 91701
MLS# IG26168682Listed by: KELLER WILLIAMS REALTY - New
 $205,000Active2 beds 2 baths1,248 sq. ft.
10350 Base Line #201, Rancho Cucamonga, CA 91701
MLS# IG26169460Listed by: COLDWELL BANKER KIVETT-TEETERS - Coming Soon
 $520,000Coming Soon2 beds 2 baths
8541 Oak Barrel Place #3, Rancho Cucamonga, CA 91730
MLS# CV26170542Listed by: EXP REALTY OF GREATER LOS ANGELES - New
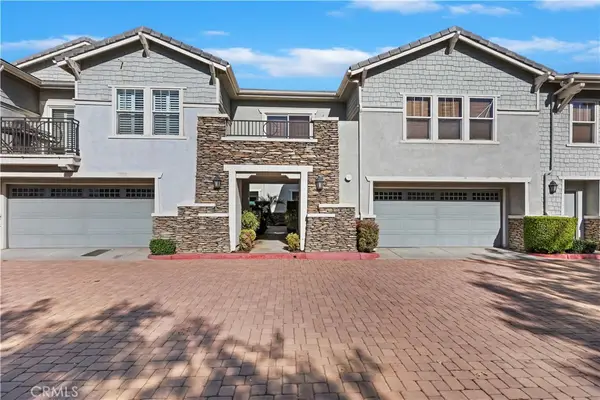 $620,000Active3 beds 3 baths1,696 sq. ft.
7331 Shelby Place #154, Rancho Cucamonga, CA 91739
MLS# OC26170673Listed by: KELLER WILLIAMS REALTY - New
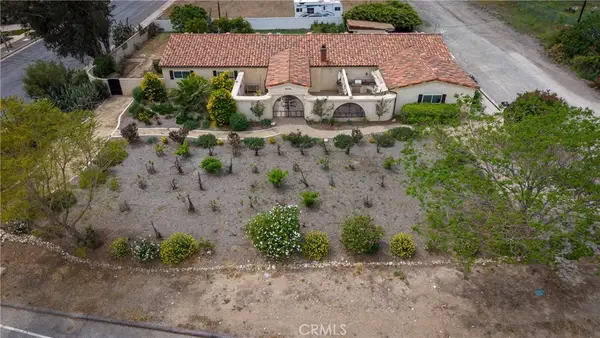 $1,349,900Active5 beds 4 baths3,275 sq. ft.
6378 East Avenue, Rancho Cucamonga, CA 91739
MLS# CV26170531Listed by: JCE REALTY - Open Sat, 1 to 4pmNew
 $1,489,000Active6 beds 4 baths3,650 sq. ft.
12414 Dapple, Rancho Cucamonga, CA 91739
MLS# TR26170585Listed by: STAR MAX REALTY


Protect your home and budget from life's surprises with an Assurant Home Warranty, backed by a partner that supports you through every step of homeownership. Explore Plans.
© 2023 - 2026 ERA Franchise Systems LLC. All rights reserved. ERA Franchise Systems LLC fully supports the principles of the Fair Housing Act and the Equal Opportunity Act. ERA, ERA Real Estate powered, and their respective logos are registered service marks of ERA Franchise Systems LLC. Each office is independently owned and operated.